Discover the perfect blend of comfort and convenience in this exceptional end unit townhome. Situated in the coveted Quince Orchard school cluster, this meticulously maintained residence is located near major commuter routes, shopping, and dining, offering you an effortless lifestyle from day one. Step inside to an open concept main level that radiates warmth and elegance. Gleaming Brazilian Cherry hardwood floors, fresh neutral paint, classic crown molding, and chair railing create a sophisticated backdrop for daily life. Natural light floods the spacious living and dining areas, which flow seamlessly into the heart of the home: a large eat in kitchen. Here, you will find updated appliances, abundant counter space, and a center island ready for meal prep. French doors open directly onto a large rear deck, making indoor outdoor entertaining a breeze. A beautifully remodeled powder room and a convenient coat closet add the final touches to this level. Upstairs, the owner’s suite serves as a true sanctuary. Beneath cathedral ceilings and skylights, you will find a spacious bedroom with fresh paint and beautiful hardwood floors. The private ensuite bath feels like a spa, featuring dual sinks, a jacuzzi tub, and a separate shower. A versatile loft space adjoins the suite, offering the perfect spot for a quiet reading nook, home office, or yoga space. Two additional bedrooms at the front of the home with generous closet space also feature fresh updates: new carpet and paint. Also on this level is a remodeled hall bath, linen closet and a second storage closet. The finished lower level significantly expands your living options. Spend your evenings around the cozy wood burning fireplace in the large family room, or step through the French doors to enjoy the fully fenced and landscaped backyard. This level is designed for hospitality and convenience, featuring a full bath, a dedicated bar area, a laundry room, and direct access to the two car garage. End units in Quince Haven rarely hit the market. This home offers something truly unique. It is the only townhouse in the entire community with two reserved parking spaces directly in front of the house, in addition to the two car garage and two car driveway. Whether hosting holiday gatherings or welcoming weekend guests, you will never have to worry about street parking availability. With its prime location, thoughtful updates, and rare parking amenities, this move in ready home reflects true pride of ownership. Don’t miss the opportunity to make this Quince Haven gem your own. Schedule your private showing today! **recent updates in 2025 & 2026 HVAC, fully renovated hall bath & powder room, dishwasher, paint, and carpet** For the entire list of updates contact listing agents.
Sold for $745,000
$745,000
15825 Glacier Ct, Gaithersburg, MD 20878
3beds
1,892sqft
Townhouse
Built in 1993
3,227 Square Feet Lot
$748,700 Zestimate®
$394/sqft
$3,177 Estimated rent
Home value
$748,700
$689,000 - $816,000
$3,177/mo
Zestimate® history
Owner options
List your home for rent
$3,177/mo
Rent Zestimate®
Find your next renter with Zillow Rental Manager. Plus, with online applications, you can quickly screen prospective tenants – for free.
$3,177/mo
Rent Zestimate®
Refinance and save
$4,593/mo
Est. payment
Refinancing to a lower rate could help reduce your monthly payments and save thousands over the life of the loan.
$4,593/mo
Est. payment
Explore your selling options
Work with a Zillow partner agent
Leverage their expertise and Zillow's premium Showcase listings to get your home seen by more buyers.
Get startedList with your own agent
Get your home in front of millions of buyers by listing it on Zillow.
Learn how to do itSell it yourself
Take full control of how buyers see your home on Zillow by listing For Sale by Owner (FSBO).
List your homeWhat's special
Remodeled hall bathBeautifully remodeled powder roomOpen concept main levelConvenient coat closetFresh neutral paintCathedral ceilings and skylightsUpdated appliances
Zillow last checked:
Listing updated:
Listed by:
Elaine Kelly 202-352-7704,
Compass,
Co-Listing Agent: Johnice Comer 240-876-3799,
Compass
Bought with:
Timothy Pierson, 0225088667
KW United
Source: Bright MLS,MLS#: MDMC2212640
Facts & features
Interior
Bedrooms & bathrooms
- Bedrooms: 3
- Bathrooms: 4
- Full bathrooms: 3
- 1/2 bathrooms: 1
- Main level bathrooms: 1
Rooms
- Room types: Living Room, Dining Room, Bedroom 2, Bedroom 3, Kitchen, Family Room, Bedroom 1, Laundry, Loft, Bathroom 1, Bathroom 2
Bedroom 1
- Features: Attached Bathroom, Cathedral/Vaulted Ceiling, Walk-In Closet(s), Flooring - HardWood, Skylight(s), Window Treatments
- Level: Upper
Bedroom 2
- Features: Flooring - Carpet, Window Treatments
- Level: Upper
Bedroom 3
- Features: Flooring - Carpet, Window Treatments
- Level: Upper
Bathroom 1
- Features: Bathroom - Jetted Tub, Bathroom - Stall Shower, Cathedral/Vaulted Ceiling, Double Sink, Flooring - Ceramic Tile, Skylight(s)
- Level: Upper
Bathroom 1
- Features: Flooring - Laminate Plank
- Level: Main
Bathroom 1
- Features: Bathroom - Walk-In Shower, Flooring - Ceramic Tile
- Level: Lower
Bathroom 2
- Features: Bathroom - Tub Shower, Flooring - Luxury Vinyl Plank
- Level: Upper
Dining room
- Features: Chair Rail, Crown Molding, Flooring - HardWood
- Level: Main
Family room
- Features: Fireplace - Wood Burning, Flooring - Carpet, Window Treatments
- Level: Lower
Kitchen
- Features: Flooring - Ceramic Tile, Kitchen - Electric Cooking, Countertop(s) - Solid Surface, Eat-in Kitchen, Recessed Lighting
- Level: Main
Laundry
- Features: Flooring - Vinyl
- Level: Lower
Living room
- Features: Crown Molding, Flooring - HardWood, Living/Dining Room Combo, Window Treatments
- Level: Main
Loft
- Features: Flooring - Carpet
- Level: Upper
Heating
- Programmable Thermostat, Forced Air, Natural Gas
Cooling
- Ceiling Fan(s), Central Air, Electric
Appliances
- Included: Down Draft, Dishwasher, Dryer, Ice Maker, Microwave, Oven, Refrigerator, Washer, Disposal, Gas Water Heater
- Laundry: In Basement, Laundry Room
Features
- Bathroom - Stall Shower, Bathroom - Tub Shower, Chair Railings, Combination Dining/Living, Combination Kitchen/Dining, Crown Molding, Dining Area, Floor Plan - Traditional, Eat-in Kitchen, Kitchen Island, Kitchen - Table Space, Primary Bath(s), Wainscotting, Walk-In Closet(s), 9'+ Ceilings, Cathedral Ceiling(s), Dry Wall
- Flooring: Carpet, Ceramic Tile, Hardwood, Luxury Vinyl, Wood
- Windows: Skylight(s)
- Basement: Full,Finished,Garage Access,Heated,Windows,Walk-Out Access
- Number of fireplaces: 1
- Fireplace features: Wood Burning
Interior area
- Total structure area: 2,831
- Total interior livable area: 1,892 sqft
- Finished area above ground: 1,892
- Finished area below ground: 0
Property
Parking
- Total spaces: 4
- Parking features: Garage Faces Front, Concrete, Attached, Driveway, On Street
- Attached garage spaces: 2
- Uncovered spaces: 2
Accessibility
- Accessibility features: Doors - Swing In
Features
- Levels: Three and One Half
- Stories: 3.5
- Patio & porch: Deck
- Exterior features: Sidewalks, Street Lights
- Pool features: None
- Has spa: Yes
- Spa features: Bath
- Fencing: Full
- Has view: Yes
- View description: Street, Trees/Woods
Lot
- Size: 3,227 Square Feet
Details
- Additional structures: Above Grade, Below Grade
- Parcel number: 160602821984
- Zoning: R200
- Special conditions: Standard
Construction
Type & style
- Home type: Townhouse
- Architectural style: Traditional
- Property subtype: Townhouse
Materials
- Brick Front
- Foundation: Other
- Roof: Shingle
Condition
- Excellent
- New construction: No
- Year built: 1993
Details
- Builder name: Ryland
Utilities & green energy
- Sewer: Public Sewer
- Water: Public
Community & HOA
Community
- Security: Smoke Detector(s), Fire Sprinkler System
- Subdivision: Quince Haven
HOA
- Has HOA: Yes
- Amenities included: Basketball Court, Common Grounds, Jogging Path, Tennis Court(s), Tot Lots/Playground
- Services included: Common Area Maintenance, Insurance, Management, Reserve Funds, Snow Removal
- HOA fee: $96 monthly
- HOA name: QUINCE HAVEN
Location
- Region: Gaithersburg
Financial & listing details
- Price per square foot: $394/sqft
- Tax assessed value: $575,933
- Annual tax amount: $7,091
- Date on market: 3/21/2026
- Listing agreement: Exclusive Right To Sell
- Ownership: Fee Simple
Price history
| Date | Event | Price |
|---|---|---|
| 4/24/2026 | Sold | $745,000-0.7%$394/sqft |
Source:  Bright MLS #MDMC2212640 Report a problem Bright MLS #MDMC2212640 Report a problem | ||
| 4/17/2026 | Pending sale | $750,000$396/sqft |
Source: Bright MLS #MDMC2212640 Report a problem | ||
| 4/2/2026 | Contingent | $750,000$396/sqft |
Source: Bright MLS #MDMC2212640 Report a problem | ||
| 3/21/2026 | Listed for sale | $750,000+198.2%$396/sqft |
Source: Bright MLS #MDMC2212640 Report a problem | ||
| 6/25/1999 | Sold | $251,546-1%$133/sqft |
Source: Public Record Report a problem | ||
| 11/23/1993 | Sold | $254,100$134/sqft |
Source: Public Record Report a problem | ||
Public tax history
| Year | Property taxes | Tax assessment |
|---|---|---|
| 2025 | $7,091 +15.8% | $575,933 +8.3% |
| 2024 | $6,123 +3.4% | $531,900 +3.5% |
| 2023 | $5,923 +8.2% | $514,100 +3.6% |
| 2022 | $5,477 +3.8% | $496,300 +3.7% |
| 2021 | $5,275 +0.3% | $478,500 +0.4% |
| 2020 | $5,259 +0.8% | $476,700 +0.8% |
| 2019 | $5,217 -0.2% | $473,100 |
| 2018 | $5,226 -0.2% | $473,100 +2.8% |
| 2017 | $5,239 +11.9% | $460,433 +2.8% |
| 2016 | $4,680 | $447,767 +2.9% |
| 2015 | $4,680 | $435,100 |
| 2014 | $4,680 | $435,100 |
| 2013 | -- | $435,100 -0.8% |
| 2012 | -- | $438,500 |
| 2011 | -- | $438,500 |
| 2010 | -- | $438,500 -16.4% |
| 2009 | -- | $524,250 +11.2% |
| 2008 | -- | $471,410 +12.6% |
| 2007 | -- | $418,570 +14.4% |
| 2006 | -- | $365,730 +11.9% |
| 2005 | -- | $326,920 +13.5% |
| 2004 | -- | $288,110 +15.6% |
| 2003 | -- | $249,300 +2.8% |
| 2002 | -- | $242,482 |
| 2001 | -- | $242,482 |
Find assessor info on the county website
Neighborhood: 20878
Nearby homes
- $652,9003 bd4 ba2.6k sqft15823 Glacier Ct, Gaithersburg, MD 20878Off Market

- $675,0003 bd4 ba3.5k sqft15821 Glacier Ct, North Potomac, MD 20878Sold
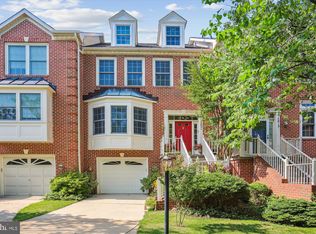
- $790,0003 bd4 ba1.8k sqft15829 Glacier Ct, Gaithersburg, MD 20878Sold

- $633,900-- bd3 ba1.7k sqft15819 Glacier Ct, Gaithersburg, MD 20878Off Market
- $681,8003 bd4 ba2.6k sqft15817 Glacier Ct, Gaithersburg, MD 20878Off Market
- $654,2003 bd4 ba2.6k sqft15831 Glacier Ct, Gaithersburg, MD 20878Off Market
- $636,300-- bd4 ba1.7k sqft15833 Glacier Ct, Gaithersburg, MD 20878Off Market
- $707,7003 bd3 ba1.9k sqft15815 Glacier Ct, Gaithersburg, MD 20878Off Market
Nearby schools
GreatSchools rating
- 7/10Thurgood Marshall Elementary SchoolGrades: PK-5Distance: 0.7 mi
- 6/10Ridgeview Middle SchoolGrades: 6-8Distance: 0.9 mi
- 8/10Quince Orchard High SchoolGrades: 9-12Distance: 0.3 mi
Schools provided by the listing agent
- Elementary: Thurgood Marshall
- Middle: Ridgeview
- High: Quince Orchard
- District: Montgomery County Public Schools
Source: Bright MLS. This data may not be complete. We recommend contacting the local school district to confirm school assignments for this home.
Get a cash offer in 3 minutes
Find out how much your home could sell for in as little as 3 minutes with a no-obligation cash offer.
Estimated market value
$748,700
Get a cash offer in 3 minutes
Find out how much your home could sell for in as little as 3 minutes with a no-obligation cash offer.
Estimated market value
$748,700
- Maryland
- Montgomery County
- North Potomac
- 20878
- 15825 Glacier Ct
Nearby cities
Nearby zip codes
Other North Potomac Topics
