Discover a piece of Detroit's rich history, a charming single-family residence built in 1924. This property offers a unique opportunity for first-time homeowners or investors; it has been beautifully remodeled that is a truly special place to call home. This residence features three well-proportioned bedrooms; 2 on first level and 1 on the upper level that provides a comfortable and private spaces for relaxation and rejuvenation with one-half bath, bonus room and loads of storage or to be designed as desired. The light and bright inviting living room and dining room serves as a central gathering space, kitchen and baths has been updated and the open basement with wet bar and loads of storage provides additional space for entertainment and living space. This property further benefits from a private yard, offering an exclusive outdoor retreat, and a welcoming front porch, ideal for outdoors enjoyment, it also has a side driveway. We invite you to schedule your personal viewing today to fully appreciate the distinctive character and lifestyle potential of this exception property and envision your future home. Home has been City Certified.
Pending
$86,500
15822 Quincy St, Detroit, MI 48238
3beds
2,164sqft
Single Family Residence
Built in 1924
3,049 Square Feet Lot
$-- Zestimate®
$40/sqft
$-- HOA
What's special
- 32 days
- 189
- 16
Zillow last checked:
Listing updated:
Listed by:
Shirley Jones 248-225-7053,
McNeal OBrien Team LLC 248-594-7724
Source: Realcomp II,MLS#: 20261080329
Facts & features
Interior
Bedrooms & bathrooms
- Bedrooms: 3
- Bathrooms: 2
- Full bathrooms: 1
- 1/2 bathrooms: 1
Primary bedroom
- Level: Second
- Area: 294
- Dimensions: 21 X 14
Bedroom
- Level: Entry
- Area: 144
- Dimensions: 12 X 12
Bedroom
- Level: Entry
- Area: 120
- Dimensions: 12 X 10
Other
- Level: Entry
- Area: 42
- Dimensions: 7 X 6
Other
- Level: Second
- Area: 30
- Dimensions: 6 X 5
Bonus room
- Level: Second
- Area: 252
- Dimensions: 21 X 12
Dining room
- Level: Entry
- Area: 144
- Dimensions: 12 X 12
Kitchen
- Level: Entry
- Area: 120
- Dimensions: 12 X 10
Laundry
- Level: Basement
- Area: 70
- Dimensions: 10 X 7
Living room
- Level: Entry
- Area: 180
- Dimensions: 15 X 12
Heating
- Forced Air, Natural Gas
Cooling
- Ceiling Fans
Appliances
- Included: Free Standing Electric Range, Free Standing Refrigerator, Microwave, Washer
- Laundry: Electric Dryer Hookup, Laundry Room, Washer Hookup
Features
- Basement: Partially Finished
- Has fireplace: No
Interior area
- Total interior livable area: 2,164 sqft
- Finished area above ground: 1,600
- Finished area below ground: 564
Property
Parking
- Parking features: Driveway, No Garage
Features
- Levels: Two
- Stories: 2
- Entry location: GroundLevelwSteps
- Patio & porch: Porch
- Exterior features: Awnings, Lighting
- Pool features: None
- Fencing: Back Yard
Lot
- Size: 3,049 Square Feet
- Dimensions: 30 x 100
Details
- Parcel number: W12I012697S
- Special conditions: Short Sale No,Standard
Construction
Type & style
- Home type: SingleFamily
- Architectural style: A Frame
- Property subtype: Single Family Residence
Materials
- Aluminum Siding, Vinyl Siding
- Foundation: Basement, Poured
- Roof: Asphalt
Condition
- New construction: No
- Year built: 1924
- Major remodel year: 2025
Utilities & green energy
- Electric: Circuit Breakers
- Sewer: Public Sewer
- Water: Public
- Utilities for property: Above Ground Utilities
Community & HOA
Community
- Security: Smoke Detectors
- Subdivision: ROYCROFT
HOA
- Has HOA: No
Location
- Region: Detroit
Financial & listing details
- Price per square foot: $40/sqft
- Tax assessed value: $28,200
- Annual tax amount: $2,202
- Date on market: 10/11/2026
- Cumulative days on market: 32 days
- Listing agreement: Exclusive Right To Sell
- Listing terms: Cash,Conventional,FHA,Va Loan
- Exclusions: Exclusion(s) Do Not Exist
Estimated market value
Not available
Estimated sales range
Not available
$1,662/mo
Price history
| Date | Event | Price |
|---|---|---|
| 10/25/2026 | Pending sale | $86,500$40/sqft |
Source:  Realcomp II #20261080329 Report a problem | ||
| 10/12/2026 | Listed for sale | $86,500+92.2%$40/sqft |
Source: Realcomp II #20261080329 Report a problem | ||
| 4/9/2025 | Pending sale | $45,000+50%$21/sqft |
Source: Realcomp II #20240063961 Report a problem | ||
| 3/26/2025 | Sold | $30,000-33.3%$14/sqft |
Source: Realcomp II #20240063961 Report a problem | ||
| 1/1/2025 | Price change | $45,000-30.8%$21/sqft |
Source: Realcomp II #20240063961 Report a problem | ||
| 11/21/2024 | Price change | $65,000-13.3%$30/sqft |
Source: Realcomp II #20240063961 Report a problem | ||
| 8/28/2024 | Listed for sale | $75,000+689.5%$35/sqft |
Source: Realcomp II #20240063961 Report a problem | ||
| 12/13/2021 | Listing removed | -- |
Source: Zillow Rental Network_1 Report a problem | ||
| 10/15/2021 | Listed for rent | $1,400$1/sqft |
Source: Zillow Rental Network_1 Report a problem | ||
| 8/13/2021 | Listing removed | -- |
Source: Zillow Rental Network_1 Report a problem | ||
| 6/16/2021 | Listed for rent | $1,400$1/sqft |
Source: Zillow Rental Network_1 Report a problem | ||
| 2/14/2020 | Sold | $9,500+384%$4/sqft |
Source: Agent Provided Report a problem | ||
| 4/19/2012 | Sold | $1,963$1/sqft |
Source: Public Record Report a problem | ||
Public tax history
| Year | Property taxes | Tax assessment |
|---|---|---|
| 2026 | -- | $28,200 +8% |
| 2025 | -- | $26,100 +55.4% |
| 2024 | -- | $16,800 +26.3% |
| 2023 | -- | $13,300 +30.4% |
| 2022 | -- | $10,200 +17.2% |
| 2021 | -- | $8,700 |
| 2020 | $946 +52.7% | $8,700 +53.4% |
| 2019 | $620 | $5,670 +7% |
| 2018 | $620 | $5,300 +23.3% |
| 2017 | -- | $4,300 -84.5% |
| 2016 | $830 | $27,800 +243.2% |
| 2015 | $830 +3.9% | $8,100 -29% |
| 2013 | $799 -3.8% | $11,414 -24.6% |
| 2010 | $830 | $15,136 -12% |
| 2009 | -- | $17,200 -14.5% |
| 2008 | -- | $20,117 |
| 2007 | -- | $20,117 +5.5% |
| 2005 | $80 | $19,068 +3% |
| 2004 | -- | $18,513 |
Find assessor info on the county website
Monthly payment
Est. payment
Payment breakdown
Explore the cost of this home by adjusting the details. Changes won't be saved.Climate risks
Neighborhood: Pilgrim Village

Similar homes
- $75,0003 bd1 ba1.7k sqft15904 Muirland St, Detroit, MI 48238For Sale
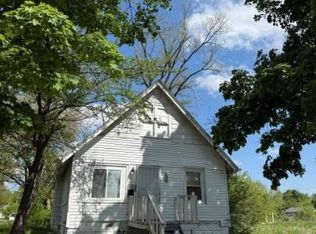
 MLS ID #20261069126, Embry Webb, 6 Mile Realty. Realcomp II
- $50,0003 bd2 ba1.2k sqft15739 Manor St, Detroit, MI 48238For Sale
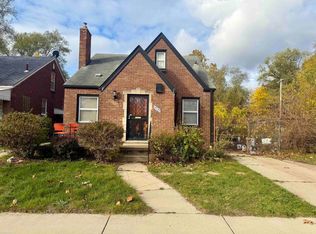
 MLS ID #50227127, Jeremy Frohriep, Berkshire Hathaway HomeServices Kee Realty SCS. MiRealSource
- $85,0003 bd2 ba1.2k sqft15890 Biltmore St, Detroit, MI 48227For Sale
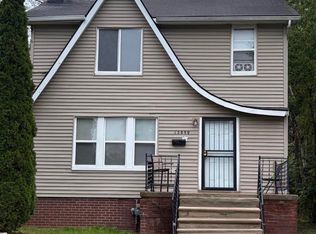 MLS ID #50225113, Bradford Lack, Berkshire Hathaway HomeServices Kee Realty SCS. MiRealSource
- $89,9004 bd2 ba2k sqft16125 Indiana St, Detroit, MI 48221For Sale
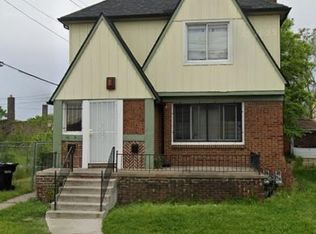 MLS ID #20261073524, Mark Hutter, Detroit Investment Company. Realcomp II
- $85,0003 bd1 ba1.3k sqft15318 Asbury Park, Detroit, MI 48227For SaleMLS ID #20261080011, TaMia Hairston, Real Broker, LLC Troy. Realcomp II
- $110,0003 bd1 ba1.4k sqft13247 Stoepel St, Detroit, MI 48238For SaleMLS ID #20261076497, Robert Neely, Keller Williams Legacy. Realcomp II
- $115,0003 bd2 ba1.4k sqft16144 Prest St, Detroit, MI 48235For SaleMLS ID #20261091293, Sherri Saad, RE/MAX Leading Edge. Realcomp II
- $89,9004 bd2 ba1.7k sqft15376 Prest St, Detroit, MI 48227For SaleMLS ID #20261065500, Tyhesa Walker, U.S. Investor Group. Realcomp II
- $105,0003 bd2 ba1k sqft15851 Wildemere St, Detroit, MI 48238For SaleMLS ID #20261046798, Mark Hutter, Detroit Investment Company. Realcomp II
- $85,0003 bd1 ba1.2k sqft18988 Prest St, Detroit, MI 48235For SaleMLS ID #20261051025, Embry Webb, 6 Mile Realty. Realcomp II
- $62,5003 bd1 ba1.1k sqft2731 Clements St, Detroit, MI 48238For SaleMLS ID #20261074961, Mark Hutter, Detroit Investment Company. Realcomp II
- $64,4003 bd1 ba1.4k sqft12628 Washburn St, Detroit, MI 48238For SaleMLS ID #20261053077, Greg Majewski, Detroit Investment Company. Realcomp II
- $81,4003 bd1 ba1.2k sqft137 Geneva St, Highland Park, MI 48203For SaleMLS ID #20261047197, Mark Poloney, RE/MAX First. Realcomp II
- $75,0003 bd1 ba1.2k sqft9905 Strathmoor St, Detroit, MI 48227For SaleMLS ID #20261089738, Michael Coffindaffer, Max Broock, REALTORS®-Detroit. Realcomp II
