Custom Designed home with over 4200 sqft. You will not find another home like this!! Located on a beautiful lot which faces the natural wooded area, this home has total privacy in the backyard. As you walk in this home through the custom 8' Double Doors into the Foyer you are greeted with 10' ceilings on the 1st floor and an Accent Wall in the Foyer & beautiful Engineer Wood Flooring. Private office to the left. The Gourmet Kitchen is integrated with the Dining Area and Great Room. 54" Custom Cabinets, Oversized Island, 6 Burner Gas Stove, Farmhouse Sink. Oversized Pantry. Great Room has 2 Story ceiling with tons of light and fireplace. A 1st floor Guest Room with Private Luxury Bath and Walk-In Closet, Luxury Mudroom. Upstairs is the Primary Bedroom with Vaulted Ceiling & Luxury Bath with unbelievable tile work and huge walk-in closet that has access to the Laundry Room. Another Bedroom with a private bath and down the hall to a private bedroom. On the 3rd floor is another bedroom and private bath plus 2 loft areas for excellent flex space. Garage is fully insulated with tankless water heater. All shelving is built-in, Multimedia package throughout the home.
Sold for $935,000
$935,000
15825 W Millington Dr, Midlothian, VA 23112
5beds
4,242sqft
Single Family Residence
Built in 2023
0.44 Acres Lot
$1,007,300 Zestimate®
$220/sqft
$4,563 Estimated rent
Home value
$1,007,300
$957,000 - $1.07M
$4,563/mo
Zestimate® history
Owner options
List your home for rent
$4,563/mo
Rent Zestimate®
Find your next renter with Zillow Rental Manager. Plus, with online applications, you can quickly screen prospective tenants – for free.
$4,563/mo
Rent Zestimate®
Refinance and save
$5,846/mo
Est. payment
Refinancing to a lower rate could help reduce your monthly payments and save thousands over the life of the loan.
$5,846/mo
Est. payment
Explore your selling options
Work with a Zillow partner agent
Leverage their expertise and Zillow's premium Showcase listings to get your home seen by more buyers.
Get startedList with your own agent
Get your home in front of millions of buyers by listing it on Zillow.
Learn how to do itSell it yourself
Take full control of how buyers see your home on Zillow by listing For Sale by Owner (FSBO).
List your homeWhat's special
Walk-in closetPrivate officeFully insulatedFarmhouse sinkGreat roomVaulted ceilingPrivate bath
Zillow last checked:
Listing updated:
Listed by:
Richard Buckingham (804)370-2412,
Long & Foster REALTORS
Bought with:
Ian Sun, 0225247169
NextHome Advantage
Source: CVRMLS,MLS#: 2327525 Originating MLS: Central Virginia Regional MLS
Originating MLS: Central Virginia Regional MLSFacts & features
Interior
Bedrooms & bathrooms
- Bedrooms: 5
- Bathrooms: 6
- Full bathrooms: 5
- 1/2 bathrooms: 1
Primary bedroom
- Description: Private location
- Level: First
- Dimensions: 14.3 x 11.3
Primary bedroom
- Description: This is a gorgeous Owners Suite!!
- Level: Second
- Dimensions: 19.9 x 17.0
Bedroom 3
- Description: Adoings a Private Full Bath & Walk-in closet
- Level: First
- Dimensions: 15.0 x 12.6
Bedroom 4
- Description: Privately located at the end of the hall
- Level: Second
- Dimensions: 0 x 0
Bedroom 5
- Description: With Private Full Bath
- Level: Third
- Dimensions: 22.6 x 15.3
Foyer
- Description: Beautiful Dbl Doors and Custom Accent Wall
- Level: First
- Dimensions: 10.3 x 8.3
Other
- Description: Shower
- Level: First
Other
- Description: Tub & Shower
- Level: Second
Other
- Description: Shower
- Level: Third
Great room
- Description: Two Story and Open to the Kitchen and Screen Porch
- Level: First
- Dimensions: 18.6 x 17.0
Half bath
- Level: First
Kitchen
- Description: Gourmet Kitchen with Top of the Line Appliances
- Level: First
- Dimensions: 18.6 x 10.3
Laundry
- Description: Off Upstairs Hallway & Accessed also in the Owners
- Level: Second
- Dimensions: 0 x 0
Office
- Description: Nice Built-ins & Audio/Visual Closet
- Level: First
- Dimensions: 12.6 x 12.9
Recreation
- Description: Two Loft Areas
- Level: Third
- Dimensions: 0 x 0
Sitting room
- Description: Next to Beautiful Kitchen & Views to Backyard
- Level: First
- Dimensions: 13.0 x 12.0
Heating
- Multi-Fuel, Natural Gas, Zoned
Cooling
- Central Air, Zoned
Appliances
- Included: Tankless Water Heater
- Laundry: Washer Hookup, Dryer Hookup, Stacked
Features
- Bookcases, Built-in Features, Bedroom on Main Level, Breakfast Area, Ceiling Fan(s), Cathedral Ceiling(s), Eat-in Kitchen, Fireplace, Granite Counters, High Ceilings, Kitchen Island, Loft, Bath in Primary Bedroom, Pantry, Walk-In Closet(s)
- Flooring: Carpet, Tile, Wood
- Basement: Crawl Space
- Attic: Access Only
- Number of fireplaces: 1
- Fireplace features: Gas
Interior area
- Total interior livable area: 4,242 sqft
- Finished area above ground: 4,242
Property
Parking
- Total spaces: 2
- Parking features: Attached, Direct Access, Driveway, Finished Garage, Garage, Garage Door Opener, Oversized, Paved
- Attached garage spaces: 2
- Has uncovered spaces: Yes
Features
- Levels: Three Or More
- Stories: 3
- Patio & porch: Rear Porch, Screened
- Exterior features: Paved Driveway
- Pool features: Community, Pool
- Fencing: None
Lot
- Size: 0.44 Acres
- Features: Dead End, Cul-De-Sac
Details
- Parcel number: 713694226100000
- Zoning description: R12
- Special conditions: Corporate Listing
Construction
Type & style
- Home type: SingleFamily
- Architectural style: Craftsman,Custom
- Property subtype: Single Family Residence
Materials
- Brick, Drywall, Frame, Hardboard, Wood Siding
Condition
- New Construction
- New construction: Yes
- Year built: 2023
Utilities & green energy
- Sewer: Public Sewer
- Water: Public
Community & HOA
Community
- Features: Home Owners Association
- Subdivision: Newmarket
HOA
- Has HOA: Yes
- Services included: Clubhouse, Common Areas, Pool(s), Recreation Facilities
- HOA fee: $255 quarterly
Location
- Region: Midlothian
Financial & listing details
- Price per square foot: $220/sqft
- Tax assessed value: $274,000
- Annual tax amount: $1,292
- Date on market: 10/28/2025
- Ownership: Corporate
- Ownership type: Corporation
Price history
| Date | Event | Price |
|---|---|---|
| 3/13/2024 | Sold | $935,000-1.5%$220/sqft |
Source:  CVRMLS #2327525 Report a problem CVRMLS #2327525 Report a problem | ||
| 2/14/2024 | Pending sale | $949,000$224/sqft |
Source: CVRMLS #2327525 Report a problem | ||
| 2/1/2024 | Price change | $949,000-3.2%$224/sqft |
Source: CVRMLS #2327525 Report a problem | ||
| 11/20/2023 | Listed for sale | $979,999$231/sqft |
Source: CVRMLS #2327525 Report a problem | ||
Public tax history
| Year | Property taxes | Tax assessment |
|---|---|---|
| 2025 | $6,634 +3.6% | $745,400 +4.8% |
| 2024 | $6,404 +395.6% | $711,500 +401.1% |
| 2023 | $1,292 +6.4% | $142,000 +7.6% |
| 2022 | $1,214 +0.7% | $132,000 +3.9% |
| 2021 | $1,207 | $127,000 |
| 2020 | $1,207 +4.1% | $127,000 +4.1% |
| 2019 | $1,159 +6.1% | $122,000 +6.1% |
| 2018 | $1,093 | $115,000 |
| 2017 | -- | -- |
Find assessor info on the county website
Neighborhood: 23112
Nearby homes
- $760,8004 bd3 ba2.6k sqft15819 W Millington Dr, Midlothian, VA 23112Off Market
- $850,0006 bd5 ba4k sqft15831 W Millington Dr, Midlothian, VA 23112Sold
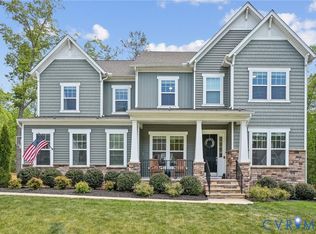
- $815,5005 bd4 ba3.5k sqft15813 W Millington Dr, Midlothian, VA 23112Off Market
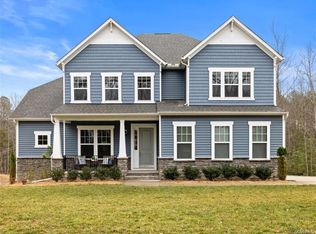
- $850,9005 bd4 ba3.9k sqft15837 W Millington Dr, Midlothian, VA 23112Off Market
- $960,6005 bd4 ba4.7k sqft15807 W Millington Dr, Midlothian, VA 23112Off Market
- $880,0004 bd4 ba3.1k sqft15812 W Millington Dr, Midlothian, VA 23112Sold
- $804,8004 bd4 ba3.4k sqft15555 Sultree Dr, Midlothian, VA 23112Off Market
- $792,4005 bd3 ba3.4k sqft15549 Sultree Dr, Midlothian, VA 23112Off Market
Nearby schools
GreatSchools rating
- 8/10Old Hundred ElementaryGrades: PK-5Distance: 1.1 mi
- 9/10Midlothian Middle SchoolGrades: 6-8Distance: 3.9 mi
- 8/10Midlothian High SchoolGrades: 9-12Distance: 3.2 mi
Schools provided by the listing agent
- Elementary: Old Hundred
- Middle: Midlothian
- High: Midlothian
Source: CVRMLS. This data may not be complete. We recommend contacting the local school district to confirm school assignments for this home.
Get a cash offer in 3 minutes
Find out how much your home could sell for in as little as 3 minutes with a no-obligation cash offer.
Estimated market value
$1,007,300
Get a cash offer in 3 minutes
Find out how much your home could sell for in as little as 3 minutes with a no-obligation cash offer.
Estimated market value
$1,007,300
- Virginia
- Chesterfield County
- Midlothian
- 23112
- 15825 W Millington Dr
Nearby cities
Nearby zip codes
Other Midlothian Topics
