We hope you love the thoughtful updates made to this home in December 2025. Imagine a home that not only meets your needs for daily living but also shines during holidays and special occasions. This luxurious residence is designed to accommodate large gatherings, making it an ideal space for hosting social events or enjoying quiet moments of relaxation. The heart of this home is its gorgeous kitchen, featuring white cabinets that extend to the ceiling, providing ample storage. The kitchen also boasts a spacious pantry w/ new custom cabinets. Whether you're gathering around the kitchen island for a casual chat or enjoying an informal dinner in the kitchen nook, this space is perfect for any occasion. For those who prefer a more formal dining experience, the dining room offers an elegant setting, with its sophisticated trim and moderate lighting, it creates the perfect ambiance for memorable dinners. First floor features a bedroom and full bath with walk-in shower(Installed December 2025). The second floor, fully carpeted, offers four large bedrooms, each with its own walk-in closet. This level also includes a cozy loft, perfect for movie nights or winding down before bed. The primary bedroom is a true retreat, offering an abundance of space and two walk-in custom closets. The primary bath features an incredible shower with dual shower heads and two separate sink spaces, ensuring luxury and convenience. The finished third floor adds even more versatility to this home. It can be transformed into an entertainment room or serve as an extra guest room, complete with a closet and full bath. Step outside to unwind on the deck or catch your favorite show on the screened-in porch. The backyard extends into the woods, providing a serene connection to nature. Whether you're sipping coffee in the morning or enjoying a beverage at the end of the day, the outdoor space is a perfect retreat. For convenience there is a separate water meter for the irrigation system. Don't miss out on this luxurious and spacious home!!
Sold for $850,000
$850,000
15831 W Millington Dr, Midlothian, VA 23112
6beds
4,021sqft
Single Family Residence
Built in 2020
0.38 Acres Lot
$858,700 Zestimate®
$211/sqft
$4,027 Estimated rent
Home value
$858,700
$799,000 - $919,000
$4,027/mo
Zestimate® history
Owner options
List your home for rent
$4,027/mo
Rent Zestimate®
Find your next renter with Zillow Rental Manager. Plus, with online applications, you can quickly screen prospective tenants – for free.
$4,027/mo
Rent Zestimate®
Refinance and save
$5,343/mo
Est. payment
Refinancing to a lower rate could help reduce your monthly payments and save thousands over the life of the loan.
$5,343/mo
Est. payment
Explore your selling options
Work with a Zillow partner agent
Leverage their expertise and Zillow's premium Showcase listings to get your home seen by more buyers.
Get startedList with your own agent
Get your home in front of millions of buyers by listing it on Zillow.
Learn how to do itSell it yourself
Take full control of how buyers see your home on Zillow by listing For Sale by Owner (FSBO).
List your homeWhat's special
Sophisticated trimCozy loftModerate lightingFour large bedroomsScreened-in porchKitchen islandGorgeous kitchen
Zillow last checked:
Listing updated:
Listed by:
Jemma Bliss jolewis@lizmoore.com,
Liz Moore & Associates,
Cassandra Jones 804-439-3380,
Liz Moore & Associates
Bought with:
Jessica Deleo, 0225226420
Nest Realty Group
Source: CVRMLS,MLS#: 2604256 Originating MLS: Central Virginia Regional MLS
Originating MLS: Central Virginia Regional MLSFacts & features
Interior
Bedrooms & bathrooms
- Bedrooms: 6
- Bathrooms: 5
- Full bathrooms: 5
Primary bedroom
- Description: Spacious, His and Her custom Closet, Carpet
- Level: Second
- Dimensions: 20.0 x 17.4
Bedroom 2
- Description: Walk in Closet, Private Bath, Carpet
- Level: Second
- Dimensions: 13.9 x 12.0
Bedroom 3
- Description: Carpet walk in closet
- Level: Second
- Dimensions: 12.6 x 12.0
Bedroom 4
- Description: Walk in Closet, Carpet, attached Bath
- Level: Second
- Dimensions: 14.1 x 14.3
Bedroom 5
- Description: Hard Wood Floors
- Level: First
- Dimensions: 12.0 x 11.0
Additional room
- Description: Entertainment Room/6th bedroom
- Level: Third
- Dimensions: 20.8 x 16.4
Dining room
- Description: Bright, Beautiful Trim, Hardwood Floors
- Level: First
- Dimensions: 12.0 x 13.8
Family room
- Description: Coffered Ceiling, Gas Fireplace, Open to Kitchen
- Level: First
- Dimensions: 20.0 x 17.4
Foyer
- Description: Open and Bright, Hardwood Floor
- Level: First
- Dimensions: 7.0 x 10.0
Other
- Description: Shower
- Level: First
Other
- Description: Tub & Shower
- Level: Second
Other
- Description: Shower
- Level: Third
Great room
- Description: Loft, Carpet
- Level: Second
- Dimensions: 14.2 x 17.3
Kitchen
- Description: Large Island, Cabinets to ceiling, WI Pantry
- Level: First
- Dimensions: 23.2 x 14.0
Laundry
- Level: Second
- Dimensions: 5.0 x 7.0
Office
- Description: French Door, Hardwood Floors
- Level: First
- Dimensions: 11.10 x 13.4
Heating
- Electric, Heat Pump, Natural Gas, Zoned
Cooling
- Zoned
Appliances
- Included: Built-In Oven, Cooktop, Dryer, Dishwasher, Gas Cooking, Disposal, Microwave, Oven, Propane Water Heater, Range, Refrigerator, Range Hood, Tankless Water Heater, Washer
- Laundry: Washer Hookup, Dryer Hookup
Features
- Bedroom on Main Level, Butler's Pantry, Breakfast Area, Ceiling Fan(s), Separate/Formal Dining Room, Double Vanity, Eat-in Kitchen, French Door(s)/Atrium Door(s), Fireplace, Granite Counters, High Ceilings, Kitchen Island, Loft, Bath in Primary Bedroom, Pantry, Cable TV, Walk-In Closet(s)
- Flooring: Partially Carpeted, Vinyl
- Doors: French Doors
- Windows: Screens, Thermal Windows
- Basement: Crawl Space
- Attic: Walk-In
- Number of fireplaces: 1
- Fireplace features: Gas
Interior area
- Total interior livable area: 4,021 sqft
- Finished area above ground: 4,021
- Finished area below ground: 0
Property
Parking
- Total spaces: 2
- Parking features: Attached, Driveway, Garage, Garage Door Opener, Paved, Garage Faces Rear, Garage Faces Side
- Attached garage spaces: 2
- Has uncovered spaces: Yes
Features
- Levels: Two and One Half
- Stories: 2.5
- Patio & porch: Front Porch, Screened, Deck, Porch
- Exterior features: Deck, Sprinkler/Irrigation, Porch, Paved Driveway
- Pool features: None, Community
- Fencing: None
Lot
- Size: 0.38 Acres
Details
- Parcel number: 713694135900000
- Zoning description: R12
Construction
Type & style
- Home type: SingleFamily
- Architectural style: Two Story
- Property subtype: Single Family Residence
Materials
- Drywall, Frame, Vinyl Siding
- Roof: Composition,Shingle
Condition
- Resale
- New construction: No
- Year built: 2020
Utilities & green energy
- Sewer: Public Sewer
- Water: Public
Community & HOA
Community
- Features: Common Grounds/Area, Clubhouse, Fitness, Home Owners Association, Pool, Tennis Court(s)
- Security: Smoke Detector(s)
- Subdivision: Newmarket
HOA
- Has HOA: Yes
- Amenities included: Management
- Services included: Clubhouse, Common Areas, Pool(s), Recreation Facilities, Trash
- HOA fee: $260 quarterly
Location
- Region: Midlothian
Financial & listing details
- Price per square foot: $211/sqft
- Tax assessed value: $741,500
- Annual tax amount: $6,673
- Date on market: 4/5/2026
- Ownership: Individuals
- Ownership type: Sole Proprietor
Price history
| Date | Event | Price |
|---|---|---|
| 5/1/2026 | Sold | $850,000$211/sqft |
Source:  CVRMLS #2604256 Report a problem CVRMLS #2604256 Report a problem | ||
| 3/23/2026 | Pending sale | $850,000$211/sqft |
Source: CVRMLS #2604256 Report a problem | ||
| 3/11/2026 | Price change | $850,000-1.2%$211/sqft |
Source: CVRMLS #2604256 Report a problem | ||
| 2/26/2026 | Listed for sale | $860,000+1.2%$214/sqft |
Source: CVRMLS #2604256 Report a problem | ||
| 9/1/2025 | Listing removed | $850,000$211/sqft |
Source: CVRMLS #2521852 Report a problem | ||
| 8/6/2025 | Listed for sale | $850,000-2.9%$211/sqft |
Source: CVRMLS #2521852 Report a problem | ||
| 8/5/2025 | Listing removed | $875,000$218/sqft |
Source: CVRMLS #2510918 Report a problem | ||
| 7/3/2025 | Price change | $875,000-2.8%$218/sqft |
Source: CVRMLS #2510918 Report a problem | ||
| 6/17/2025 | Price change | $900,000-2.2%$224/sqft |
Source: CVRMLS #2510918 Report a problem | ||
| 6/3/2025 | Price change | $920,000-1.6%$229/sqft |
Source: CVRMLS #2510918 Report a problem | ||
| 5/7/2025 | Listed for sale | $935,000+57.1%$233/sqft |
Source: CVRMLS #2510918 Report a problem | ||
| 6/25/2020 | Sold | $595,045$148/sqft |
Source: CVRMLS #1937960 Report a problem | ||
Public tax history
| Year | Property taxes | Tax assessment |
|---|---|---|
| 2025 | $7,008 +5% | $787,400 +6.2% |
| 2024 | $6,674 +20.8% | $741,500 +22.1% |
| 2023 | $5,526 +5.3% | $607,300 +6.4% |
| 2022 | $5,250 +0.7% | $570,700 +4% |
| 2021 | $5,214 +332.1% | $548,800 +332.1% |
| 2020 | $1,207 +4.1% | $127,000 +4.1% |
| 2019 | $1,159 +6.1% | $122,000 +6.1% |
| 2018 | $1,093 | $115,000 |
| 2017 | -- | -- |
Find assessor info on the county website
Neighborhood: 23112
Nearby homes
- $935,0005 bd6 ba4.2k sqft15825 W Millington Dr, Midlothian, VA 23112Sold
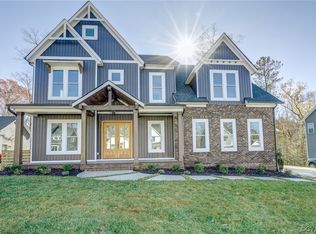
- $850,9005 bd4 ba3.9k sqft15837 W Millington Dr, Midlothian, VA 23112Off Market
- $760,8004 bd3 ba2.6k sqft15819 W Millington Dr, Midlothian, VA 23112Off Market
- $815,5005 bd4 ba3.5k sqft15813 W Millington Dr, Midlothian, VA 23112Off Market
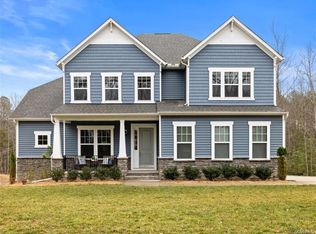
- $880,0004 bd4 ba3.1k sqft15812 W Millington Dr, Midlothian, VA 23112Sold
- $960,6005 bd4 ba4.7k sqft15807 W Millington Dr, Midlothian, VA 23112Off Market
- $611,8004 bd2 ba2.4k sqft2221 Swamp Fox Rd, Midlothian, VA 23112Off Market
- $1,515,2004 bd4 ba5.7k sqft2211 Swamp Fox Rd, Midlothian, VA 23112Off Market
Nearby schools
GreatSchools rating
- 8/10Old Hundred ElementaryGrades: PK-5Distance: 1.1 mi
- 9/10Midlothian Middle SchoolGrades: 6-8Distance: 4 mi
- 8/10Midlothian High SchoolGrades: 9-12Distance: 3.3 mi
Schools provided by the listing agent
- Elementary: Old Hundred
- Middle: Midlothian
- High: Midlothian
Source: CVRMLS. This data may not be complete. We recommend contacting the local school district to confirm school assignments for this home.
Get a cash offer in 3 minutes
Find out how much your home could sell for in as little as 3 minutes with a no-obligation cash offer.
Estimated market value
$858,700
Get a cash offer in 3 minutes
Find out how much your home could sell for in as little as 3 minutes with a no-obligation cash offer.
Estimated market value
$858,700
- Virginia
- Chesterfield County
- Midlothian
- 23112
- 15831 W Millington Dr
Nearby cities
Nearby zip codes
Other Midlothian Topics
