High-yield Detroit duplex with stable income and value-add upside.
Prime investment structure: two-unit duplex (multi-family zoning) with 3-bedroom units—ideal for long-term rental demand and simple portfolio scaling.
Fully occupied with tenant possession and existing leases in place, delivering immediate cash flow from day one; rent reportedly includes sewer and water.
Favorable operating footprint: 33 x 115 lot, paved road frontage, on-street parking and public utilities (water/sewer/cable available), simplifying management and lowering capital surprises.
Solid building fundamentals: built 1907 with poured full basement (approx. 1,045 sq ft) and updated systems possible to prioritize for value-add; duplex layout and two-story configuration support unit-level renovations and rent bumps.
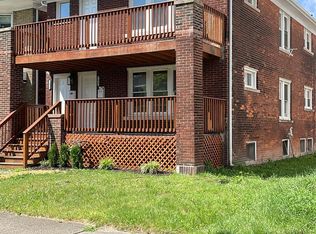
Complete renovation 2024 inside and out. Updated plumbing, electrical with new service pannels, HVAC with new furnances, all seperate utilities except one water meter that the tenants split the bill. New windows, roof & exterior siding, new decking and patios.
Financial edge for buyers: lower listing price (seller motivated to move to larger multifamily) creates opportunity for immediate equity and accelerated returns through modest rent increases, expense optimization, or unit upgrades. Compare to comparables in the $300,000+ range.
Quick due-diligence wins: clear public records (property ID W1910048775S) and mapped location in Detroit (zip 48206) enable fast underwriting and neighborhood comparables.
Financing and exit: Detroit investor-friendly loan products exist for small multifamily; current 30-year fixed quotes near 7% for approved credit may apply—shop multiple lenders for best leverage to boost cash-on-cash returns.
For sale
Price cut: $10K (8/14)
$239,900
1583 Hurlbut St, Detroit, MI 48214
9beds
2,556sqft
Duplex
Built in 1907
-- sqft lot
$-- Zestimate®
$94/sqft
$-- HOA
What's special
- 100 days
- 194
- 15
Zillow last checked:
Listing updated:
Listed by:
Richard K Rosen 248-413-5201,
Fresh Start Homes 248-413-5201
Source: Realcomp II,MLS#: 20261050840
Facts & features
Interior
Bedrooms & bathrooms
- Bedrooms: 9
- Bathrooms: 2
- Full bathrooms: 2
Heating
- Forced Air, Natural Gas
Features
- Basement: Unfinished
- Has fireplace: No
Interior area
- Total interior livable area: 2,556 sqft
- Finished area above ground: 2,556
Property
Parking
- Parking features: On Street
Features
- Levels: Two
- Stories: 2
- Patio & porch: Covered, Deck, Porch
- Pool features: None
Lot
- Size: 3,920 Square Feet
- Dimensions: 33 x 115
Details
- Parcel number: W19I004875s
- Zoning description: MultiFamily
- Special conditions: Short Sale No,Standard
Construction
Type & style
- Home type: MultiFamily
- Architectural style: Duplex
- Property subtype: Duplex
Materials
- Vinyl Siding
- Foundation: Basement, Poured
- Roof: Asphalt
Condition
- New construction: No
- Year built: 1907
- Major remodel year: 2024
Utilities & green energy
- Electric: Circuit Breakers
- Sewer: Public Sewer
- Water: Public
- Utilities for property: Above Ground Utilities, Cable Available
Community & HOA
Community
- Features: Sidewalks
- Security: Carbon Monoxide Detectors, Smoke Detectors
- Subdivision: WATERWORKS (PLATS)
Location
- Region: Detroit
Financial & listing details
- Price per square foot: $94/sqft
- Tax assessed value: $28,971
- Annual tax amount: $5,211
- Date on market: 7/6/2026
- Cumulative days on market: 100 days
- Listing agreement: Exclusive Agency
- Listing terms: Cash,Conventional
Estimated market value
Not available
Estimated sales range
Not available
$1,383/mo
Price history
| Date | Event | Price |
|---|---|---|
| 8/14/2026 | Price change | $239,900-4%$94/sqft |
Source:  Realcomp II #20261050840 Report a problem Realcomp II #20261050840 Report a problem | ||
| 7/19/2026 | Price change | $249,900-3.1%$98/sqft |
Source: Realcomp II #20261050840 Report a problem | ||
| 7/6/2026 | Listed for sale | $257,900+636.9%$101/sqft |
Source: Realcomp II #20261050840 Report a problem | ||
| 3/29/2023 | Sold | $35,000-25.5%$14/sqft |
Source: Realcomp II #20230005180 Report a problem | ||
| 3/27/2023 | Pending sale | $46,999$18/sqft |
Source: Realcomp II #20230005180 Report a problem | ||
| 3/1/2023 | Listed for sale | $46,999-11.3%$18/sqft |
Source: Realcomp II #20230005180 Report a problem | ||
| 2/20/2023 | Listing removed | -- |
Source: Realcomp II #20230005180 Report a problem | ||
| 1/21/2023 | Listed for sale | $52,999-11.5%$21/sqft |
Source: Realcomp II #20230005180 Report a problem | ||
| 1/1/2023 | Listing removed | -- |
Source: Realcomp II #20221054788 Report a problem | ||
| 10/22/2022 | Listed for sale | $59,900+898.3%$23/sqft |
Source: Realcomp II #20221054788 Report a problem | ||
| 11/5/2010 | Sold | $6,000$2/sqft |
Source: Public Record Report a problem | ||
Public tax history
| Year | Property taxes | Tax assessment |
|---|---|---|
| 2025 | -- | $28,100 +32.5% |
| 2024 | -- | $21,200 +29.3% |
| 2023 | -- | $16,400 +41.4% |
| 2022 | -- | $11,600 +4.5% |
| 2021 | -- | $11,100 |
| 2020 | $1,827 +79% | $11,100 +9.9% |
| 2019 | $1,021 | $10,100 +8.6% |
| 2018 | $1,021 | $9,300 -5.1% |
| 2017 | -- | $9,800 +71.9% |
| 2016 | $988 | $5,700 |
| 2015 | $988 +49.3% | $5,700 -13.9% |
| 2013 | $662 -33% | $6,619 -31.8% |
| 2010 | $988 | $9,703 -12% |
| 2009 | -- | $11,026 -13.5% |
| 2008 | -- | $12,747 |
| 2007 | -- | $12,747 +5.5% |
| 2005 | $49 | $12,082 +3% |
| 2004 | -- | $11,730 |
Find assessor info on the county website
Monthly payment
Est. payment
Payment breakdown
Explore the cost of this home by adjusting the details. Changes won't be saved.Climate risks
Neighborhood: East Village
Similar homes
- $255,9006 bd2 ba2.3k sqft7633 Woodrow Wilson St, Detroit, MI 48206For Sale
 MLS ID #20261061703, Jacob Gold, Jacob Gold. Realcomp II
 - $--8 bd4 ba3.7k sqft4899 Hillsboro St, Detroit, MI 48204Auction
 Auction.com 1
 - $239,0006 bd2 ba1.9k sqft5860 Hazlett St, Detroit, MI 48210For Sale
 MLS ID #20261057517, Nazareth Sanchez, RE/MAX Leading Edge. Realcomp II
 - $239,9007 bd3 ba2.8k sqft3251 Calvert St, Detroit, MI 48206For Sale
 MLS ID #20261072436, Jessica Curmi, Clyde Realty LLC. Realcomp II
 - $199,9006 bd3 ba2.5k sqft2210 Concord St, Detroit, MI 48207For SaleMLS ID #20261038808, Nika Jusufi, Nika & Co. Realcomp II
- $235,9996 bd3 ba2.5k sqft591 Hague St, Detroit, MI 48202For SaleMLS ID #20261034023, David Rabior, Clyde Realty LLC. Realcomp II
- $255,0006 bd2 ba2.9k sqft8438 Dexter Ave, Detroit, MI 48206For SaleMLS ID #20261069162, Osavbie Usenvbuwa, Century 21 Curran & Oberski. Realcomp II
- $250,0006 bd2 ba2.6k sqft2475 Taylor St, Detroit, MI 48206For SaleMLS ID #20261075165, Shawn R Arnaout, @properties Christie's Int'l R E Rochester. Realcomp II
- $249,0006 bd3 ba2.5k sqft2256 W Philadelphia St, Detroit, MI 48206For SaleMLS ID #20261046689, Lisa Debs, Tower Real Estate. Realcomp II
- $219,9006 bd2 ba2.2k sqft4652-4654 Haverhill St, Detroit, MI 48224For SaleMLS ID #20261072160, Nicholas Kramer, O'Connor Realty Detroit, LLC. Realcomp II
- $220,0006 bd4 ba3k sqft14028 Faircrest St, Detroit, MI 48205For SaleMLS ID #20261074597, David Rabior, Clyde Realty LLC. Realcomp II
- $225,0006 bd2 ba2.2k sqft6672 Clifton St, Detroit, MI 48210For SaleMLS ID #20261052218, MD Junad Ahmed, Wasim International Realty. Realcomp II
- $290,0006 bd2 ba2.3k sqft576 Manistique St, Detroit, MI 48215For SaleMLS ID #20261058416, Ian Breck, Clyde Realty LLC. Realcomp II
- $255,0007 bd2 ba2.6k sqft7627 Woodrow Wilson St, Detroit, MI 48206For SaleMLS ID #20261001308, Jalen James, Front Page Properties. Realcomp II
- $240,0006 bd4 ba2.5k sqft1728 Pingree St, Detroit, MI 48206For SaleMLS ID #20261077616, Andreina Mendoza-Herrera, RE/MAX Leading Edge. Realcomp II
- $199,0006 bd2 ba1.9k sqft6643 Barlum St, Detroit, MI 48210For SaleMLS ID #20261080610, Roberto Ortiz, Las Casas Real Estate LLC. Realcomp II
- $230,0006 bd2 ba2.4k sqft3019 Clements St, Detroit, MI 48238For SaleMLS ID #20261078409, Jennifer Anthony, MES Realty Group LLC. Realcomp II
- $235,0008 bd4 ba3.4k sqft2340 W Grand St, Detroit, MI 48238For Sale
 MLS ID #50218425, Keelie Thomas, Elite Real Estate Professionals, Inc.. MiRealSource
 - $235,0006 bd2 ba2k sqft2094 Trowbridge St, Hamtramck, MI 48212For SaleMLS ID #20261080685, Syed Yaheya, Wasim International Realty. Realcomp II
