"Cute as a button" and located in the renowned Spring Lake School District, this three bedroom, 1.5-bath beauty is move-in ready. The home comes with a short/long-term rental certificate, however, it can be used as a cottage or primary residence. Positioned in the popular Strawberry Point neighborhood, this charmer is located approximately one block from Spring Lake, which also includes a small beach area. The home is located approximately one mile from a municipal boat launch (Fruitport Road area) and in close proximity to parks, restaurants, dog park, and bike path. The exterior boasts a fenced yard on three sides, an exterior deck, an updated roof that is approximately four years old, and vinyl siding that was replaced approximately four years ago. The interior is highlighted by fresh paint throughout, updated blinds, lighting and ceiling fans, as well as some updated appliances. The furnace is less than one year old, and the water heater is approximately 4-5 years old. Furthermore, there is a 15x7 three-season room that could potentially add to the square footage. Please hurry on this one! Buyer and buyer's agent to verify all information
Active
$319,900
15831 Cherry St, Spring Lake, MI 49456
3beds
1,060sqft
Single Family Residence
Built in 1910
3,049 Square Feet Lot
$311,700 Zestimate®
$302/sqft
$-- HOA
What's special
Fresh paint throughoutUpdated blindsExterior deckLighting and ceiling fansUpdated appliances
- 4 days
- 1,322
- 82
Zillow last checked:
Listing updated:
Listed by:
Russell F Schuitema 231-740-3016,
Greenridge - Nexes 231-739-3501
Source: MichRIC,MLS#: 26047760
Facts & features
Interior
Bedrooms & bathrooms
- Bedrooms: 3
- Bathrooms: 2
- Full bathrooms: 1
- 1/2 bathrooms: 1
Primary bedroom
- Level: Upper
- Area: 143
- Dimensions: 13.00 x 11.00
Bedroom 2
- Level: Upper
- Area: 88
- Dimensions: 11.00 x 8.00
Bedroom 3
- Level: Upper
- Area: 88
- Dimensions: 11.00 x 8.00
Bathroom 1
- Level: Main
- Area: 49
- Dimensions: 7.00 x 7.00
Bathroom 2
- Level: Upper
- Area: 42
- Dimensions: 7.00 x 6.00
Dining area
- Level: Main
- Area: 165
- Dimensions: 15.00 x 11.00
Kitchen
- Level: Main
- Area: 84
- Dimensions: 12.00 x 7.00
Laundry
- Level: Main
- Area: 75
- Dimensions: 15.00 x 5.00
Living room
- Level: Main
- Area: 143
- Dimensions: 13.00 x 11.00
Office
- Level: Upper
- Area: 78
- Dimensions: 13.00 x 6.00
Heating
- Forced Air
Cooling
- Window Unit(s)
Appliances
- Included: Dishwasher, Disposal, Dryer, Microwave, Oven, Range, Refrigerator, Washer
- Laundry: Main Level
Features
- Eat-in Kitchen
- Flooring: Ceramic Tile, Laminate
- Basement: Michigan Basement,Partial
- Has fireplace: No
Interior area
- Total structure area: 1,060
- Total interior livable area: 1,060 sqft
- Finished area below ground: 0
Video & virtual tour
Property
Features
- Stories: 2
- Fencing: Vinyl
- Waterfront features: Lake
- Body of water: Spring Lake
Lot
- Size: 3,049 Square Feet
- Dimensions: 50 x 61 x 50 x 67
- Features: Corner Lot
Details
- Parcel number: 700314167018
- Zoning description: R-3
Construction
Type & style
- Home type: SingleFamily
- Architectural style: Other
- Property subtype: Single Family Residence
Materials
- Vinyl Siding
Condition
- New construction: No
- Year built: 1910
Utilities & green energy
- Sewer: Public Sewer
- Water: Public
Community & HOA
Location
- Region: Spring Lake
Financial & listing details
- Price per square foot: $302/sqft
- Tax assessed value: $65,672
- Annual tax amount: $3,214
- Date on market: 9/9/2026
- Listing terms: Cash,FHA,VA Loan,Conventional
- Road surface type: Paved
Estimated market value
$311,700
$296,000 - $327,000
$2,006/mo
Price history
| Date | Event | Price |
|---|---|---|
| 9/9/2026 | Listed for sale | $319,900+106.4%$302/sqft |
Source:  MichRIC #26047760 Report a problem MichRIC #26047760 Report a problem | ||
| 9/6/2026 | Listing removed | $1,950$2/sqft |
Source: Zillow Rentals Report a problem | ||
| 8/22/2026 | Price change | $1,950-7.1%$2/sqft |
Source: Zillow Rentals Report a problem | ||
| 8/17/2026 | Listed for rent | $2,100+90.9%$2/sqft |
Source: Zillow Rentals Report a problem | ||
| 9/20/2021 | Listing removed | -- |
Source: Zillow Rental Manager Report a problem | ||
| 8/16/2021 | Listed for rent | $1,100$1/sqft |
Source: Zillow Rental Manager Report a problem | ||
| 2/27/2021 | Listing removed | -- |
Source: Owner Report a problem | ||
| 8/18/2020 | Listing removed | $1,100$1/sqft |
Source: Owner Report a problem | ||
| 8/3/2020 | Listed for rent | $1,100$1/sqft |
Source: Owner Report a problem | ||
| 1/4/2019 | Sold | $155,000-3.1%$146/sqft |
Source: MichRIC #18055048 Report a problem | ||
| 11/26/2018 | Pending sale | $159,900$151/sqft |
Source: RE/MAX Lakeshore #18055048 Report a problem | ||
| 11/14/2018 | Listed for sale | $159,900+226.3%$151/sqft |
Source: RE/MAX Lakeshore #18055048 Report a problem | ||
| 6/5/2009 | Sold | $49,000+31.5%$46/sqft |
Source: Public Record Report a problem | ||
| 9/30/2008 | Sold | $37,260-66.1%$35/sqft |
Source: Public Record Report a problem | ||
| 12/1/2005 | Sold | $110,000$104/sqft |
Source: Public Record Report a problem | ||
Public tax history
| Year | Property taxes | Tax assessment |
|---|---|---|
| 2025 | $2,928 +6.1% | $63,946 +3.1% |
| 2024 | $2,760 +9.8% | $62,024 +5% |
| 2023 | $2,514 +810.9% | $59,071 |
| 2022 | $276 | -- |
| 2021 | -- | -- |
| 2020 | -- | $49,800 +36.3% |
| 2018 | $1,744 +3.2% | $36,532 -17.3% |
| 2017 | $1,690 | $44,200 +11.9% |
| 2016 | $1,690 | $39,500 +7.6% |
| 2015 | $1,690 | $36,700 +5.5% |
| 2014 | -- | $34,800 +0.9% |
| 2013 | -- | $34,500 -1.4% |
| 2012 | -- | $35,000 |
| 2011 | -- | $35,000 -10.3% |
| 2009 | -- | $39,000 |
| 2008 | -- | $39,000 +19.3% |
| 2005 | -- | $32,700 +11.6% |
| 2004 | -- | $29,300 +5% |
| 2003 | -- | $27,900 +1.1% |
| 2002 | -- | $27,600 +0.7% |
| 2001 | -- | $27,400 |
Find assessor info on the county website
Monthly payment
Est. payment
Payment breakdown
Explore the cost of this home by adjusting the details. Changes won't be saved.Climate risks
Neighborhood: 49456
Similar homes
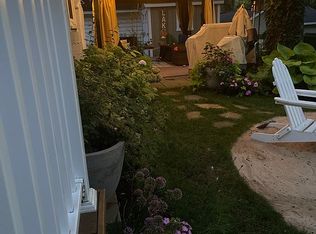
- $339,9003 bd2 ba1.1k sqft16661 152nd Ave, Spring Lake, MI 49456For Sale

 MLS ID #26043811, Timothy Updyke, Five Star Real Estate. MichRIC
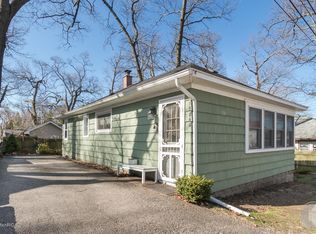
 - $289,9003 bd1 ba1k sqft619 Fall St, Spring Lake, MI 49456For Sale
 MLS ID #26031095, Meghan Reece Heritage, BlueWest Properties, LLC. MichRIC
 - $309,9003 bd2 ba1.2k sqft18362 168th Ave, Spring Lake, MI 49456For Sale
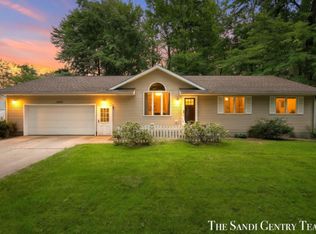 MLS ID #26040326, Sandi L Gentry, RE/MAX Lakeshore. MichRIC
 - $329,9003 bd1 ba1.1k sqft18452 168th Ave, Spring Lake, MI 49456For Sale
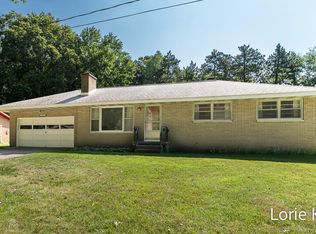 MLS ID #26040347, Lorie Kiebach, Greenridge Realty. MichRIC
 - $324,9003 bd2 ba1.4k sqft17700 Thornapple Ln, Spring Lake, MI 49456For SaleMLS ID #26039274, Sarah Lilly, West Edge Real Estate LLC. MichRIC
- $275,0003 bd2 ba1.4k sqft13480 Hickory Rd, Fruitport, MI 49415For SaleMLS ID #26047833, Luke Scott Bouman, HomeRealty Holland. MichRIC
- $234,9002 bd1 ba808 sqft16849 Highland Ave, Spring Lake, MI 49456For SaleMLS ID #26048664, Kim Colegrove, TrenSyd Realty LLC. MichRIC
- $295,0003 bd2 ba1.4k sqft17511 Parkwood Unit B, Spring Lake, MI 49456For SaleMLS ID #26048533, Jenna Pope, Coldwell Banker Woodland Schmidt Grand Haven. MichRIC
- $324,9002 bd2 ba1.2k sqft917 W Savidge St Unit 4, Spring Lake, MI 49456For SaleMLS ID #26046436, Sandi L Gentry, RE/MAX Lakeshore. MichRIC
- $389,9003 bd3 ba1.2k sqft16837 Ferry St, Spring Lake, MI 49456For SaleMLS ID #26043878, Sandi L Gentry, RE/MAX Lakeshore. MichRIC
- $325,0002 bd2 ba1.3k sqft917 W Savidge St Unit 16, Spring Lake, MI 49456For SaleMLS ID #26044888, Tami L Lile Swart, HomeRealty, LLC. MichRIC
- $398,9003 bd2 ba1.3k sqft18412 148th Ave, Spring Lake, MI 49456For SaleMLS ID #26033344, Jeff Grysen, City2Shore Real Estate. MichRIC
- $425,0002 bd2 ba1.3k sqft331 Rachaels Way, Spring Lake, MI 49456For SaleMLS ID #26045192, Stacey L Pummill, Blue Sky West Properties. MichRIC
- $310,0003 bd2 ba1.2k sqft1013 Pennoyer Ave, Grand Haven, MI 49417For SaleMLS ID #26035161, Chris Mendels, Greenridge Realty. MichRIC
- $349,9003 bd1 ba1.2k sqft312 Elliott Ave, Grand Haven, MI 49417For SaleMLS ID #26047430, Jason Ball, Century 21 Affiliated GR. MichRIC
- $325,0003 bd1 ba1.2k sqft1448 Columbus Ave, Grand Haven, MI 49417For SaleMLS ID #26041324, Brock Edward Carlston, Greenridge - Nexes. MichRIC
- $274,9003 bd1 ba1k sqft15315 David St, Grand Haven, MI 49417For SaleMLS ID #26045022, Jeffrey Overway, Five Star Real Estate-Holland. MichRIC
