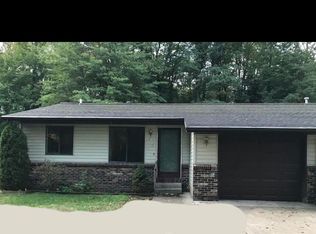
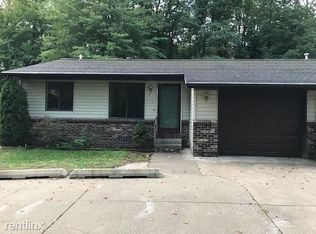
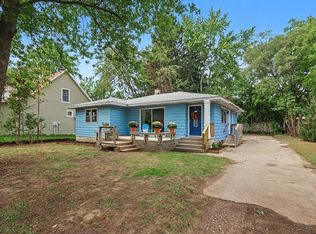
Welcome to this charming and meticulously maintained 3-bedroom, 1.5-bath ranch, ideally situated on just under half an acre in the highly sought-after Spring Lake School District. Inside, you'll find a warm and inviting living room featuring vaulted ceilings and beautiful hardwood floors, creating an open and airy feel. The adjacent dining area offers sliding glass doors leading to a spacious patio, perfect for entertaining or relaxing while overlooking the private, fully fenced backyard. The kitchen is designed with timeless wood cabinetry, generous counter space, and convenient access to the nearby laundry room and half bath. Storage is abundant with an attached two-stall garage, two storage sheds, and a 4-foot concrete crawl space extending beneath the entire home. Thoughtfully updated for peace of mind, this home includes a newer furnace, central air conditioning, water heater, and newer kitchen appliances. Outside, you'll appreciate underground sprinkling, additional parking alongside the garage, and a new drain field installed in 2023. Offering a fantastic combination of space, functionality, and recent updates in a desirable location, this is a wonderful opportunity to call Spring Lake home.
Pending
Price cut: $15K (9/10)
$309,900
18362 168th Ave, Spring Lake, MI 49456
3beds
1,220sqft
Single Family Residence
Built in 1994
0.5 Acres Lot
$303,700 Zestimate®
$254/sqft
$-- HOA
What's special
Private fully fenced backyardAdjacent dining areaTwo storage shedsAttached two-stall garageUnderground sprinklingBeautiful hardwood floorsVaulted ceilings
- 70 days
- 1,001
- 83
Zillow last checked:
Listing updated:
Listed by:
Sandi L Gentry 616-638-3900,
RE/MAX Lakeshore 616-935-1150
Source: MichRIC,MLS#: 26040326
Facts & features
Interior
Bedrooms & bathrooms
- Bedrooms: 3
- Bathrooms: 2
- Full bathrooms: 1
- 1/2 bathrooms: 1
- Main level bedrooms: 3
Primary bedroom
- Level: Main
Bedroom 2
- Level: Main
Bedroom 3
- Level: Main
Bathroom 1
- Level: Main
Bathroom 2
- Description: 1/2 bath
- Level: Main
Dining area
- Level: Main
Kitchen
- Level: Main
Laundry
- Level: Main
Living room
- Level: Main
Heating
- Forced Air
Cooling
- Central Air
Appliances
- Included: Dryer, Microwave, Oven, Range, Refrigerator, Washer
- Laundry: Laundry Room, Main Level
Features
- Ceiling Fan(s), Eat-in Kitchen
- Flooring: Carpet, Wood
- Windows: Screens, Insulated Windows
- Basement: Crawl Space
- Has fireplace: No
Interior area
- Total structure area: 1,220
- Total interior livable area: 1,220 sqft
Video & virtual tour
Property
Parking
- Total spaces: 2
- Parking features: Attached
- Garage spaces: 2
Features
- Stories: 1
Lot
- Size: 0.5 Acres
- Dimensions: 150 x 144
- Features: Wooded, Ground Cover, Shrubs/Hedges
Details
- Additional structures: Shed(s)
- Parcel number: 700310100032
Construction
Type & style
- Home type: SingleFamily
- Architectural style: Ranch
- Property subtype: Single Family Residence
Materials
- Vinyl Siding
- Roof: Composition,Shingle
Condition
- New construction: No
- Year built: 1994
Utilities & green energy
- Sewer: Septic Tank
- Water: Public
- Utilities for property: Phone Available, Natural Gas Available, Electricity Available, Cable Available, Phone Connected, Natural Gas Connected, Cable Connected
Community & HOA
Location
- Region: Spring Lake
Financial & listing details
- Price per square foot: $254/sqft
- Tax assessed value: $144,498
- Annual tax amount: $6,981
- Date on market: 8/4/2026
- Listing terms: Cash,Conventional
- Electric utility on property: Yes
- Road surface type: Paved
Estimated market value
$303,700
$289,000 - $319,000
$2,263/mo
Price history
| Date | Event | Price |
|---|---|---|
| 9/29/2026 | Pending sale | $309,900$254/sqft |
Source:  MichRIC #26040326 Report a problem MichRIC #26040326 Report a problem | ||
| 9/10/2026 | Price change | $309,900-4.6%$254/sqft |
Source: MichRIC #26040326 Report a problem | ||
| 8/4/2026 | Listed for sale | $324,900+20.3%$266/sqft |
Source: MichRIC #26040326 Report a problem | ||
| 6/14/2024 | Sold | $270,000-6.9%$221/sqft |
Source: MichRIC #24015571 Report a problem | ||
| 4/26/2024 | Pending sale | $289,900$238/sqft |
Source: MichRIC #24015571 Report a problem | ||
| 4/11/2024 | Price change | $289,900-3.3%$238/sqft |
Source: MichRIC #24015571 Report a problem | ||
| 4/3/2024 | Listed for sale | $299,900+13.2%$246/sqft |
Source: MichRIC #24015571 Report a problem | ||
| 4/5/2023 | Sold | $265,000+6%$217/sqft |
Source: Public Record Report a problem | ||
| 3/3/2023 | Pending sale | $250,000$205/sqft |
Source: MichRIC #23006022 Report a problem | ||
| 3/3/2023 | Listed for sale | $250,000$205/sqft |
Source:  Realcomp II #71023006022 Report a problem Realcomp II #71023006022 Report a problem | ||
| 3/3/2023 | Pending sale | $250,000$205/sqft |
Source: Realcomp II #71023006022 Report a problem | ||
| 3/2/2023 | Listed for sale | $250,000$205/sqft |
Source: MichRIC #23006022 Report a problem | ||
Public tax history
| Year | Property taxes | Tax assessment |
|---|---|---|
| 2025 | $3,702 +86% | $140,700 +10.4% |
| 2024 | $1,990 -0.1% | $127,500 +82.9% |
| 2023 | $1,993 +493.6% | $69,717 |
| 2022 | $336 | -- |
| 2021 | -- | -- |
| 2020 | -- | $63,390 +4.3% |
| 2018 | $1,796 +3% | $60,751 -18.2% |
| 2017 | $1,743 | $74,300 +10.9% |
| 2016 | $1,743 | $67,000 +2% |
| 2015 | $1,743 | $65,700 +16.1% |
| 2014 | -- | $56,600 +1.6% |
| 2013 | -- | $55,700 +1.8% |
| 2012 | -- | $54,700 -2.3% |
| 2011 | -- | $56,000 -13.7% |
| 2009 | -- | $64,900 -4.1% |
| 2008 | -- | $67,700 +24.9% |
| 2005 | -- | $54,200 |
| 2004 | -- | $54,200 +2.5% |
| 2003 | -- | $52,900 +1.9% |
| 2002 | -- | $51,900 +3.4% |
| 2001 | -- | $50,200 |
Find assessor info on the county website
Monthly payment
Est. payment
Payment breakdown
Explore the cost of this home by adjusting the details. Changes won't be saved.Climate risks
Neighborhood: 49456
Similar homes
- $320,0002 bd2 ba1.1k sqft15691 Pruin St, Spring Lake, MI 49456For Sale
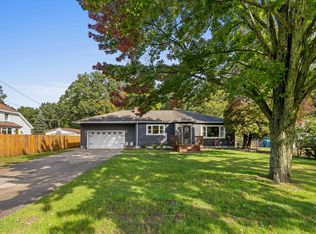
 MLS ID #26053481, Stephanie A Garner, ERA Reardon Realty Great Lakes (Trufant). MichRIC
 - $325,0004 bd2 ba1.7k sqft18145 148th Ave, Spring Lake, MI 49456For Sale
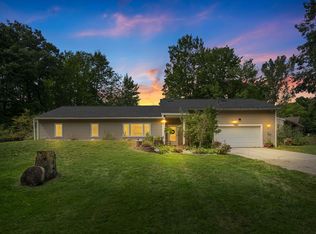 MLS ID #26043913, Patrick J Kane, Keller Williams Realty Rivertown. MichRIC
 - $285,0003 bd1 ba1.2k sqft615 Fall St, Spring Lake, MI 49456For Sale
 MLS ID #26049497, Mark D Gleason, Coldwell Banker Woodland Schmidt Grand Haven. MichRIC
 - $284,9003 bd1 ba1k sqft619 Fall St, Spring Lake, MI 49456For Sale
 MLS ID #26031095, Meghan Reece Heritage, BlueWest Properties, LLC. MichRIC
 - $289,9003 bd2 ba1.4k sqft17632 Dustin Dr, Spring Lake, MI 49456For SaleMLS ID #26033535, Sandi L Gentry, RE/MAX Lakeshore. MichRIC
- $386,9003 bd2 ba1.3k sqft18412 148th Ave, Spring Lake, MI 49456For SaleMLS ID #26033344, Jeff Grysen, City2Shore Real Estate. MichRIC
- $389,9003 bd3 ba1.2k sqft16837 Ferry St, Spring Lake, MI 49456For SaleMLS ID #26043878, Sandi L Gentry, RE/MAX Lakeshore. MichRIC
- $324,9002 bd2 ba1.2k sqft917 W Savidge St Unit 4, Spring Lake, MI 49456For SaleMLS ID #26046436, Sandi L Gentry, RE/MAX Lakeshore. MichRIC
- $295,0004 bd2 ba1.2k sqft3171 Kooi St, Muskegon, MI 49444For SaleMLS ID #26052973, Jordyn J Muffley, BHG Connections-Lawton. MichRIC
- $295,0003 bd2 ba1.4k sqft17511 Parkwood Unit B, Spring Lake, MI 49456For SaleMLS ID #26048533, Jenna Pope, Coldwell Banker Woodland Schmidt Grand Haven. MichRIC
- $367,0003 bd2 ba1.6k sqft208 N Jackson St, Spring Lake, MI 49456For SaleMLS ID #26050116, Tina M Drum, 616 Realty LLC. MichRIC
- $329,9004 bd2 ba1.3k sqft12071 168th Ave, Grand Haven, MI 49417For SaleMLS ID #26038983, Blake Evans, Greenridge - Nexes. MichRIC
- $334,9002 bd2 ba1.3k sqft917 W Savidge St Unit 1, Spring Lake, MI 49456For SaleMLS ID #26006745, Sandi L Gentry, RE/MAX Lakeshore. MichRIC
- $325,0003 bd1 ba1.2k sqft1448 Columbus Ave, Grand Haven, MI 49417For SaleMLS ID #26041324, Brock Edward Carlston, Greenridge - Nexes. MichRIC
- $425,0003 bd3 ba1.7k sqft16261 Gierman Dr, Spring Lake, MI 49456For SaleMLS ID #26048799, Thomas W Knight, Greenridge Realty. MichRIC
- $340,0003 bd2 ba1.3k sqft1120 S Mill Iron Rd, Muskegon, MI 49442For SaleMLS ID #26041127, Robin Wolters, Bellabay Realty LLC. MichRIC
- $399,9002 bd2 ba1.3k sqft331 Rachaels Way, Spring Lake, MI 49456For SaleMLS ID #26045192, Stacey L Pummill, Blue Sky West Properties. MichRIC
- $328,0003 bd3 ba1.7k sqft4699 Susan St, Muskegon, MI 49441For SaleMLS ID #26051223, Tracey Lynn Deal, Coldwell Banker Woodland Schmidt Grand Haven. MichRIC
- $314,9004 bd2 ba1.7k sqft5468 W Samantha Ln, Twin Lake, MI 49457For SaleMLS ID #26020031, Sandi L Gentry, RE/MAX Lakeshore. MichRIC
- $319,9003 bd2 ba1.3k sqft12253 Rich St, Grand Haven, MI 49417For SaleMLS ID #26029876, Terry Puffer, Legacy Real Estate Partners. MichRIC
