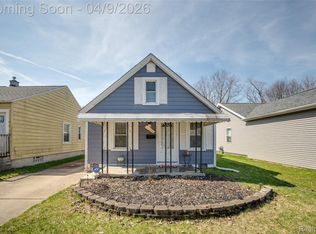
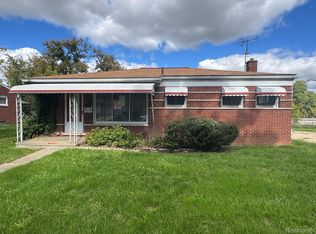
Opportunity awaits with this 3 bed, 1 bath ranch with full basement and 1.5 car detached garage. Priced to reflect current condition. This property was a certified rental until April 2026.
Features newer roof (2021), vinyl windows, double lot, fenced in back yard, hardwood floors, and basement for storage and future finishing. Conveniently located near shopping, dining, and major roadways. Great potential in a solid neighborhood...place an offer today!
Pending
$99,000
15839 Knight, Redford, MI 48239
3beds
984sqft
Single Family Residence
Built in 1946
8,712 Square Feet Lot
$98,700 Zestimate®
$101/sqft
$-- HOA
What's special
Basement for storageFull basementHardwood floorsDouble lotVinyl windows
- 20 days
- 6
- 0
Likely to sell faster than
Zillow last checked:
Listing updated:
Listed by:
Rudolfs Ozolins 248-457-5499,
Braven Enterprises LLC 248-457-5499
Source: Realcomp II,MLS#: 20261033397
Facts & features
Interior
Bedrooms & bathrooms
- Bedrooms: 3
- Bathrooms: 1
- Full bathrooms: 1
Bedroom
- Level: Entry
- Area: 100
- Dimensions: 10 X 10
Bedroom
- Level: Entry
- Area: 100
- Dimensions: 10 X 10
Bedroom
- Level: Entry
- Area: 168
- Dimensions: 14 X 12
Other
- Level: Entry
- Area: 35
- Dimensions: 7 X 5
Kitchen
- Level: Entry
- Area: 110
- Dimensions: 10 X 11
Living room
- Level: Entry
- Area: 170
- Dimensions: 17 X 10
Other
- Level: Entry
- Area: 21
- Dimensions: 7 X 3
Other
- Level: Entry
- Area: 16
- Dimensions: 4 X 4
Heating
- Forced Air, Natural Gas
Features
- Basement: Unfinished
- Has fireplace: No
Interior area
- Total interior livable area: 984 sqft
- Finished area above ground: 984
Property
Parking
- Total spaces: 1.5
- Parking features: Oneand Half Car Garage, Detached
- Garage spaces: 1.5
Features
- Levels: One
- Stories: 1
- Entry location: GroundLevel
- Patio & porch: Porch
- Pool features: None
Lot
- Size: 8,712 Square Feet
- Dimensions: 70 x 125.4
Details
- Parcel number: 79015011157000
- Special conditions: Agent Owned,Short Sale No
Construction
Type & style
- Home type: SingleFamily
- Architectural style: Ranch
- Property subtype: Single Family Residence
Materials
- Vinyl Siding
- Foundation: Basement, Block
- Roof: Asphalt
Condition
- New construction: No
- Year built: 1946
Utilities & green energy
- Sewer: Public Sewer
- Water: Public
Community & HOA
Community
- Subdivision: B E TAYLOR BRIGHTMOOR MERCIER SUB
HOA
- Has HOA: No
Location
- Region: Redford
Financial & listing details
- Price per square foot: $101/sqft
- Tax assessed value: $47,285
- Annual tax amount: $3,869
- Date on market: 5/11/2026
- Cumulative days on market: 20 days
- Listing agreement: Exclusive Agency
- Listing terms: Cash,Conventional,Warranty Deed
Estimated market value
$98,700
$94,000 - $104,000
$1,512/mo
Price history
| Date | Event | Price |
|---|---|---|
| 5/19/2026 | Pending sale | $99,000$101/sqft |
Source:  Realcomp II #20261033397 Report a problem Realcomp II #20261033397 Report a problem | ||
| 5/11/2026 | Listed for sale | $99,000+80%$101/sqft |
Source: Realcomp II #20261033397 Report a problem | ||
| 8/23/2021 | Sold | $55,000-26.7%$56/sqft |
Source: Public Record Report a problem | ||
| 9/7/2000 | Sold | $75,000$76/sqft |
Source: Public Record Report a problem | ||
Public tax history
| Year | Property taxes | Tax assessment |
|---|---|---|
| 2025 | -- | $59,300 +16.7% |
| 2024 | -- | $50,800 +22.1% |
| 2023 | -- | $41,600 +4.3% |
| 2022 | -- | $39,900 +15.7% |
| 2021 | -- | $34,500 |
| 2020 | $2,052 +12.4% | $34,500 +14.6% |
| 2019 | $1,826 | $30,100 +17.1% |
| 2018 | $1,826 | $25,700 +6.2% |
| 2017 | -- | $24,200 -2% |
| 2016 | $1,354 | $24,700 +9.3% |
| 2015 | $1,354 -35.5% | $22,600 +3.2% |
| 2013 | $2,100 +55.1% | $21,900 -6.4% |
| 2012 | $1,354 | $23,400 -14% |
| 2011 | -- | $27,200 -34.9% |
| 2009 | -- | $41,800 -15.9% |
| 2008 | -- | $49,700 -6.9% |
| 2007 | -- | $53,400 +7.4% |
| 2005 | $801 | $49,700 -5% |
| 2003 | -- | $52,300 +23.9% |
| 2001 | $1,669 -10.6% | $42,200 +26.9% |
| 2000 | $1,867 | $33,253 |
Find assessor info on the county website
Monthly payment
Est. payment
Payment breakdown
Explore the cost of this home by adjusting the details. Changes won't be saved.Climate risks
Neighborhood: 48239
Similar homes
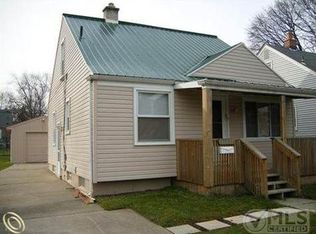
- $99,0003 bd1 ba1k sqft13607 Virgil St, Detroit, MI 48223For Sale
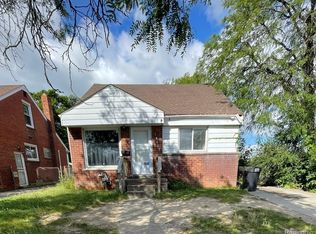
 MLS ID #20261025770, Hassan Hammoud, U.S. Investor Group. Realcomp II
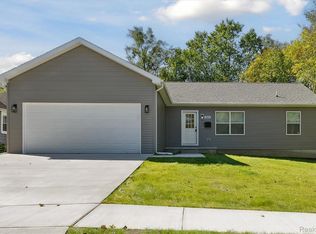
 - $105,0003 bd2 ba1k sqft667 Riverside St, Pontiac, MI 48342For Sale
 MLS ID #20261080850, Jason Megie, Preferred Realty Pros. Realcomp II
 - $108,0003 bd1 ba1k sqft27366 Freda St, Inkster, MI 48141For Sale
 MLS ID #20261070045, Logan Cook, RE/MAX Leading Edge. Realcomp II
 - $100,0003 bd1 ba1k sqft10044 Whitcomb St, Detroit, MI 48227For Sale
 MLS ID #20261057379, Gaston Munoz, Munoz Realty Inc. Realcomp II
 - $89,9003 bd1 ba1.4k sqft16536 Cheyenne St, Detroit, MI 48235For SaleMLS ID #20261073756, Leonard A Pickett III, RCH Brokerage Legacy Inc. Realcomp II
- $84,9003 bd2 ba1.3k sqft6721 Penrod St, Detroit, MI 48228For SaleMLS ID #20261080001, Ali Abdallah, EXP Realty Main. Realcomp II
- $78,0003 bd1 ba1.1k sqft12674 Mettetal St, Detroit, MI 48227For SaleMLS ID #20261074311, Franco Moncada, RE/MAX Showcase Homes. Realcomp II
- $95,0003 bd1 ba1.2k sqft19975 Wisconsin St, Detroit, MI 48221For SaleMLS ID #20261058930, Berkeley Champlin, MI House of Detroit LLC. Realcomp II
- $110,0003 bd2 ba1.1k sqft15882 Ilene St, Detroit, MI 48238For SaleMLS ID #20261068584, Lawrence Else, Realtyflo Inc. Realcomp II
- $83,0002 bd1 ba936 sqft22521 Pembroke Ave, Detroit, MI 48219For SaleMLS ID #20261068819, Dwayne Robinson, RE/MAX Dream Properties. Realcomp II
- $114,9003 bd1 ba1k sqft20452 Tracey St, Detroit, MI 48235For SaleMLS ID #20261059547, Erica Skapyak, JWH Real Estate LLC. Realcomp II
- $77,9003 bd1 ba897 sqft20200 Lindsay St, Detroit, MI 48235For SaleMLS ID #20261045304, Greg Majewski, Detroit Investment Company. Realcomp II
- $79,9003 bd1 ba1.1k sqft1402 Magnolia Dr, Inkster, MI 48141For SaleMLS ID #20261075219, Scott Fader, Joseph Walter Realty, LLC. Realcomp II
- $68,9003 bd1 ba1.1k sqft18932 Riverview St, Detroit, MI 48219For SaleMLS ID #20261038203, Mark Poloney, RE/MAX First. Realcomp II
- $119,0003 bd1 ba1k sqft19974 Charest St, Detroit, MI 48234For SaleMLS ID #20261080238, Ashley Najarian, RE/MAX Dream Properties. Realcomp II
- $114,9002 bd1 ba888 sqft4426 Pelham St, Dearborn Heights, MI 48125For SaleMLS ID #20261080775, Desiree Cataldo, RE/MAX Leading Edge. Realcomp II
- $109,0003 bd1 ba877 sqft220 W Columbia Ave, Pontiac, MI 48340For SaleMLS ID #20261079431, Evan DeCiantis, REALTEAM Real Estate. Realcomp II
- $89,9002 bd1 ba963 sqft2069 Ewald Cir, Detroit, MI 48238For SaleMLS ID #20261060364, Alfonso Griffin, 20th Century Real Estate. Realcomp II
- $79,9003 bd1 ba915 sqft26653 Oakland St, Inkster, MI 48141For SaleMLS ID #20261068850, Fay Salmaci, ARG Realty. Realcomp II
