Charming home in a private setting located in Elk Lake Resort. Enjoy all Elk Lake has to offer. Boating, swimming, fishing, canoeing, kayaking, skiing, tubing, hiking, bird watching, or just relaxing. NEW double hung windows, new exterior doors and locks. Beautiful hardwood flooring, interior has been freshly painted, and deck has been painted. Enjoy the quiet, the nature, and the wildlife. Nice yard with fire pit. Elk Lake is a private resort and must have real estate agent with you to get into resort.
For sale
$185,000
1584 Elk Lake Resort Rd Lot 1584, Owenton, KY 40359
2beds
688sqft
Single Family Residence, Residential
Built in ----
0.64 Acres Lot
$-- Zestimate®
$269/sqft
$208/mo HOA
What's special
Deck has been paintedBeautiful hardwood flooringNew double hung windows
- 14 days
- 211
- 12
Likely to sell faster than
Zillow last checked:
Listing updated:
Listed by:
Melissa Kemper 502-750-1384,
Kemper Realty, LLC
Source: NKMLS,MLS#: 646582
Facts & features
Interior
Bedrooms & bathrooms
- Bedrooms: 2
- Bathrooms: 1
- Full bathrooms: 1
Primary bedroom
- Features: Hardwood Floors
- Level: First
- Area: 126.5
- Dimensions: 11 x 11.5
Bedroom 2
- Features: Hardwood Floors
- Level: First
- Area: 90.21
- Dimensions: 9.3 x 9.7
Kitchen
- Description: Length includes dining area. Laundry hookups are in kitchen also.
- Features: Eat-in Kitchen, Laminate Flooring, See Remarks, Walk-Out Access
- Level: First
- Area: 123.2
- Dimensions: 16 x 7.7
Living room
- Features: Ceiling Fan(s), Hardwood Floors
- Level: First
- Area: 171
- Dimensions: 18 x 9.5
Heating
- Forced Air
Cooling
- None
Appliances
- Included: See Remarks
- Laundry: Electric Dryer Hookup, Main Level, Washer Hookup
Features
- Eat-in Kitchen, Ceiling Fan(s)
- Windows: Double Hung
Interior area
- Total structure area: 688
- Total interior livable area: 688 sqft
Property
Parking
- Parking features: Driveway
- Has uncovered spaces: Yes
Features
- Levels: One
- Stories: 1
- Patio & porch: Covered, Deck, Porch
- Has view: Yes
- View description: Trees/Woods
Lot
- Size: 0.64 Acres
- Dimensions: 1 lot
- Features: Cleared, Sloped Down
Details
- Parcel number: 0758015084.00
- Zoning description: Residential
Construction
Type & style
- Home type: SingleFamily
- Architectural style: Ranch
- Property subtype: Single Family Residence, Residential
Materials
- Vinyl Siding
- Foundation: Block
- Roof: Shingle
Condition
- Existing Structure
- New construction: No
Utilities & green energy
- Sewer: Septic Tank
- Water: Public
Community & HOA
HOA
- Has HOA: Yes
- Amenities included: Lake Year Round, Playground, Clubhouse, Trail(s)
- Services included: Trash
- HOA fee: $2,500 annually
Location
- Region: Owenton
Financial & listing details
- Price per square foot: $269/sqft
- Date on market: 9/10/2026
- Cumulative days on market: 15 days
- Road surface type: Gravel
Estimated market value
Not available
Estimated sales range
Not available
Not available
Price history
| Date | Event | Price |
|---|---|---|
| 9/11/2026 | Listed for sale | $185,000$269/sqft |
Source:  NKMLS #646582 Report a problem NKMLS #646582 Report a problem | ||
Public tax history
Tax history is unavailable.
Monthly payment
Est. payment
Payment breakdown
Explore the cost of this home by adjusting the details. Changes won't be saved.Climate risks
Neighborhood: 40359
Nearby schools
Schools provided by the listing agent
- Elementary: Owen County Elementary
- Middle: Maurice Bowling Middle School
- High: Owen County High
Source: NKMLS. This data may not be complete. We recommend contacting the local school district to confirm school assignments for this home.
- $339,7003 bd2 ba2.6k sqft600 Tolbert Ln, Owenton, KY 40359Off Market
- $367,5003 bd2 ba1.6k sqft445 Elk Lake Resort Rd #1582-1583, Owenton, KY 40359For Sale

- $450,0003 bd3 ba-- sqft445 Elk Lake Resort Rd #1406-1407, Owenton, KY 40359Sold
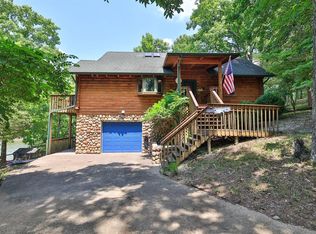
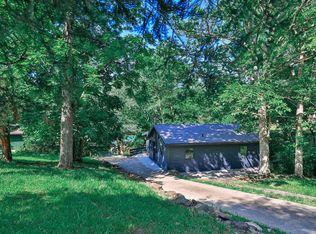
- $300,0004 bd2 ba1.2k sqft445 Elk Lake Resort Rd #45, Owenton, KY 40359Sold
Similar homes
- $164,0002 bd1 ba927 sqft1585 Squiresville Rd, Owenton, KY 40359For Sale
 MLS ID #646368, Bentley Bush, Bush Realty. NKMLS
 - $200,0002 bd1 ba776 sqft445 Elk Lake Resort Rd #122, Owenton, KY 40359For Sale
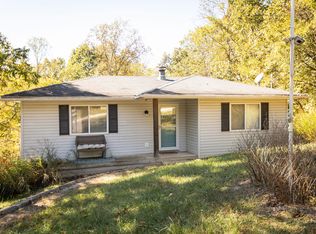 MLS ID #637385, Mindy Hearne, Ashcraft Real Estate Services. NKMLS
 - $269,0003 bd1 ba960 sqft465 Old Monterey Rd, Owenton, KY 40359For Sale
 MLS ID #646699, Bradley Jones, Golden Triangle Realty, LLC. NKMLS
 - $175,0002 bd1 ba780 sqft3349 Cincinnati Rd, Georgetown, KY 40324For Sale
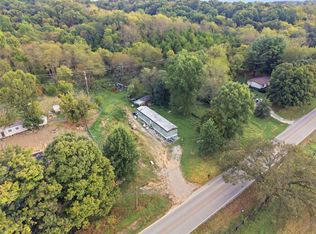
 MLS ID #26024139, Jon Bentley, Keller Williams Commonwealth. Imagine MLS
 - $199,0002 bd1 ba800 sqft220 Leon Blvd, Williamstown, KY 41097For SaleMLS ID #25505019, Tiffany King, WEICHERT REALTORS - Ford Brothers. Imagine MLS
- $199,9992 bd2 ba704 sqft1590 Rutland Rd, Cynthiana, KY 41031For SaleMLS ID #26013042, Romina Hancock, RE/MAX Creative Realty. Imagine MLS
