Skip main navigation
Off market
  • $518,700

    1584 S Ponderosa Dr, Stevens Point, WI 54482

    4beds
    3,588sqft
    SingleFamily
    Built in 2006
    1.06 Acres Lot
    $518,700 Zestimate®
    $145/sqft
    $3,231 Estimated rent

    Home value

    $518,700

    $493,000 - $545,000

    $3,231/mo

    Zestimate® history
    Loading
    Loading...

    Owner options

    List your home for rent

    $3,231/mo

    Rent Zestimate®

    Find your next renter with Zillow Rental Manager. Plus, with online applications, you can quickly screen prospective tenants – for free.

    Learn more

    $3,231/mo

    Rent Zestimate®

    Refinance and save

    $2,755/mo

    Est. payment

    Refinancing to a lower rate could help reduce your monthly payments and save thousands over the life of the loan.

    See today's rates

    $2,755/mo

    Est. payment

    Explore your selling options

    Work with a Zillow partner agent

    Leverage their expertise and Zillow's premium Showcase listings to get your home seen by more buyers.

    Get started

    List with your own agent

    Get your home in front of millions of buyers by listing it on Zillow.

    Learn how to do it

    Sell it yourself

    Take full control of how buyers see your home on Zillow by listing For Sale by Owner (FSBO).

    List your home

    What's special

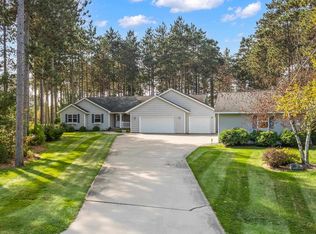
    Beautiful sprawling ranch home located in the popular Patrician Pines Subdivision just minutes from UWSP, Sentry Insurance and Ascension Hospital. This 4 bedroom, 3 bath open concept design offers generous room sizes throughout! The large living room features vaulted ceiling with skylights, a gas fireplace to take the chill out and overlooks the private wooded backyard. A very functional kitchen is found offering plenty of oak cabinetry, convenient center island, new appliances along with side door exit out to the grilling area. Enjoy nature and quiet time in the sun room accented by a beautiful vaulted tongue & groove ceiling with easy access to a large L shaped deck. ( Electric is present outside for a future hot tub) The floor coverings have been updated and the entire interior of the home professionally repainted. Main floor laundry room, Master suite with walk in closet and private bath, Extensive lower level finishing includes a very large rec room, a 8x10 computer room, 10 x 13 den, full bath and a 4th bedroom with a 2nd gas fireplace!

    This property is off market, which means it's not currently listed for sale or rent on Zillow. This may be different from what's available on other websites or public sources.

    Facts & features

    Interior

    Bedrooms & bathrooms
    • Bedrooms: 4
    • Bathrooms: 3
    • Full bathrooms: 3
    Heating
    • Forced air, Gas
    Cooling
    • Central
    Appliances
    • Included: Dishwasher, Microwave, Range / Oven, Refrigerator
    Features
    • Flooring: Carpet, Laminate
    • Basement: Partial Finished, Full, Daylight Window, Basement Storage
    Interior area
    • Total interior livable area: 3,588 sqft

    Property

    Parking
    • Total spaces: 3
    • Parking features: Garage - Attached
    Features
    • Exterior features: Stone, Vinyl
    Lot
    • Size: 1.06 Acres
    Details
    • Parcel number: 020790401
    • Zoning: Residential

    Construction

    Type & style
    • Home type: SingleFamily
    Condition
    • Year built: 2006

    Community & HOA

    Location
    • Region: Stevens Point
    • Municipality: Hull, Town of - Portage Co

    Financial & listing details

    • Price per square foot: $145/sqft
    • Tax assessed value: $341,031
    • Annual tax amount: $5,533

    Price history

    DateEventPrice
    5/29/2020Sold$335,000+1.5%$93/sqft
    Source: CWMLS #22001107 Report a problem
    3/12/2020Listed for sale$329,900$92/sqft
    Source: COLDWELL BANKER THE REAL ESTATE GROUP #22001107 Report a problem

    Public tax history

    YearProperty taxesTax assessment
    2024$5,533 +5.9%$302,900
    2023$5,223 +0.5%$302,900
    2022$5,198 +3.6%$302,900
    2021$5,016 -2.1%$302,900
    2020$5,122 +3%$302,900
    2019$4,972 +9.9%$302,900 +10.6%
    2018$4,524 $273,800
    2017$4,524 -1.1%$273,800
    2016$4,572 -1.1%$273,800
    2014$4,622 -3.6%$273,800
    2013$4,793 +5.1%$273,800
    2012$4,560 +4.3%$273,800
    2011$4,372 -0.2%$273,800
    2010$4,379 -8.2%$273,800
    2009$4,770 +10.9%$273,800
    2008$4,302 -0.1%$273,800
    2007$4,307 +0.4%$273,800 +26.8%
    2006$4,291 +0.1%$215,900
    2005$4,286 -0.6%$215,900 +1.6%
    2004$4,313 +824.4%$212,600 +808.5%
    2003$467 $23,400
    Find assessor info on the county website

    Neighborhood: 54482

    Nearby schools

    GreatSchools rating
    Get pre-qualified for a loan
    At Zillow Home Loans, we can pre-qualify you in as little as 5 minutes with no impact to your credit score.

    An equal housing lender. NMLS #10287.