Welcome to the pristine Patrician Pines Subdivision! This Town of Hull residence is nestled on a gorgeous 1.18-acre parcel with privacy provided by mature trees, vegetation, and an undivided interest in four out lots. The four out lots surround the subdivision and have shared use and access by only the owners of this subdivision. In addition to the one-of-a-kind subdivision design, this classic Ranch style home showcases timeless dimensional characteristics and inviting curb appeal. Step inside the 3000+ SF of finished living area boasting 3 bedrooms, 3 bathrooms, a living room centered around a gas fireplace, a cozy lower-level family room, and 2 additional bonus rooms for either non-conforming bedrooms, a home office, storage, or a craft room. The abundance of natural light provided by the large windows accents the warm feeling of comfort from each room. The eat-in kitchen and peninsula flow nicely into the dining area and allow for yet another phenomenal gathering space. Fall in love with the executive features seen throughout.,The generously sized primary ensuite, vaulted ceilings, and wet bar pantry, to name a few. With an additional 24?x24? insulated detached garage you will never be short of storage for toys or space for hobbies. Schedule your tour today and be the next proud owner or this wonderful home within this unmatched subdivision.
Closed
$445,000
1564 South PONDEROSA DRIVE, Stevens Point, WI 54482
3beds
3,102sqft
Single Family Residence
Built in 2002
1.18 Acres Lot
$478,800 Zestimate®
$143/sqft
$2,983 Estimated rent
Home value
$478,800
$417,000 - $551,000
$2,983/mo
Zestimate® history
Owner options
List your home for rent
$2,983/mo
Rent Zestimate®
Find your next renter with Zillow Rental Manager. Plus, with online applications, you can quickly screen prospective tenants – for free.
$2,983/mo
Rent Zestimate®
Refinance and save
$2,363/mo
Est. payment
Refinancing to a lower rate could help reduce your monthly payments and save thousands over the life of the loan.
$2,363/mo
Est. payment
Explore your selling options
Work with a Zillow partner agent
Leverage their expertise and Zillow's premium Showcase listings to get your home seen by more buyers.
Get startedList with your own agent
Get your home in front of millions of buyers by listing it on Zillow.
Learn how to do itSell it yourself
Take full control of how buyers see your home on Zillow by listing For Sale by Owner (FSBO).
List your homeWhat's special
Timeless dimensional characteristicsGas fireplaceClassic ranch style homeCozy lower-level family roomWet bar pantryLarge windowsVaulted ceilings
Zillow last checked:
Listing updated:
Listed by:
THE STEVE LANE SALES TEAM homeinfo@firstweber.com,
FIRST WEBER
Bought with:
The Steve Lane Sales Team
Source: WIREX MLS,MLS#: 22405541 Originating MLS: Central WI Board of REALTORS
Originating MLS: Central WI Board of REALTORSFacts & features
Interior
Bedrooms & bathrooms
- Bedrooms: 3
- Bathrooms: 3
- Full bathrooms: 3
- Main level bedrooms: 3
Primary bedroom
- Level: Main
- Area: 182
- Dimensions: 14 x 13
Bedroom 2
- Level: Main
- Area: 143
- Dimensions: 13 x 11
Bedroom 3
- Level: Main
- Area: 143
- Dimensions: 13 x 11
Bathroom
- Features: Master Bedroom Bath, Whirlpool
Dining room
- Level: Main
- Area: 130
- Dimensions: 13 x 10
Family room
- Level: Lower
- Area: 220
- Dimensions: 10 x 22
Kitchen
- Level: Main
- Area: 156
- Dimensions: 13 x 12
Living room
- Level: Main
- Area: 238
- Dimensions: 17 x 14
Heating
- Natural Gas, Forced Air
Cooling
- Central Air
Appliances
- Included: Refrigerator, Range/Oven, Dishwasher, Microwave, Disposal, Washer, Dryer
Features
- Ceiling Fan(s), Cathedral/vaulted ceiling, Walk-In Closet(s), High Speed Internet
- Flooring: Carpet, Vinyl
- Basement: Partially Finished,Full,Concrete
Interior area
- Total structure area: 3,102
- Total interior livable area: 3,102 sqft
- Finished area above ground: 1,902
- Finished area below ground: 1,200
Property
Parking
- Total spaces: 5
- Parking features: 4 Car, Attached, Detached, Garage Door Opener
- Attached garage spaces: 5
Features
- Levels: One
- Stories: 1
- Patio & porch: Deck
- Exterior features: Irrigation system
- Has spa: Yes
- Spa features: Bath
Lot
- Size: 1.18 Acres
Details
- Additional structures: Storage
- Parcel number: 020790201
- Zoning: Residential
- Special conditions: Arms Length
Construction
Type & style
- Home type: SingleFamily
- Architectural style: Ranch
- Property subtype: Single Family Residence
Materials
- Brick, Vinyl Siding
- Roof: Shingle
Condition
- 21+ Years
- New construction: No
- Year built: 2002
Utilities & green energy
- Sewer: Septic Tank
- Water: Well
Community & HOA
Community
- Security: Smoke Detector(s)
Location
- Region: Stevens Point
- Municipality: Hull
Financial & listing details
- Price per square foot: $143/sqft
- Tax assessed value: $316,036
- Annual tax amount: $4,819
- Date on market: 11/27/2024
- Listing terms: Arms Length Sale
Price history
| Date | Event | Price |
|---|---|---|
| 1/21/2025 | Sold | $445,000+1.1%$143/sqft |
Source:  WIREX MLS #22405541 Report a problem WIREX MLS #22405541 Report a problem | ||
| 12/2/2024 | Contingent | $440,000$142/sqft |
Source: WIREX MLS #22405541 Report a problem | ||
| 11/27/2024 | Listed for sale | $440,000+42%$142/sqft |
Source: WIREX MLS #22405541 Report a problem | ||
| 7/18/2019 | Sold | $309,900+28.1%$100/sqft |
Source: CWMLS #21810302 Report a problem | ||
| 10/16/2014 | Listing removed | $242,000$78/sqft |
Source: MLShomeListers #1438319 Report a problem | ||
| 5/28/2014 | Price change | $242,000-3.2%$78/sqft |
Source: MLShomeListers #1438319 Report a problem | ||
| 4/14/2014 | Listed for sale | $249,900-4.8%$81/sqft |
Source: Owner Report a problem | ||
| 10/2/2013 | Listing removed | $262,500$85/sqft |
Source: Owner Report a problem | ||
| 8/10/2013 | Listed for sale | $262,500$85/sqft |
Source: Owner Report a problem | ||
Public tax history
| Year | Property taxes | Tax assessment |
|---|---|---|
| 2024 | $5,110 +6% | $280,700 |
| 2023 | $4,819 +0.4% | $280,700 |
| 2022 | $4,799 +3.6% | $280,700 |
| 2021 | $4,630 -2.1% | $280,700 |
| 2020 | $4,731 +2.8% | $280,700 |
| 2019 | $4,604 +6.2% | $280,700 +6.9% |
| 2018 | $4,335 | $262,700 |
| 2017 | $4,335 -1% | $262,700 |
| 2016 | $4,380 -1.1% | $262,700 |
| 2014 | $4,429 -3.6% | $262,700 |
| 2013 | $4,593 +5.1% | $262,700 |
| 2012 | $4,369 +4.3% | $262,700 |
| 2011 | $4,190 -1.9% | $262,700 |
| 2010 | $4,269 -8.1% | $262,700 |
| 2009 | $4,647 +10.7% | $262,700 |
| 2008 | $4,200 -0.2% | $262,700 |
| 2007 | $4,210 -3% | $262,700 +22.9% |
| 2006 | $4,340 +4.1% | $213,700 |
| 2005 | $4,170 -3.8% | $213,700 |
| 2004 | $4,336 +13.1% | $213,700 +11.1% |
| 2003 | $3,834 | $192,300 |
Find assessor info on the county website
Neighborhood: 54482
Nearby homes
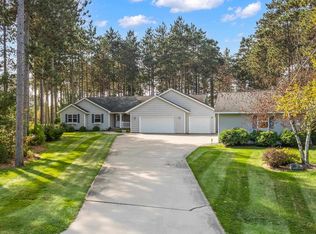
- $530,0004 bd3 ba3.3k sqft1578 S Ponderosa Dr, Stevens Point, WI 54482Sold
- $383,2004 bd2 ba2.1k sqft5528 Bonanza Dr, Stevens Point, WI 54482Off Market

- $518,7004 bd3 ba3.5k sqft1584 S Ponderosa Dr, Stevens Point, WI 54482Off Market
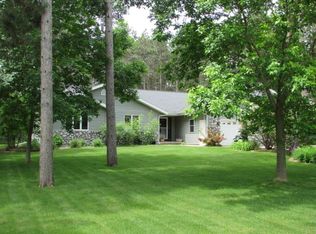
- $---- bd-- ba-- sqft1584 S Ponderosa Dr, Stevens Pt, WI 54482Off Market
- $507,100-- bd-- ba-- sqft1569 S Ponderosa Dr, Stevens Point, WI 54482Off Market
- $544,100-- bd-- ba-- sqft1591 Meadow View Ln, Stevens Point, WI 54482Off Market
- $509,200-- bd-- ba-- sqft5539 Claret Ct, Stevens Point, WI 54482Off Market
- $484,400-- bd-- ba-- sqft1600 S Ponderosa Dr, Stevens Point, WI 54482Off Market
Nearby schools
GreatSchools rating
- 6/10Washington Elementary SchoolGrades: PK-6Distance: 3.4 mi
- 6/10P J Jacobs Junior High SchoolGrades: 7-9Distance: 4 mi
- 4/10Stevens Point Area Senior High SchoolGrades: 10-12Distance: 3.9 mi
Schools provided by the listing agent
- Elementary: Washington
- Middle: P.j. Jacobs
- High: Stevens Point
- District: Stevens Point
Source: WIREX MLS. This data may not be complete. We recommend contacting the local school district to confirm school assignments for this home.


Get pre-qualified for a loan
At Zillow Home Loans, we can pre-qualify you in as little as 5 minutes with no impact to your credit score.An equal housing lender. NMLS #10287.
- Wisconsin
- Portage County
- Stevens Point
- 54482
- 1564 South PONDEROSA DRIVE
Nearby cities
Nearby zip codes
Other Stevens Point Topics
