Brand new subdivision in Stevens Point with NO COVENANTS, and easy Highway Access and Convenient Shopping. High Speed Internet Available! Welcome to the Bentlee Plan! *Concrete Driveway *Central AC *Seamless Gutters *Premium LVP 20 Mil Thick *Tall Upper Cabinets *Soft Close Cabinets *Insulated Garage Doors *Wifi Garage Door Openers *Hand Painted Custom Color Walls *Hand Painted Trim *Eat-In Kitchen Island with Room for Stools *Rough in for a future 3rd bath room *Full Walkout with Patio Door and Egress Window *Premium Siding *Main Level Laundry *Ceiling Fan In Living Room *Basement Set Up For Easy Future Finish *Easy Access to Get Furniture in the Basement *Generous Closet Space *Radon Mitigation System *Private Yard,Estimated Completion of Home November 2026. **Other lots and plans are available in this subdivision.** Photos are of similar home.Buyer to verify all information.
Active
$435,333
119 EVELYN COURT, Stevens Point, WI 54482
3beds
1,724sqft
Single Family Residence
Built in 2026
0.38 Acres Lot
$435,300 Zestimate®
$253/sqft
$-- HOA
What's special
- 146 days
- 95
- 4
Zillow last checked:
Listing updated:
Listed by:
SHYLA UMLAUF 715-496-7158,
GREEN TREE, LLC,
Elizabeth Umlauf 715-977-2384,
GREEN TREE, LLC
Source: WIREX MLS,MLS#: 22601606 Originating MLS: Central WI Board of REALTORS
Originating MLS: Central WI Board of REALTORSFacts & features
Interior
Bedrooms & bathrooms
- Bedrooms: 3
- Bathrooms: 2
- Full bathrooms: 2
- Main level bedrooms: 3
Primary bedroom
- Level: Main
- Area: 195
- Dimensions: 15 x 13
Bedroom 2
- Level: Main
- Area: 154
- Dimensions: 14 x 11
Bedroom 3
- Level: Main
- Area: 132
- Dimensions: 12 x 11
Bathroom
- Features: Stubbed For Bathroom on Lower, Master Bedroom Bath
Dining room
- Level: Main
- Area: 132
- Dimensions: 12 x 11
Family room
- Level: Main
- Area: 272
- Dimensions: 17 x 16
Kitchen
- Level: Main
- Area: 195
- Dimensions: 15 x 13
Heating
- Natural Gas, Forced Air
Cooling
- Central Air
Appliances
- Included: Dishwasher, Microwave, ENERGY STAR Qualified Appliances
Features
- Other, Ceiling Fan(s), Cathedral/vaulted ceiling, Walk-In Closet(s), High Speed Internet
- Flooring: Carpet, Vinyl
- Windows: Low Emissivity Windows
- Basement: Partially Finished,Full,Radon Mitigation System,Concrete
Interior area
- Total structure area: 1,724
- Total interior livable area: 1,724 sqft
- Finished area above ground: 1,712
- Finished area below ground: 12
Property
Parking
- Total spaces: 3
- Parking features: 3 Car, Attached, Garage Door Opener
- Attached garage spaces: 3
Features
- Levels: One
- Stories: 1
Lot
- Size: 0.38 Acres
- Dimensions: 16,552 sqft
Details
- Parcel number: 281240826400509
- Zoning: Residential
Construction
Type & style
- Home type: SingleFamily
- Architectural style: Ranch
- Property subtype: Single Family Residence
Materials
- Vinyl Siding, Stone
- Roof: Shingle
Condition
- 0-5 Years,New Construction
- New construction: Yes
- Year built: 2026
Utilities & green energy
- Sewer: Public Sewer
- Water: Public
- Utilities for property: Cable Available
Green energy
- Green verification: ENERGY STAR Certified Homes
Community & HOA
Community
- Security: Smoke Detector(s)
Location
- Region: Stevens Point
- Municipality: Stevens Point
Financial & listing details
- Price per square foot: $253/sqft
- Date on market: 4/23/2026
Estimated market value
$435,300
$414,000 - $457,000
$2,412/mo
Price history
| Date | Event | Price |
|---|---|---|
| 6/1/2026 | Price change | $435,333+2.4%$253/sqft |
Source:  WIREX MLS #22601606 Report a problem WIREX MLS #22601606 Report a problem | ||
| 4/23/2026 | Listed for sale | $425,333$247/sqft |
Source: WIREX MLS #22601606 Report a problem | ||
Public tax history
Tax history is unavailable.
Monthly payment
Est. payment
Payment breakdown
Explore the cost of this home by adjusting the details. Changes won't be saved.Climate risks
Neighborhood: 54482
Nearby schools
Schools provided by the listing agent
- High: Stevens Point
- District: Stevens Point
Source: WIREX MLS. This data may not be complete. We recommend contacting the local school district to confirm school assignments for this home.
Similar homes
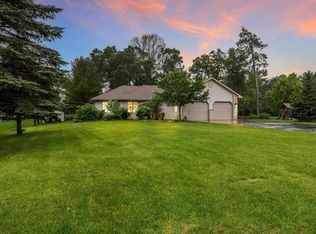
- $405,6853 bd2 ba1.6k sqft220 JOE STREET, Stevens Point, WI 54482Active
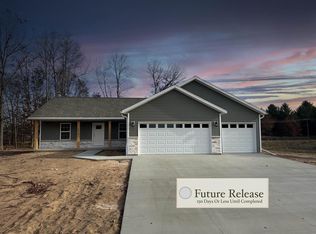 MLS ID #22603221, SHYLA UMLAUF. WIREX MLS
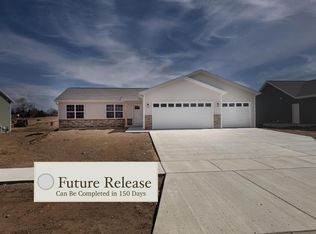
 - $429,6853 bd2 ba2.4k sqft5500 FOREST CREEK ROAD, Stevens Point, WI 54482Active
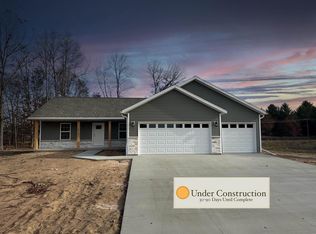 MLS ID #22601329, SHYLA UMLAUF. WIREX MLS
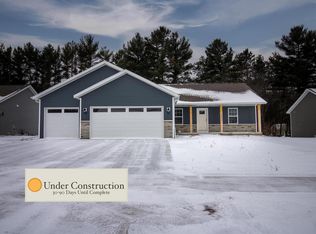
 - $399,9924 bd2 ba2.2k sqftLot 46 JOE STREET, Stevens Point, WI 54482Active
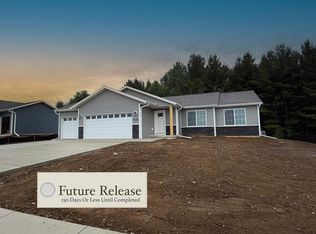 MLS ID #22603885, SHYLA UMLAUF. WIREX MLS
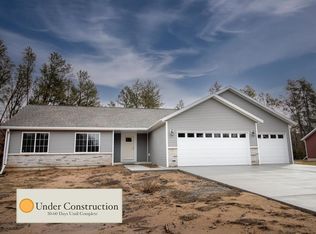
 - $379,9923 bd2 ba1.5k sqftLot 44 JOE STREET, Stevens Point, WI 54482Active
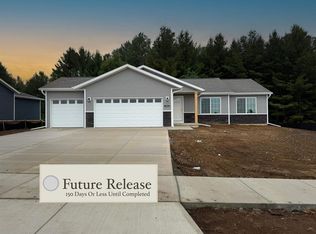 MLS ID #22603884, SHYLA UMLAUF. WIREX MLS
