Welcome home to this spacious 4-bedroom, two-story Colonial home in the sought-after Town of Hull! This well-maintained home offers plenty of updates and comfortable living spaces designed for everyday life and entertaining. Convenient open cubby lockers and laundry room combination make a thoughtful mud room minded design. With oak wood floors, the kitchen with its 10' island is sure to be a regular meeting space for family, friends & neighbors. The primary suite offers a convenient double closet and a newly updated bathroom with a walk in shower Each of the additional bedrooms are very spacious and there is an additional room upstairs that can be used for an office, play area, gaming room, storage or whatever you can dream. The garage features a durable epoxy-coated floor, while the impressive 37-foot stamped-concrete patio out back provides the perfect setting for outdoor dining, relaxing, or gathering with friends. Overlooking a naturally private backyard, the patio creates a peaceful outdoor retreat you'll enjoy throughout the seasons. With additional onsite parking and a gen
Active
$425,000
1603 MEADOW VIEW LANE, Stevens Point, WI 54482
4beds
2,064sqft
Single Family Residence
Built in 1984
0.88 Acres Lot
$423,300 Zestimate®
$206/sqft
$-- HOA
What's special
Additional onsite parkingOak wood floorsPeaceful outdoor retreat
- 11 days
- 1,097
- 62
Likely to sell faster than
Zillow last checked:
Listing updated:
Listed by:
DAWN BRANDT Phone:715-570-2263,
KPR BROKERS, LLC,
Team Kitowski 715-598-6367,
KPR BROKERS, LLC
Source: WIREX MLS,MLS#: 22604689 Originating MLS: Central WI Board of REALTORS
Originating MLS: Central WI Board of REALTORSFacts & features
Interior
Bedrooms & bathrooms
- Bedrooms: 4
- Bathrooms: 3
- Full bathrooms: 2
- 1/2 bathrooms: 1
Primary bedroom
- Level: Upper
- Area: 156
- Dimensions: 12 x 13
Bedroom 2
- Level: Upper
- Area: 130
- Dimensions: 10 x 13
Bedroom 3
- Level: Upper
- Area: 182
- Dimensions: 14 x 13
Bedroom 4
- Level: Upper
- Area: 156
- Dimensions: 12 x 13
Bathroom
- Features: Master Bedroom Bath
Dining room
- Level: Main
- Area: 108
- Dimensions: 12 x 9
Kitchen
- Level: Main
- Area: 240
- Dimensions: 12 x 20
Living room
- Level: Main
- Area: 224
- Dimensions: 14 x 16
Heating
- Natural Gas, Wood, Forced Air
Cooling
- Central Air
Appliances
- Included: Refrigerator, Range/Oven, Dishwasher, Microwave, Washer, Dryer, Water Softener
Features
- Ceiling Fan(s), High Speed Internet
- Flooring: Carpet, Vinyl, Wood
- Windows: Window Coverings
- Basement: Full,Sump Pump
Interior area
- Total structure area: 2,064
- Total interior livable area: 2,064 sqft
- Finished area above ground: 1,964
- Finished area below ground: 100
Video & virtual tour
Property
Parking
- Total spaces: 2
- Parking features: 2 Car, Attached, Garage Door Opener
- Attached garage spaces: 2
Features
- Levels: Two
- Stories: 2
- Patio & porch: Patio
Lot
- Size: 0.88 Acres
Details
- Parcel number: 0204234
- Zoning: Residential
Construction
Type & style
- Home type: SingleFamily
- Architectural style: Colonial
- Property subtype: Single Family Residence
Materials
- Brick, Vinyl Siding
- Roof: Shingle
Condition
- 21+ Years
- New construction: No
- Year built: 1984
Utilities & green energy
- Sewer: Septic Tank
- Water: Well
Community & HOA
Community
- Security: Smoke Detector(s)
Location
- Region: Stevens Point
- Municipality: Hull
Financial & listing details
- Price per square foot: $206/sqft
- Tax assessed value: $365,350
- Annual tax amount: $3,697
- Date on market: 9/22/2026
Estimated market value
$423,300
$402,000 - $444,000
$2,469/mo
Price history
| Date | Event | Price |
|---|---|---|
| 9/22/2026 | Listed for sale | $425,000$206/sqft |
Source:  WIREX MLS #22604689 Report a problem WIREX MLS #22604689 Report a problem | ||
Public tax history
| Year | Property taxes | Tax assessment |
|---|---|---|
| 2025 | $3,694 +5.9% | $324,500 +65.8% |
| 2024 | $3,488 +6.5% | $195,700 |
| 2023 | $3,274 +0.1% | $195,700 |
| 2022 | $3,271 +3.8% | $195,700 |
| 2021 | $3,151 -2.7% | $195,700 |
| 2020 | $3,238 +1.5% | $195,700 |
| 2019 | $3,191 +23.5% | $195,700 +22.4% |
| 2018 | $2,584 | $159,900 |
| 2017 | $2,584 -0.8% | $159,900 |
| 2016 | $2,605 -1.3% | $159,900 |
| 2014 | $2,640 -3.5% | $159,900 |
| 2013 | $2,735 +5% | $159,900 |
| 2012 | $2,606 +4.3% | $159,900 |
| 2011 | $2,499 -0.2% | $159,900 |
| 2010 | $2,503 -8.2% | $159,900 |
| 2009 | $2,726 +10.5% | $159,900 |
| 2008 | $2,466 -0.6% | $159,900 |
| 2007 | $2,481 -7.6% | $159,900 +16.9% |
| 2006 | $2,685 +1.6% | $136,800 |
| 2005 | $2,643 -4.8% | $136,800 |
| 2004 | $2,775 +1.7% | $136,800 |
| 2003 | $2,728 -0.1% | $136,800 |
| 2002 | $2,732 +12% | $136,800 |
| 2001 | $2,438 +3.8% | $136,800 |
| 2000 | $2,349 | $136,800 |
Find assessor info on the county website
Monthly payment
Est. payment
Payment breakdown
Explore the cost of this home by adjusting the details. Changes won't be saved.Climate risks
Neighborhood: 54482
Nearby schools
Schools provided by the listing agent
- Elementary: Washington
- Middle: P.j. Jacobs
- High: Stevens Point
- District: Stevens Point
Source: WIREX MLS. This data may not be complete. We recommend contacting the local school district to confirm school assignments for this home.
- $626,600-- bd-- ba-- sqft1591 Meadow View Ln, Stevens Point, WI 54482Off Market
- $382,300-- bd-- ba-- sqft5466 Claret Dr, Stevens Point, WI 54482Off Market
- $330,2003 bd2 ba1.4k sqft1604 Meadow View Ln, Stevens Point, WI 54482Off Market
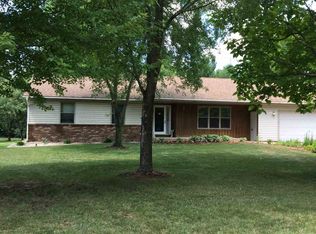
- $496,000-- bd-- ba-- sqft1600 S Ponderosa Dr, Stevens Point, WI 54482Off Market
Similar homes
- $429,5003 bd2 ba2.6k sqft1620 TREDER AVENUE, Stevens Point, WI 54482Active
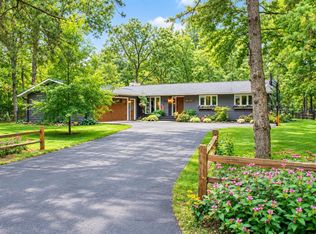 MLS ID #22604858, DAWN PORTZEN. WIREX MLS
 - $425,0003 bd3 ba2.3k sqft4027 NEBEL STREET, Stevens Point, WI 54481Active
 MLS ID #22603491, THE LEGACY GROUP. WIREX MLS
 - $359,9005 bd3 ba2.7k sqft5430 ORIOLE LANE, Stevens Point, WI 54482Active
 MLS ID #22604575, RABE AVERY. WIREX MLS
 - $384,9004 bd3 ba2.6k sqft548 JANICK CIRCLE WEST, Stevens Point, WI 54481Active
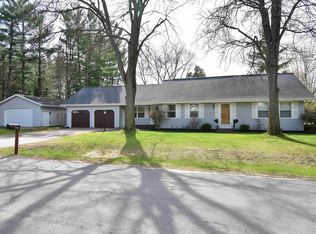 MLS ID #22604446, DIANE JAHN-THE DIANE JAHN SALES TEAM. WIREX MLS
