330 Acres in Southern Scioto County featuring a NEW CONSTRUCTION 1,800 sq ft 3bdr, 2 Full Bath Ranch currently being completed in a Gorgeous setting tucked over 1,000ft back a private drive! Open concept floor plan with Cathedral ceilings, and large back porch w/ a cathedral ceiling designed for an outside kitchen and overlooking a long secluded bottom. New 40x60 pole barn, as well as a 36x40 and 20x24 buildings w/electric on the north side of the farm. Farm lays big w/ multiple access points from the North and South on 2 different roads w/ a great trail system throughout, over 22 Acres of food plots, & 8 elevated blinds Absolutely loaded w/ wildlife & great deer history. Home has progressed through the drywall stage, offering the next owner the opportunity to finish it out and make it their own. Call today!
New construction
$1,750,000
1584 Sherborne Rd, Lucasville, OH 45648
3beds
--sqft
Farm
Built in ----
329.34 Acres Lot
$1,689,300 Zestimate®
$--/sqft
$-- HOA
What's special
- 81 days
- 417
- 34
Zillow last checked:
Listing updated:
Listed by:
Zach Singler 513-310-7312,
RE/MAX Local Experts 937-444-9007
Source: Cincy MLS,MLS#: 1889544 Originating MLS: Cincinnati Area Multiple Listing Service
Originating MLS: Cincinnati Area Multiple Listing Service
Facts & features
Interior
Bedrooms & bathrooms
- Bedrooms: 3
- Bathrooms: 2
- Full bathrooms: 2
Primary bedroom
- Features: Walk-In Closet(s)
- Level: First
- Area: 224
- Dimensions: 14 x 16
Bedroom 2
- Level: First
- Area: 196
- Dimensions: 14 x 14
Bedroom 3
- Level: First
- Area: 196
- Dimensions: 14 x 14
Bedroom 4
- Area: 0
- Dimensions: 0 x 0
Bedroom 5
- Area: 0
- Dimensions: 0 x 0
Primary bathroom
- Features: Shower
Bathroom 1
- Features: Full
- Level: First
Bathroom 2
- Features: Full
- Level: First
Dining room
- Level: First
- Area: 780
- Dimensions: 20 x 39
Family room
- Area: 0
- Dimensions: 0 x 0
Great room
- Level: First
- Area: 780
- Dimensions: 20 x 39
Kitchen
- Area: 224
- Dimensions: 14 x 16
Living room
- Area: 0
- Dimensions: 0 x 0
Office
- Area: 0
- Dimensions: 0 x 0
Heating
- Heat Pump
Cooling
- Central Air
Appliances
- Included: Electric Water Heater
Features
- Windows: Aluminum Frames
- Basement: Crawl Space
Interior area
- Total structure area: 0
Property
Features
- Levels: One
- Stories: 1
Lot
- Size: 329.34 Acres
Details
- Parcel number: 091443.000
Construction
Type & style
- Home type: SingleFamily
- Architectural style: Ranch
- Property subtype: Farm
Materials
- Vinyl Siding
- Foundation: Block
- Roof: Asbestos Shingle
Condition
- New construction: Yes
Utilities & green energy
- Gas: None
- Sewer: Septic Tank
- Water: Public
Community & HOA
HOA
- Has HOA: No
Location
- Region: Lucasville
Financial & listing details
- Tax assessed value: $105,700
- Annual tax amount: $554
- Date on market: 7/24/2026
- Listing terms: No Special Financing
Estimated market value
$1,689,300
$1.60M - $1.77M
$1,977/mo
Price history
| Date | Event | Price |
|---|---|---|
| 8/8/2026 | Listed for sale | $1,750,000+75% |
Source:  Cincy MLS #1889544 Report a problem Cincy MLS #1889544 Report a problem | ||
| 6/24/2024 | Sold | $1,000,000+198.5% |
Source: Public Record Report a problem | ||
| 1/11/2024 | Price change | $335,000-72.1% |
Source: Cincy MLS #1793628 Report a problem | ||
| 11/8/2023 | Listed for sale | $1,199,900+531.5% |
Source: Cincy MLS #1789376 Report a problem | ||
| 11/19/2021 | Sold | $190,000-15.6% |
Source:  Scioto Valley AOR #186453 Report a problem Scioto Valley AOR #186453 Report a problem | ||
| 9/15/2021 | Listed for sale | $225,000 |
Source: Scioto Valley AOR #186453 Report a problem | ||
Public tax history
| Year | Property taxes | Tax assessment |
|---|---|---|
| 2024 | $554 -18.5% | $37,000 -6.6% |
| 2023 | $679 -86.4% | $39,630 -21.3% |
| 2022 | $4,984 +687.1% | $50,380 +22.1% |
| 2021 | $633 +1.6% | $41,270 |
| 2020 | $623 -0.9% | $41,270 -3.4% |
| 2019 | $629 +1.8% | $42,710 +7.7% |
| 2018 | $618 -75.9% | $39,650 |
| 2017 | $2,561 +106.4% | $39,650 -6% |
| 2016 | $1,241 +1.2% | $42,170 |
| 2015 | $1,226 +8.6% | $42,170 |
| 2013 | $1,129 +70% | $42,170 |
| 2012 | $664 +0.3% | $42,170 |
| 2011 | $662 -1% | $42,170 |
| 2010 | $669 +12.2% | $42,170 +19.9% |
| 2009 | $596 +4.8% | $35,180 |
| 2007 | $569 -12.9% | $35,180 +10% |
| 2006 | $653 | $31,990 |
Find assessor info on the county website
Monthly payment
Est. payment
Payment breakdown
Explore the cost of this home by adjusting the details. Changes won't be saved.Climate risks
Neighborhood: 45648
Similar homes
- $1,200,0003 bd4 ba4.1k sqft1040 Straight Creek Rd, Beaver, OH 45690For Sale
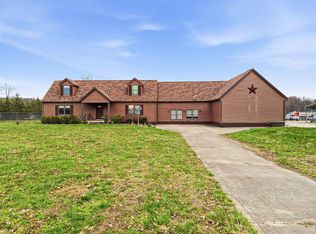
 MLS ID #226008873, Justin C Schobeloch, Sum Real Estate, LLC. Columbus and Central Ohio Regional MLS
 - $2,500,0003 bd4 ba5.8k sqft130 Bricker Rd, Waverly, OH 45690For Sale
 MLS ID #11633207, Oliver Parker, Buckeye Land Sales. My State MLS
 - $995,0005 bd4 ba3.3k sqft1962 Tennyson Rd, Piketon, OH 45661For Sale
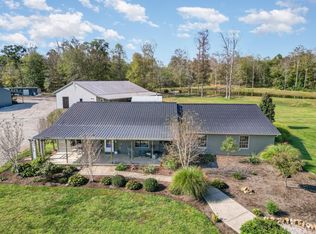
 MLS ID #1854040, Ragan McKinney, Ragan McKinney Real Estate. Cincy MLS
 - $949,0006 bd5 ba3.3k sqft267 Lucerne Dr, Waverly, OH 45690For Sale
 MLS ID #201314, Julie Pekkala, Brewster Real Estate and Auction Co. LLC. Scioto Valley AOR
