Looking for a big lot? Great home with RV/Boat parking on the side with access to the large back yard plenty of room for all the toys, or play yard for the kids, fully fenced front and back. This home has been completely refreshed with new paint inside and out, new flooring, bathroom vanities, nice and clean ready to move in. Very functional floor plan. Nice sized room and close to the college. The carport is closed on all sides so could easily be converted to a garage.
Pending
$219,500
1585 College Drive, Kingman, AZ 86409
3beds
1,216sqft
:
Get pre-qualified$1,345/mo
Single Family Residence
Built in 1981
9,147 Square Feet Lot
$218,500 Zestimate®
$181/sqft
$-- HOA
What's special
- 76 days |
- 7 |
- 0 |
Likely to sell faster than
Zillow last checked:
Listing updated:
Listed by:
Karen Lopez 928-279-7464,
RE/MAX Prestige Properties,
Sandra Gaumond 928-530-4072,
RE/MAX Prestige Properties
Source: Momentum MLS,MLS#: 039331 Originating MLS: Western AZ Regional Real Estate Data Exchange
Originating MLS: Western AZ Regional Real Estate Data ExchangeFacts & features
Interior
Bedrooms & bathrooms
- Bedrooms: 3
- Bathrooms: 2
- Full bathrooms: 1
- 3/4 bathrooms: 1
Heating
- Central, Electric
Cooling
- Central Air, Electric
Appliances
- Included: Dishwasher, Electric Oven, Electric Range, Water Heater
- Laundry: Inside
Features
- Ceiling Fan(s), Galley Kitchen, Laminate Counters, Laminate Countertop, Primary Suite, Window Treatments
- Flooring: Carpet, Laminate
- Windows: Window Coverings
Interior area
- Total interior livable area: 1,216 sqft
Video & virtual tour
Property
Parking
- Total spaces: 1
- Parking features: Carport, RV Access/Parking
- Carport spaces: 1
Features
- Levels: One
- Stories: 1
- Entry location: Ceiling Fan(s),Counters-Laminate,Kitchen-Galley,Wi
- Patio & porch: Covered, Patio
- Exterior features: Landscaping
- Pool features: None
- Fencing: Block,Back Yard,Chain Link,Front Yard
Lot
- Size: 9,147 Square Feet
- Dimensions: 70 x 110
- Features: Irregular Lot, Public Road, Street Level
Details
- Parcel number: 32425311
- Zoning description: K- R1 Res: MF, Low Density
Construction
Type & style
- Home type: SingleFamily
- Architectural style: One Story
- Property subtype: Single Family Residence
Materials
- Stucco
- Roof: Shingle
Condition
- New construction: No
- Year built: 1981
Utilities & green energy
- Electric: 220 Volts
- Sewer: Septic Tank
- Water: Public
Community & HOA
Community
- Subdivision: New Kgmn Add Unit 11 TR
HOA
- Has HOA: No
Location
- Region: Kingman
Financial & listing details
- Price per square foot: $181/sqft
- Tax assessed value: $149,958
- Annual tax amount: $970
- Date on market: 5/25/2026
- Cumulative days on market: 76 days
- Listing terms: Cash,Conventional,FHA,USDA Loan,VA Loan
- Road surface type: Paved
Estimated market value
$218,500
$208,000 - $229,000
$1,402/mo
Price history
| Date | Event | Price |
|---|---|---|
| 6/10/2026 | Pending sale | $219,500$181/sqft |
Source:  Momentum MLS #039331 Report a problem Momentum MLS #039331 Report a problem | ||
| 5/26/2026 | Listed for sale | $219,500+82.9%$181/sqft |
Source: Momentum MLS #039331 Report a problem | ||
| 5/22/2026 | Listing removed | $1,348$1/sqft |
Source: Zillow Rentals Report a problem | ||
| 5/12/2026 | Listed for rent | $1,348$1/sqft |
Source: Zillow Rentals Report a problem | ||
| 6/10/2021 | Sold | $120,000+84.6%$99/sqft |
Source: Public Record Report a problem | ||
| 8/17/1999 | Sold | $65,000$53/sqft |
Source: Public Record Report a problem | ||
Public tax history
| Year | Property taxes | Tax assessment |
|---|---|---|
| 2026 | $970 +1.8% | $14,996 +9.4% |
| 2025 | $953 +2.9% | $13,710 -18.5% |
| 2024 | $926 +101.8% | $16,812 +58.9% |
| 2023 | $459 -13.3% | $10,577 +22.8% |
| 2022 | $530 +3.9% | $8,615 +14.6% |
| 2021 | $510 +4.1% | $7,517 +23.2% |
| 2019 | $490 | $6,103 +4.6% |
| 2018 | $490 +7.9% | $5,835 +10% |
| 2017 | $454 +4.9% | $5,303 +11.7% |
| 2016 | $433 -0.5% | $4,747 +36.8% |
| 2015 | $435 | $3,470 +18.1% |
| 2014 | -- | $2,939 -15.4% |
| 2013 | -- | $3,475 -2.4% |
| 2012 | -- | $3,562 -16.2% |
| 2011 | -- | $4,253 -39.6% |
| 2010 | -- | $7,046 -30.4% |
| 2009 | -- | $10,117 -20.7% |
| 2008 | -- | $12,750 |
| 2007 | -- | -- |
| 2006 | -- | -- |
| 2005 | -- | -- |
| 2004 | -- | -- |
| 2003 | -- | -- |
| 2002 | -- | -- |
| 2000 | $299 | -- |
Find assessor info on the county website
Monthly payment
Est. payment
Payment breakdown
Explore the cost of this home by adjusting the details. Changes won't be saved.Climate risks
Neighborhood: 86409
Nearby schools
GreatSchools rating
- 3/10Cerbat Elementary SchoolGrades: K-5Distance: 1.1 mi
- 2/10Kingman Middle SchoolGrades: 6-8Distance: 3.2 mi
- 2/10Kingman High SchoolGrades: 9-12Distance: 1.8 mi
- $177,9002 bd1 ba884 sqft1595 E College Dr, Kingman, AZ 86409Off Market

- $239,6003 bd2 ba1.4k sqft1575 E College Dr, Kingman, AZ 86409Off Market
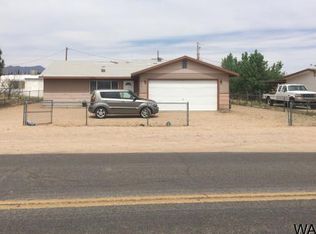
- $212,600-- bd-- ba1k sqft4747 N College Cir, Kingman, AZ 86409Off Market
- $182,300-- bd-- ba1k sqft1611 E College Dr, Kingman, AZ 86409Off Market
- $148,0003 bd2 ba1k sqft4740 N Tracy Ln, Kingman, AZ 86409Sold
- $225,0003 bd2 ba1.2k sqft1565 E College Dr, Kingman, AZ 86409Sold
- $268,1002 bd2 ba1.3k sqft4749 N College Cir, Kingman, AZ 86409Off Market
- $154,0003 bd2 ba1.2k sqft4746 N Tracy Ln, Kingman, AZ 86409Off Market
A local agent can set up tours, give advice and negotiate with sellers.
Similar homes
- $199,0003 bd2 ba1k sqft3586 N Pearl Street, Kingman, AZ 86409For Sale
 MLS ID #041144, Crystal Anderson, RE/MAX Prestige Properties. Momentum MLS
 - $230,0003 bd2 ba1.2k sqft3701 N Irving Street, Kingman, AZ 86409For Sale
 MLS ID #040927, John Sanchez, eXp Realty LLC. Momentum MLS
 - $209,9003 bd2 ba1.4k sqft3880 E John L Avenue, Kingman, AZ 86409For Sale
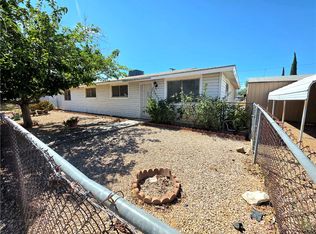 MLS ID #040003, Sandy Dudley, Kingman Premier Properties. Momentum MLS
 - $215,0002 bd2 ba990 sqft2610 E Leroy Avenue, Kingman, AZ 86409For Sale
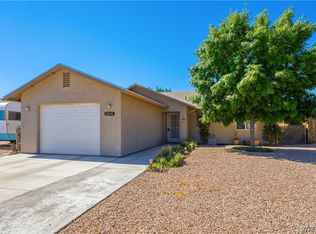 MLS ID #040509, Amber Dawn VanderJagt, KG Keller Williams Arizona Living Realty. Momentum MLS
 - $234,9004 bd3 ba1.7k sqft2315 E Devlin Avenue, Kingman, AZ 86409For SaleMLS ID #039455, James Bovard, KG Keller Williams Arizona Living Realty. Momentum MLS
- $235,0003 bd2 ba1.2k sqft3937 E POTTER Avenue, Kingman, AZ 86409For SaleMLS ID #039458, Karen Lopez, RE/MAX Prestige Properties. Momentum MLS
- $239,9003 bd2 ba1.2k sqft4966 N Edie Drive, Kingman, AZ 86409For SaleMLS ID #040122, Steve Petrauschke, KG Keller Williams Arizona Living Realty. Momentum MLS
- $229,9003 bd2 ba1.1k sqft2647 Louise Avenue, Kingman, AZ 86401For SaleMLS ID #041106, Kerri Pearce, KG Keller Williams Arizona Living Realty. Momentum MLS
- $239,9993 bd2 ba1.6k sqft3271 E Ames Avenue, Kingman, AZ 86409For SaleMLS ID #038920, Cynthia Martel, Realty ONE Group Mountain Desert. Momentum MLS
- $205,0002 bd2 ba1.1k sqft971 Canyon Shadows Drive, Kingman, AZ 86409For SaleMLS ID #039896, Karen Frances Barker, Barbara Ricca Realty. Momentum MLS
- $164,9003 bd2 ba1.2k sqft3239 E Hearne Avenue, Kingman, AZ 86409For SaleMLS ID #041248, Brandon Turner, Turner Hill Properties. Momentum MLS
- $174,9002 bd1 ba874 sqft3021 E Carver Avenue, Kingman, AZ 86409For SaleMLS ID #041167, Bryant Hepstein, Realty ONE Group Mountain Desert. Momentum MLS
- $214,9003 bd2 ba1.1k sqft2041 Chicago Avenue, Kingman, AZ 86401For SaleMLS ID #038401, Ryan Mandley, Real Broker. Momentum MLS
- $240,0005 bd2 ba1.5k sqft3545 E Oriole Lane, Kingman, AZ 86409For SaleMLS ID #033611, Nicole Loos, RE/MAX Prestige Properties. Momentum MLS
- $250,0003 bd2 ba1.1k sqft2895 E Suffock Avenue, Kingman, AZ 86409For SaleMLS ID #039366, Shemika Frazier, Best Results Realty AZ. Momentum MLS
- $309,9003 bd2 ba1.3k sqft3936 N Prescott Street, Kingman, AZ 86409For SaleMLS ID #041135, Kerri Pearce, KG Keller Williams Arizona Living Realty. Momentum MLS
- $224,9003 bd2 ba1.2k sqft3060 N Evans Street, Kingman, AZ 86401For SaleMLS ID #040202, Kerri Pearce, KG Keller Williams Arizona Living Realty. Momentum MLS
- $169,9993 bd2 ba1.4k sqft2035 E John L Avenue, Kingman, AZ 86409For SaleMLS ID #039633, Brandi Torres, Realty ONE Group Mountain Desert. Momentum MLS
- $229,9003 bd2 ba1.1k sqft3125 Devlin Avenue, Kingman, AZ 86409New ConstructionMLS ID #040095, Brandon Turner, Turner Hill Properties. Momentum MLS
- $250,0003 bd2 ba1.2k sqft3705 N Adams Street, Kingman, AZ 86409For SaleMLS ID #039623, John Sanchez, eXp Realty LLC. Momentum MLS
