Better than new and move-in ready! Built in 2023, this beautifully designed 3-bedroom, 2-bathroom single-family home offers 1,256 sq. ft. of modern living with an open-concept floor plan that's perfect for everyday living and entertaining. The spacious kitchen features gorgeous granite countertops, a large center island, stainless steel stove and dishwasher, and plenty of cabinet and counter space. Beautiful tile flooring adds style and durability throughout the main living areas, while the thoughtfully designed layout creates a bright and inviting atmosphere. Leased solar panels. Step outside to a fully fenced backyard where you can relax and enjoy stunning mountain views with plenty of space for pets, play, or outdoor entertaining. Combining contemporary finishes, energy-efficient construction, and a desirable location, this home is an excellent opportunity for first-time buyers, downsizers, or anyone looking for low-maintenance living with modern amenities.
Active
$239,900
4966 N Edie Drive, Kingman, AZ 86409
3beds
1,279sqft
Single Family Residence
Built in 2023
9,147 Square Feet Lot
$-- Zestimate®
$188/sqft
$-- HOA
What's special
- 52 days |
- 475 |
- 37 |
Zillow last checked:
Listing updated:
Listed by:
Steve Petrauschke 702-250-0750,
KG Keller Williams Arizona Living Realty
Source: Momentum MLS,MLS#: 040122 Originating MLS: Western AZ Regional Real Estate Data Exchange
Originating MLS: Western AZ Regional Real Estate Data ExchangeFacts & features
Interior
Bedrooms & bathrooms
- Bedrooms: 3
- Bathrooms: 2
- Full bathrooms: 2
Heating
- Central, Electric
Cooling
- Central Air, Electric
Appliances
- Included: Dishwasher, Electric Oven, Electric Range, Disposal, Microwave, Water Softener, Water Heater
- Laundry: Electric Dryer Hookup, In Garage
Features
- Breakfast Bar, Ceiling Fan(s), Dining Area, Granite Counters, Kitchen Island, Open Floorplan, Pantry, Window Treatments
- Flooring: Carpet, Tile
- Windows: Window Coverings
Interior area
- Total structure area: 1,743
- Total interior livable area: 1,279 sqft
Video & virtual tour
Property
Parking
- Total spaces: 2
- Parking features: Attached, RV Access/Parking, Garage Door Opener
- Attached garage spaces: 2
Features
- Entry location: Breakfast Bar,Ceiling Fan(s),Counters-Granite/Ston
- Patio & porch: Covered, Patio
- Exterior features: Sprinkler/Irrigation, Landscaping
- Pool features: None
- Fencing: Back Yard,Chain Link
- Has view: Yes
- View description: Mountain(s)
Lot
- Size: 9,147 Square Feet
- Dimensions: 76 x 121
- Features: Public Road, Street Level
Details
- Parcel number: 33021032A
- Zoning description: K- R1-10 Res: Sing Fam 10000sf
Construction
Type & style
- Home type: SingleFamily
- Property subtype: Single Family Residence
Materials
- Stucco, Wood Frame
- Roof: Shingle
Condition
- New construction: No
- Year built: 2023
Utilities & green energy
- Electric: 110 Volts, 220 Volts
- Sewer: Septic Tank
- Water: Public
- Utilities for property: Electricity Available
Green energy
- Energy generation: Solar
Community & HOA
Community
- Subdivision: College Heights
HOA
- Has HOA: No
Location
- Region: Kingman
Financial & listing details
- Price per square foot: $188/sqft
- Tax assessed value: $4,385
- Annual tax amount: $918
- Date on market: 6/25/2026
- Cumulative days on market: 52 days
- Listing terms: Cash,Conventional,FHA,USDA Loan,VA Loan
- Electric utility on property: Yes
- Road surface type: Paved
Estimated market value
Not available
Estimated sales range
Not available
$1,654/mo
Price history
| Date | Event | Price |
|---|---|---|
| 6/25/2026 | Listed for sale | $239,900-2.9%$188/sqft |
Source:  Momentum MLS #040122 Report a problem Momentum MLS #040122 Report a problem | ||
| 11/16/2023 | Sold | $247,000-1.2%$193/sqft |
Source: Momentum MLS #007261 Report a problem | ||
| 10/12/2023 | Pending sale | $249,900$195/sqft |
Source: Momentum MLS #007261 Report a problem | ||
| 10/6/2023 | Listed for sale | $249,900$195/sqft |
Source: Momentum MLS #007261 Report a problem | ||
Public tax history
| Year | Property taxes | Tax assessment |
|---|---|---|
| 2022 | $82 -12.1% | $658 +2.3% |
| 2021 | $94 -1.7% | $643 -25.3% |
| 2019 | $95 | $861 -2% |
| 2018 | $95 +7.9% | $879 +29.8% |
| 2017 | $88 +4.8% | $677 -5.8% |
| 2016 | $84 -6.8% | $719 +1.7% |
| 2015 | $91 | $707 +15.7% |
| 2014 | -- | $611 -60.8% |
| 2008 | -- | $1,558 |
| 2007 | -- | -- |
| 2006 | -- | -- |
| 2005 | -- | -- |
| 2004 | -- | -- |
| 2003 | -- | -- |
| 2002 | -- | -- |
| 2000 | $67 | -- |
Find assessor info on the county website
Monthly payment
Est. payment
Payment breakdown
Explore the cost of this home by adjusting the details. Changes won't be saved.Climate risks
Neighborhood: 86409
Nearby schools
GreatSchools rating
- 3/10Cerbat Elementary SchoolGrades: K-5Distance: 1.3 mi
- 2/10Kingman Middle SchoolGrades: 6-8Distance: 3.7 mi
- 2/10Kingman High SchoolGrades: 9-12Distance: 2.3 mi
- $245,0003 bd2 ba1.2k sqft4982 N Edie Dr, Kingman, AZ 86409Sold
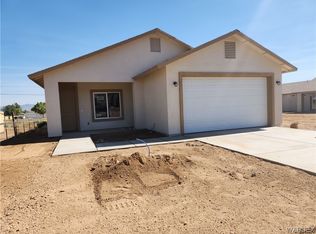
- $247,000-- bd-- ba1.2k sqft4966 N Edie Dr, Kingman, AZ 86409Sold
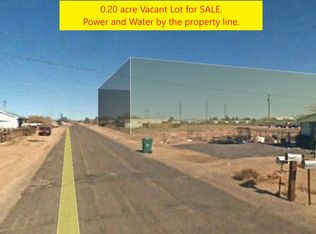
- $15,0008,712 sqft4958 N Edie Dr, Kingman, AZ 86409Sold
- $245,000-- bd-- ba1.2k sqft4982 N Edie Dr, Kingman, AZ 86409Sold
- $132,3002 bd2 ba1k sqft4952 N Edie Dr, Kingman, AZ 86409Off Market
- $27,638-- bd-- ba840 sqft4986 N Edie Dr, Kingman, AZ 86409Off Market
- $31,848-- bd-- ba910 sqft4971 N Sierra Rd, Kingman, AZ 86409Off Market
- $25,4310.42 acres4981 N Sierra Rd, Kingman, AZ 86409Off Market
A local agent can set up tours, give advice and negotiate with sellers.
Similar homes
- $214,0003 bd2 ba1k sqft4813 N Casey Circle, Kingman, AZ 86409For Sale
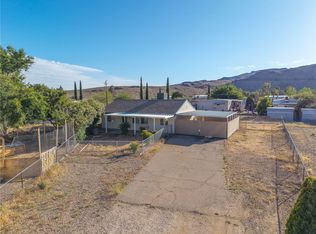 MLS ID #038632, Katherine Romeo, RE/MAX Prestige Properties. Momentum MLS
 - $250,0003 bd2 ba1.1k sqft2895 E Suffock Avenue, Kingman, AZ 86409For Sale
 MLS ID #039366, Shemika Frazier, Best Results Realty AZ. Momentum MLS
 - $260,0003 bd2 ba1.3k sqft2320 E Sierra Vista Avenue, Kingman, AZ 86409For Sale
 MLS ID #041307, Heather Howell, RE/MAX Prestige Properties. Momentum MLS
 - $250,0003 bd2 ba1.2k sqft3705 N Adams Street, Kingman, AZ 86409For Sale
 MLS ID #039623, John Sanchez, eXp Realty LLC. Momentum MLS
 - $237,0003 bd2 ba1.3k sqft3555 N Moore Street, Kingman, AZ 86401For SaleMLS ID #038126, Angie Wilks, Silver Sage Properties. Momentum MLS
- $260,0003 bd2 ba1.2k sqft2705 E Ames Avenue, Kingman, AZ 86409For SaleMLS ID #039007, Nicole Loos, RE/MAX Prestige Properties. Momentum MLS
- $229,9003 bd2 ba1.8k sqft2790 E Butler Avenue, Kingman, AZ 86409For SaleMLS ID #041288, Kathy Helton, RE/MAX Prestige Properties. Momentum MLS
- $249,9003 bd2 ba1.2k sqft2695 E Ames Avenue, Kingman, AZ 86409For SaleMLS ID #035901, Roxann Amundson, Realty ONE Group Mountain Desert. Momentum MLS
- $215,0002 bd2 ba990 sqft2610 E Leroy Avenue, Kingman, AZ 86409For SaleMLS ID #040509, Amber Dawn VanderJagt, KG Keller Williams Arizona Living Realty. Momentum MLS
- $265,0004 bd2 ba1.6k sqft3284 E El Tovar Avenue, Kingman, AZ 86409For SaleMLS ID #039802, Sarah Evans, Realty ONE Group Mountain Desert. Momentum MLS
- $238,0003 bd2 ba1.1k sqft3143 E Lass Avenue, Kingman, AZ 86409New ConstructionMLS ID #038433, Ryan Rief, RE/MAX Prestige Properties. Momentum MLS
- $229,9003 bd2 ba1.1k sqft3125 Devlin Avenue, Kingman, AZ 86409New ConstructionMLS ID #040095, Brandon Turner, Turner Hill Properties. Momentum MLS
- $244,9993 bd2 ba1.1k sqft2775 E Butler Avenue, Kingman, AZ 86409New ConstructionMLS ID #038203, Erika Lane, Realty ONE Group Mountain Desert. Momentum MLS
- $240,0005 bd2 ba1.5k sqft3545 E Oriole Lane, Kingman, AZ 86409For SaleMLS ID #033611, Nicole Loos, RE/MAX Prestige Properties. Momentum MLS
- $340,0003 bd2 ba1.5k sqft5353 Eagle View Road, Kingman, AZ 86409For SaleMLS ID #041049, Jesse Sides, eXp Realty LLC. Momentum MLS
- $239,9003 bd2 ba1.1k sqft3143 E Thompson Avenue, Kingman, AZ 86409New ConstructionMLS ID #038240, Hannah Grenier, Realty ONE Group Mountain Desert. Momentum MLS
- $239,9003 bd2 ba1.1k sqft3139 E Thompson Avenue, Kingman, AZ 86409New ConstructionMLS ID #038238, Hannah Grenier, Realty ONE Group Mountain Desert. Momentum MLS
- $235,0003 bd2 ba1.2k sqft1736 Florence Avenue, Kingman, AZ 86401For SaleMLS ID #039324, Devon Cutshaw, KG Keller Williams Arizona Living Realty. Momentum MLS
- $224,9003 bd2 ba1.2k sqft3060 N Evans Street, Kingman, AZ 86401For SaleMLS ID #040202, Kerri Pearce, KG Keller Williams Arizona Living Realty. Momentum MLS
- $224,9004 bd3 ba1.7k sqft2315 E Devlin Avenue, Kingman, AZ 86409For SaleMLS ID #039455, James Bovard, KG Keller Williams Arizona Living Realty. Momentum MLS
