Price improvement on this Move-In Ready home located in a fantastic central location. Charming and well-maintained 2-bedroom, 2-bath residence with a versatile den/office that can easily serve as a 3rd bedroom. Perfectly situated in a central location, this home offers both convenience and comfort. Step inside to discover recent upgrades of fresh interior paint and new carpet in the living room and bedrooms, complemented by tile flooring throughout the main living areas for easy maintenance. The open-concept floor plan features vaulted ceilings, decorative pot shelves, and a built-in entertainment area, creating a bright and inviting living space. The spacious eat-in kitchen is designed for both function and style, offering abundant counter space, ample cabinetry, and a large pantry. A sliding glass door leads to the covered rear patio, the perfect spot for relaxing or enjoying outdoor dining year-round. The primary suite provides a comfortable retreat with a generous walk-in closet, dual sinks, and a step-in shower. The guest bathroom includes a tub/shower combination, and the secondary bedroom is nicely sized. Double doors open to the den/office, adding flexibility for guests, work-from-home needs, or hobbies. Additional features include a finished attached 2 car garage, a privacy-fenced backyard, and low-maintenance rock landscaping for easy upkeep. Don't miss this move-in ready home with flexible space and a fantastic central location! Come and explore our beautiful Arizona desert beautiful sunrises, sunsets and starry night skies. Don't wait call a Realtor and schedule your personal tour today!
Active
Price cut: $4.9K (7/14)
$237,000
3555 N Moore Street, Kingman, AZ 86401
2beds
1,348sqft
:
Get pre-qualified$1,453/mo
Single Family Residence
Built in 2003
5,227 Square Feet Lot
$236,300 Zestimate®
$176/sqft
$-- HOA
What's special
Open-concept floor planSpacious eat-in kitchenPrivacy-fenced backyardFresh interior paintLarge pantryAbundant counter spaceAmple cabinetry
- 101 days |
- 374 |
- 21 |
Zillow last checked:
Listing updated:
Listed by:
Angie Wilks 928-279-5588,
Silver Sage Properties,
Siuming Wilks 928-530-6300,
Silver Sage Properties
Source: Momentum MLS,MLS#: 038126 Originating MLS: Western AZ Regional Real Estate Data Exchange
Originating MLS: Western AZ Regional Real Estate Data ExchangeFacts & features
Interior
Bedrooms & bathrooms
- Bedrooms: 2
- Bathrooms: 2
- Full bathrooms: 1
- 3/4 bathrooms: 1
Rooms
- Room types: Den, Utility Room
Heating
- Gas
Cooling
- Central Air, Electric
Appliances
- Included: Dishwasher, Disposal, Gas Oven, Gas Range, Microwave, Water Heater
- Laundry: Electric Dryer Hookup, Inside, Laundry in Utility Room
Features
- Breakfast Bar, Ceiling Fan(s), Dining Area, Dual Sinks, Laminate Counters, Laminate Countertop, Primary Suite, Pantry, Shower Only, Separate Shower, Vaulted Ceiling(s), Walk-In Closet(s), Utility Room
- Flooring: Carpet, Tile
- Has fireplace: No
Interior area
- Total interior livable area: 1,348 sqft
Video & virtual tour
Property
Parking
- Total spaces: 2
- Parking features: Attached, Finished Garage, Garage Door Opener
- Attached garage spaces: 2
Accessibility
- Accessibility features: Low Threshold Shower
Features
- Levels: One
- Stories: 1
- Entry location: Breakfast Bar,Ceiling Fan(s),Counters-Laminate,Din
- Patio & porch: Covered, Patio
- Exterior features: Landscaping
- Pool features: None
- Fencing: Back Yard,Chain Link,Privacy
Lot
- Size: 5,227 Square Feet
- Dimensions: 50 x 100
- Features: Public Road, Street Level
Details
- Parcel number: 32006213B
- Zoning description: K- R1-6 Res: Sing Fam 6000sqft
Construction
Type & style
- Home type: SingleFamily
- Architectural style: One Story
- Property subtype: Single Family Residence
Materials
- Stucco
- Roof: Shingle
Condition
- New construction: No
- Year built: 2003
Details
- Builder name: Benetti Development
Utilities & green energy
- Electric: 110 Volts
- Sewer: Public Sewer
- Water: Public
- Utilities for property: Electricity Available, Natural Gas Available
Community & HOA
Community
- Subdivision: Kingman Airport Tract
HOA
- Has HOA: No
Location
- Region: Kingman
Financial & listing details
- Price per square foot: $176/sqft
- Tax assessed value: $196,473
- Annual tax amount: $814
- Date on market: 4/17/2026
- Cumulative days on market: 101 days
- Listing terms: Cash,Conventional,1031 Exchange,FHA,USDA Loan,VA Loan
- Electric utility on property: Yes
- Road surface type: Paved
Estimated market value
$236,300
$224,000 - $248,000
$1,513/mo
Price history
| Date | Event | Price |
|---|---|---|
| 7/14/2026 | Price change | $237,000-2%$176/sqft |
Source:  Momentum MLS #038126 Report a problem Momentum MLS #038126 Report a problem | ||
| 6/24/2026 | Price change | $241,900-1.2%$179/sqft |
Source: Momentum MLS #038126 Report a problem | ||
| 6/11/2026 | Price change | $244,900-0.8%$182/sqft |
Source: Momentum MLS #038126 Report a problem | ||
| 5/26/2026 | Price change | $246,900-1.2%$183/sqft |
Source: Momentum MLS #038126 Report a problem | ||
| 4/18/2026 | Listed for sale | $249,900+54.3%$185/sqft |
Source: Momentum MLS #038126 Report a problem | ||
| 6/21/2005 | Sold | $162,000+76.9%$120/sqft |
Source: Public Record Report a problem | ||
| 8/29/2003 | Sold | $91,600$68/sqft |
Source: Public Record Report a problem | ||
Public tax history
| Year | Property taxes | Tax assessment |
|---|---|---|
| 2026 | $814 +0.4% | $19,648 +2.5% |
| 2025 | $811 -2.2% | $19,177 -5.6% |
| 2024 | $829 +7.7% | $20,320 +21.7% |
| 2023 | $770 -3.4% | $16,698 +23.1% |
| 2022 | $797 +3.5% | $13,566 +10.3% |
| 2021 | $770 +2.4% | $12,298 +14.3% |
| 2019 | $752 | $10,764 +3.1% |
| 2018 | $752 +8.8% | $10,438 +9.8% |
| 2017 | $691 +3.6% | $9,503 +12.2% |
| 2016 | $667 -2% | $8,473 +15.7% |
| 2015 | $681 | $7,324 +25.3% |
| 2014 | -- | $5,845 -4.1% |
| 2013 | -- | $6,095 +2.4% |
| 2012 | -- | $5,955 +1.1% |
| 2011 | -- | $5,889 -43.6% |
| 2010 | -- | $10,446 -14.3% |
| 2009 | -- | $12,193 -22.9% |
| 2008 | -- | $15,821 |
| 2007 | -- | -- |
| 2006 | -- | -- |
Find assessor info on the county website
Monthly payment
Est. payment
Payment breakdown
Explore the cost of this home by adjusting the details. Changes won't be saved.Climate risks
Neighborhood: 86409
Nearby schools
GreatSchools rating
- 4/10Manzanita Elementary SchoolGrades: K-5Distance: 1 mi
- 2/10Kingman Middle SchoolGrades: 6-8Distance: 0.8 mi
- 2/10Kingman High SchoolGrades: 9-12Distance: 1.7 mi
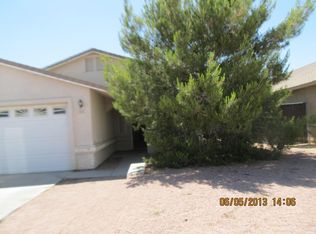
- $240,9003 bd1 ba1.4k sqft3551 N Moore St, Kingman, AZ 86409Off Market
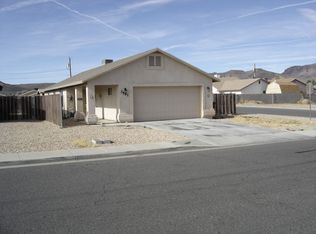
- $216,4003 bd2 ba1.1k sqft3561 N Moore St, Kingman, AZ 86409Off Market
- $230,0003 bd2 ba1.2k sqft3545 N Moore St, Kingman, AZ 86409Off Market
- $310,300-- bd-- ba1.5k sqft3556 N Skylark Rd, Kingman, AZ 86409Off Market
- $291,000-- bd-- ba1.5k sqft3550 N Skylark Rd, Kingman, AZ 86409Off Market
- $300,0003 bd2 ba1.4k sqft3560 N Skylark Rd, Kingman, AZ 86409Off Market
- $286,9003 bd2 ba1.5k sqft3546 N Skylark Rd, Kingman, AZ 86409Pending
- $230,0003 bd2 ba1.2k sqft3539 N Moore St, Kingman, AZ 86409Sold
A local agent can set up tours, give advice and negotiate with sellers.
Similar homes
- $250,0003 bd2 ba1.2k sqft3705 N Adams Street, Kingman, AZ 86409For Sale
 MLS ID #039623, John Sanchez, eXp Realty LLC. Momentum MLS
 - $239,9993 bd2 ba1.6k sqft3271 E Ames Avenue, Kingman, AZ 86409For Sale
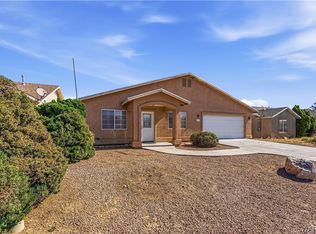 MLS ID #038920, Cynthia Martel, Realty ONE Group Mountain Desert. Momentum MLS
 - $235,0003 bd2 ba1.2k sqft3937 E POTTER Avenue, Kingman, AZ 86409For Sale
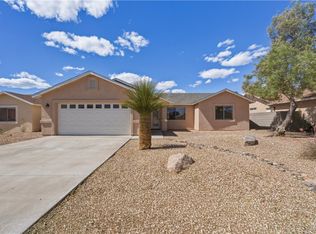 MLS ID #039458, Karen Lopez, RE/MAX Prestige Properties. Momentum MLS
 - $234,9003 bd2 ba1.2k sqft1808 Golden Gate Avenue, Kingman, AZ 86401For Sale
 MLS ID #039167, Izaiah Orozco, KG Keller Williams Arizona Living Realty. Momentum MLS
 - $239,9003 bd2 ba1.2k sqft4966 N Edie Drive, Kingman, AZ 86409For SaleMLS ID #040122, Steve Petrauschke, KG Keller Williams Arizona Living Realty. Momentum MLS
- $215,0002 bd2 ba990 sqft2610 E Leroy Avenue, Kingman, AZ 86409For SaleMLS ID #040509, Amber Dawn VanderJagt, KG Keller Williams Arizona Living Realty. Momentum MLS
- $224,9003 bd2 ba1.2k sqft3060 N Evans Street, Kingman, AZ 86401For SaleMLS ID #040202, Kerri Pearce, KG Keller Williams Arizona Living Realty. Momentum MLS
- $250,0003 bd2 ba1.1k sqft2895 E Suffock Avenue, Kingman, AZ 86409For SaleMLS ID #039366, Shemika Frazier, Best Results Realty AZ. Momentum MLS
- $244,9003 bd2 ba1.3k sqft2746 Ross Avenue, Kingman, AZ 86401For SaleMLS ID #039922, Kerri Pearce, KG Keller Williams Arizona Living Realty. Momentum MLS
- $235,0003 bd2 ba1.1k sqft2263 Kingman Avenue, Kingman, AZ 86401For SaleMLS ID #036706, Jordan Wayman, Real Broker. Momentum MLS
- $235,0003 bd2 ba1.2k sqft1736 Florence Avenue, Kingman, AZ 86401For SaleMLS ID #039324, Devon Cutshaw, KG Keller Williams Arizona Living Realty. Momentum MLS
- $240,0003 bd2 ba1.2k sqft3321 N Apache Street, Kingman, AZ 86401For SaleMLS ID #033458, Katherine Romeo, RE/MAX Prestige Properties. Momentum MLS
- $265,0004 bd2 ba1.6k sqft3284 E El Tovar Avenue, Kingman, AZ 86409For SaleMLS ID #039802, Sarah Evans, Realty ONE Group Mountain Desert. Momentum MLS
- $219,0002 bd2 ba1.1k sqft977 Canyon Shadows Drive, Kingman, AZ 86409For SaleMLS ID #039041, Bryant Hepstein, Realty ONE Group Mountain Desert. Momentum MLS
- $230,0003 bd2 ba1.1k sqft2623 Simms Avenue, Kingman, AZ 86401For SaleMLS ID #039279, Amy Casanova, KG Keller Williams Arizona Living Realty. Momentum MLS
- $214,9003 bd2 ba1.1k sqft2041 Chicago Avenue, Kingman, AZ 86401For SaleMLS ID #038401, Ryan Mandley, Real Broker. Momentum MLS
- $270,0003 bd2 ba1.3k sqft2738 Pasadena Avenue, Kingman, AZ 86401For SaleMLS ID #040513, Amber Dawn VanderJagt, KG Keller Williams Arizona Living Realty. Momentum MLS
- $190,0002 bd2 ba1.5k sqft3222 E Devlin Avenue, Kingman, AZ 86409For SaleMLS ID #039537, Cynthia Martel, Realty ONE Group Mountain Desert. Momentum MLS
- $230,0003 bd2 ba1.1k sqft2616 Wikieup Avenue, Kingman, AZ 86401For SaleMLS ID #035111, Heather Howell, RE/MAX Prestige Properties. Momentum MLS
- $279,9003 bd2 ba1.8k sqft3797 Henry Fonda Way, Kingman, AZ 86409For SaleMLS ID #033671, Kerri Pearce, KG Keller Williams Arizona Living Realty. Momentum MLS
