AFFORDABLE LIVING, UPGRADED. Welcome to this stylish and move-in-ready 3-bedroom, 2-bath home located on a generously sized lot. With 1,176 sq. ft. of well-planned living space, this property offers a perfect blend of modern finishes, comfort, and scenic desert surroundings. The interior features a beautifully designed kitchen complete with quartz countertops, a clean white tile backsplash, and contemporary cabinetry that provides both functionality and visual appeal. The bathrooms continue the upscale feel with an extra deep tub and custom tile work that adds character with a touch of luxury. Designed with modern living in mind, the home is equipped with Cat 6 wiring throughout and is smart home ready ideal for working from home or seamless streaming. Energy-efficient insulation and a durable architectural shingle roof contribute to year-round comfort and long-term savings. Built with durable 2x6 construction, this home offers enhanced structural strength and improved insulation for greater energy efficiency and year-round comfort. The insulated two-car garage provides flexible space for storage, hobbies, or projects. Outside, the property is enclosed with a sturdy block wall for added privacy and includes RV parking with a double gate for extra convenience. This well-rounded home package delivers modern upgrades, practical features, and turnkey ease all designed for comfortable, connected living.
Active
Price cut: $4K (7/13)
$239,900
3143 E Thompson Avenue, Kingman, AZ 86409
3beds
1,176sqft
:
Get pre-qualified$1,470/mo
Single Family Residence
Built in 2026
6,098 Square Feet Lot
$239,800 Zestimate®
$204/sqft
$-- HOA
What's special
Insulated two-car garageContemporary cabinetryBeautifully designed kitchenCustom tile workGenerously sized lotSmart home readyQuartz countertops
- 105 days |
- 407 |
- 24 |
Zillow last checked:
Listing updated:
Listed by:
Hannah Grenier 928-530-8818,
Realty ONE Group Mountain Desert
Source: Momentum MLS,MLS#: 038240 Originating MLS: Western AZ Regional Real Estate Data Exchange
Originating MLS: Western AZ Regional Real Estate Data ExchangeFacts & features
Interior
Bedrooms & bathrooms
- Bedrooms: 3
- Bathrooms: 2
- Full bathrooms: 2
Heating
- Heat Pump, Central, Electric
Cooling
- Heat Pump, Central Air, Electric
Appliances
- Included: Dryer, Dishwasher, Electric Oven, Electric Range, Disposal, Microwave, Water Heater, ENERGY STAR Qualified Appliances
- Laundry: Electric Dryer Hookup, Inside, Laundry in Utility Room
Features
- Breakfast Bar, Ceiling Fan(s), Dining Area, Granite Counters, Kitchen Island, Open Floorplan, Pantry, Wired for Data, Programmable Thermostat
- Flooring: Carpet, Vinyl, Hard Surface Flooring or Low Pile Carpet
- Windows: Low-Emissivity Windows
Interior area
- Total interior livable area: 1,176 sqft
Video & virtual tour
Property
Parking
- Total spaces: 2
- Parking features: Attached, RV Access/Parking, Garage Door Opener
- Attached garage spaces: 2
Accessibility
- Accessibility features: Low Threshold Shower
Features
- Levels: One
- Stories: 1
- Entry location: Breakfast Bar,Ceiling Fan(s),Counters-Granite/Ston
- Exterior features: Landscaping
- Pool features: None
- Fencing: Block
- Has view: Yes
- View description: Mountain(s)
Lot
- Size: 6,098 Square Feet
- Dimensions: 50 x 120
- Features: Public Road, Street Level
Details
- Parcel number: 32419478
- Zoning description: K- R1-6 Res: Sing Fam 6000sqft
Construction
Type & style
- Home type: SingleFamily
- Architectural style: One Story
- Property subtype: Single Family Residence
Materials
- Stucco, Wood Frame
- Roof: Shingle
Condition
- New construction: Yes
- Year built: 2026
Details
- Builder name: Harper Construction Services LLC
Utilities & green energy
- Electric: 110 Volts, 220 Volts
- Sewer: Septic Tank
- Water: Public
- Utilities for property: Electricity Available
Green energy
- Energy efficient items: Appliances, Windows
Community & HOA
Community
- Subdivision: New Kgmn Add Unit 9 TR
HOA
- Has HOA: No
Location
- Region: Kingman
Financial & listing details
- Price per square foot: $204/sqft
- Tax assessed value: $9,898
- Annual tax amount: $88
- Date on market: 4/15/2026
- Cumulative days on market: 105 days
- Date available: 04/15/2026
- Listing terms: Cash,Conventional,1031 Exchange,FHA,USDA Loan,VA Loan
- Electric utility on property: Yes
Estimated market value
$239,800
$228,000 - $252,000
$1,550/mo
Price history
| Date | Event | Price |
|---|---|---|
| 7/13/2026 | Price change | $239,900-1.6%$204/sqft |
Source:  Momentum MLS #038240 Report a problem Momentum MLS #038240 Report a problem | ||
| 6/8/2026 | Price change | $243,900-0.4%$207/sqft |
Source: Momentum MLS #038240 Report a problem | ||
| 4/15/2026 | Listed for sale | $245,000$208/sqft |
Source: Momentum MLS #038240 Report a problem | ||
Public tax history
| Year | Property taxes | Tax assessment |
|---|---|---|
| 2026 | $90 +1.8% | $1,485 +5.6% |
| 2025 | $88 +2.8% | $1,406 +25.2% |
| 2024 | $86 +7% | $1,123 +21.1% |
| 2023 | $80 -2% | $927 +42.2% |
| 2022 | $82 -12.1% | $652 +2.2% |
| 2021 | $93 -1.3% | $638 -25.3% |
| 2019 | $94 | $854 -2% |
| 2018 | $94 +8% | $871 +29.8% |
| 2017 | $87 +4.8% | $671 -5.9% |
| 2016 | $83 -6.7% | $713 +1.7% |
| 2015 | $89 | $701 +16.3% |
| 2014 | -- | $603 -52.4% |
| 2008 | -- | $1,267 |
| 2007 | -- | -- |
| 2006 | -- | -- |
| 2005 | -- | -- |
| 2004 | -- | -- |
| 2003 | -- | -- |
| 2002 | -- | -- |
| 2000 | $54 | -- |
Find assessor info on the county website
Monthly payment
Est. payment
Payment breakdown
Explore the cost of this home by adjusting the details. Changes won't be saved.Climate risks
Neighborhood: 86409
Nearby schools
GreatSchools rating
- 3/10Cerbat Elementary SchoolGrades: K-5Distance: 0.8 mi
- 2/10Kingman Middle SchoolGrades: 6-8Distance: 3.5 mi
- 2/10Kingman High SchoolGrades: 9-12Distance: 1.1 mi
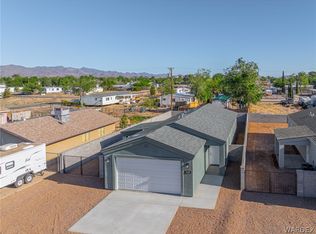
- $239,9003 bd2 ba1.1k sqft3139 E Thompson Ave, Kingman, AZ 86409New Construction
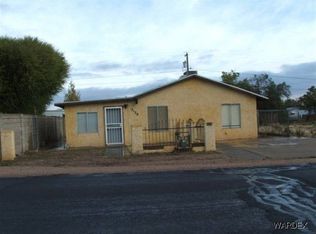
- $229,0003 bd2 ba1.3k sqft3147 E Thompson Ave, Kingman, AZ 86409Sold

- $157,4004 bd1 ba1.2k sqft3135 E Thompson Ave, Kingman, AZ 86409Off Market
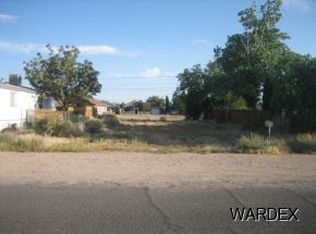
- $7,0005,662 Square Feet3138 E Snavely Ave, Kingman, AZ 86409Sold
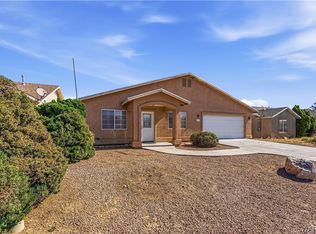
- $44,675-- bd-- ba460 sqft3155 E Thompson Ave, Kingman, AZ 86409Off Market
- $139,500-- bd-- ba1.6k sqft3142 E Snavely Ave, Kingman, AZ 86409Off Market
- $19,465-- bd-- ba676 sqft3134 E Snavely Ave, Kingman, AZ 86409Off Market
- $142,8003 bd2 ba1k sqft3146 E Snavely Ave, Kingman, AZ 86409Off Market
A local agent can set up tours, give advice and negotiate with sellers.
Similar homes
- $239,9003 bd2 ba1.1k sqft3139 E Thompson Avenue, Kingman, AZ 86409New ConstructionMLS ID #038238, Hannah Grenier, Realty ONE Group Mountain Desert. Momentum MLS
- $238,0003 bd2 ba1.1k sqft3143 E Lass Avenue, Kingman, AZ 86409New Construction
 MLS ID #038433, Ryan Rief, RE/MAX Prestige Properties. Momentum MLS
 - $239,9993 bd2 ba1.6k sqft3271 E Ames Avenue, Kingman, AZ 86409For Sale
 MLS ID #038920, Cynthia Martel, Realty ONE Group Mountain Desert. Momentum MLS
 - $250,0003 bd2 ba1.1k sqft2895 E Suffock Avenue, Kingman, AZ 86409For Sale
 MLS ID #039366, Shemika Frazier, Best Results Realty AZ. Momentum MLS
 - $232,9003 bd2 ba1.1k sqft3125 Devlin Avenue, Kingman, AZ 86409New ConstructionMLS ID #040095, Brandon Turner, Turner Hill Properties. Momentum MLS
- $244,9993 bd2 ba1.1k sqft2775 E Butler Avenue, Kingman, AZ 86409New ConstructionMLS ID #038203, Erika Lane, Realty ONE Group Mountain Desert. Momentum MLS
- $239,9003 bd2 ba1.2k sqft4966 N Edie Drive, Kingman, AZ 86409For SaleMLS ID #040122, Steve Petrauschke, KG Keller Williams Arizona Living Realty. Momentum MLS
- $235,0003 bd2 ba1.2k sqft3937 E POTTER Avenue, Kingman, AZ 86409For SaleMLS ID #039458, Karen Lopez, RE/MAX Prestige Properties. Momentum MLS
- $260,0003 bd2 ba1.2k sqft2705 E Ames Avenue, Kingman, AZ 86409For SaleMLS ID #039007, Nicole Loos, RE/MAX Prestige Properties. Momentum MLS
- $259,9003 bd2 ba1.3k sqft4729 N Thompson Way, Kingman, AZ 86409New ConstructionMLS ID #039077, Ron McDaniel, Realty Executives Kingman Elite. Momentum MLS
- $215,0002 bd2 ba990 sqft2610 E Leroy Avenue, Kingman, AZ 86409For SaleMLS ID #040509, Amber Dawn VanderJagt, KG Keller Williams Arizona Living Realty. Momentum MLS
- $265,0004 bd2 ba1.6k sqft3284 E El Tovar Avenue, Kingman, AZ 86409For SaleMLS ID #039802, Sarah Evans, Realty ONE Group Mountain Desert. Momentum MLS
- $249,9003 bd2 ba1.2k sqft2695 E Ames Avenue, Kingman, AZ 86409For SaleMLS ID #035901, Roxann Amundson, Realty ONE Group Mountain Desert. Momentum MLS
- $244,9003 bd2 ba1.2k sqft3577 N Roosevelt Street, Kingman, AZ 86409For SaleMLS ID #039684, Tyler Jacobson, REAL PROPERTY MANAGEMENT NORTHERN ARIZONA. Momentum MLS
- $250,0003 bd2 ba1.2k sqft3705 N Adams Street, Kingman, AZ 86409For SaleMLS ID #039623, John Sanchez, eXp Realty LLC. Momentum MLS
- $285,0004 bd2 ba1.4k sqft3264 E Leroy Ave, Kingman, AZ 86409For Sale By Owner
- $237,0002 bd2 ba1.3k sqft3555 N Moore Street, Kingman, AZ 86401For SaleMLS ID #038126, Angie Wilks, Silver Sage Properties. Momentum MLS
- $219,9002 bd2 ba967 sqft3207 E Northfield Avenue, Kingman, AZ 86409For SaleMLS ID #039490, Kathy Helton, RE/MAX Prestige Properties. Momentum MLS
- $271,9003 bd3 ba1.6k sqft3693 E Angelina Drive, Kingman, AZ 86409For SaleMLS ID #037740, Robyn Delano, eXp Realty. Momentum MLS
- $239,9002 bd2 ba986 sqft4579 N Van Nuys Rd, Kingman, AZ 86409For Sale
 MLS ID #1041618, Kristina Horton, Keller Williams Arizona Living Realty. Lake Havasu AOR
