Welcome to this beautiful townhouse in the heart of the esteemed South Park Hill neighborhood. This refreshed 1-bedroom, 1-bathroom unit boasts recessed lighting throughout the main living space and a newly added smart Wi-Fi washer/dryer combo offering convenience, allowing you to control your laundry remotely. This gem sits on a generous lot just under 5,000 square feet, featuring a fully fenced private yard, a cozy front porch, and a private patio offering a tranquil oasis in the city. The open and bright floor plan is adorned with hardwood floors, built-in cabinets, and exquisite coved ceilings. The kitchen features granite countertops, a stunning mosaic tile backsplash, rich cherry cabinets, and premium stainless steel appliances. A delightful breakfast nook or dining area enhances the culinary experience. Retreat to the bedroom, which boasts an expansive built-in closet with ample storage and another closet. The bathroom is thoughtfully designed, with tiled floors, an elegant pedestal sink, and a mirror perfectly paired with a matching tile shower surround.
The living room offers a built-in Murphy bed that seamlessly blends in with the open concept of the living room. This exceptional home includes a convenient one-car detached garage with a picturesque courtyard, making it an ideal haven for entertaining and pet owners. These rare and coveted amenities come with the added luxury of NO HOA DUES! Recent upgrades include the roof (2021), hot water heater (2023), and a wall-mounted mini-split AC unit. Nestled on a serene, quiet block, this townhouse offers an unparalleled location within walking distance to local favorites such as Benzina, Tessa Delicatessen, Marczyk Fine Foods Deli, Jett Sushi, and Nuggs Ice Cream. Enjoy the proximity to City Park, the Denver Zoo, and the Museum of Nature and Science. Experience this exquisite South Park Hill residence's perfect blend of functionality and convenience.
Sold for $395,000
$395,000
1585 N Fairfax Street, Denver, CO 80220
1beds
616sqft
Townhouse
Built in 1945
4,873 Square Feet Lot
$373,600 Zestimate®
$641/sqft
$1,796 Estimated rent
Home value
$373,600
$347,000 - $403,000
$1,796/mo
Zestimate® history
Owner options
List your home for rent
$1,796/mo
Rent Zestimate®
Find your next renter with Zillow Rental Manager. Plus, with online applications, you can quickly screen prospective tenants – for free.
$1,796/mo
Rent Zestimate®
Refinance and save
$2,273/mo
Est. payment
Refinancing to a lower rate could help reduce your monthly payments and save thousands over the life of the loan.
$2,273/mo
Est. payment
Explore your selling options
Work with a Zillow partner agent
Leverage their expertise and Zillow's premium Showcase listings to get your home seen by more buyers.
Get startedList with your own agent
Get your home in front of millions of buyers by listing it on Zillow.
Learn how to do itSell it yourself
Take full control of how buyers see your home on Zillow by listing For Sale by Owner (FSBO).
List your homeWhat's special
Zillow last checked:
Listing updated:
Listed by:
Ezra Aldern 970-691-3072 homesbyez@gmail.com,
Guide Real Estate,
Andre Whitt 970-412-1875,
Guide Real Estate
Bought with:
Bobby Dusbabek, 100039134
Coldwell Banker Realty 24
Source: REcolorado as distributed by MLS GRID,MLS#: 7004125
Facts & features
Interior
Bedrooms & bathrooms
- Bedrooms: 1
- Bathrooms: 1
- Full bathrooms: 1
- Main level bathrooms: 1
- Main level bedrooms: 1
Bedroom
- Description: Wall-To Wall-Closet
- Level: Main
Bathroom
- Level: Main
Kitchen
- Level: Main
Living room
- Level: Main
Office
- Description: Office Nook In Living Room
- Level: Main
Heating
- Forced Air, Natural Gas
Cooling
- Air Conditioning-Room
Appliances
- Included: Dishwasher, Dryer, Oven, Refrigerator, Washer
- Laundry: In Unit
Features
- Ceiling Fan(s), No Stairs, Open Floorplan, Smart Thermostat
- Flooring: Tile, Wood
- Windows: Double Pane Windows, Window Treatments
- Has basement: No
- Common walls with other units/homes: End Unit,1 Common Wall
Interior area
- Total structure area: 616
- Total interior livable area: 616 sqft
- Finished area above ground: 616
Property
Parking
- Total spaces: 1
- Parking features: Garage
- Garage spaces: 1
Features
- Levels: One
- Stories: 1
- Entry location: Ground
- Patio & porch: Front Porch, Patio
- Exterior features: Private Yard
- Fencing: Full
Lot
- Size: 4,873 Square Feet
- Features: Corner Lot, Landscaped, Near Public Transit, Sprinklers In Front, Sprinklers In Rear
Details
- Parcel number: 131434038
- Zoning: U-TU-C
- Special conditions: Standard
Construction
Type & style
- Home type: Townhouse
- Property subtype: Townhouse
- Attached to another structure: Yes
Materials
- Brick
- Foundation: Slab
- Roof: Rolled/Hot Mop
Condition
- Year built: 1945
Utilities & green energy
- Electric: 110V
- Sewer: Public Sewer
- Water: Public
- Utilities for property: Cable Available, Electricity Connected, Natural Gas Connected
Community & HOA
Community
- Security: Carbon Monoxide Detector(s), Smoke Detector(s), Video Doorbell
- Subdivision: South Park Hill
HOA
- Has HOA: No
Location
- Region: Denver
Financial & listing details
- Price per square foot: $641/sqft
- Annual tax amount: $1,936
- Date on market: 12/26/2024
- Listing terms: 1031 Exchange,Cash,Conventional,FHA,VA Loan
- Exclusions: Staging Items.
- Ownership: Individual
- Electric utility on property: Yes
- Road surface type: Paved
Price history
| Date | Event | Price |
|---|---|---|
| 2/6/2025 | Sold | $395,000$641/sqft |
Source:  REcolorado as distributed by MLS GRID #7004125 Report a problem REcolorado as distributed by MLS GRID #7004125 Report a problem | ||
| 1/8/2025 | Pending sale | $395,000$641/sqft |
Source: REcolorado as distributed by MLS GRID #7004125 Report a problem | ||
| 12/26/2024 | Listed for sale | $395,000$641/sqft |
Source: REcolorado as distributed by MLS GRID #7004125 Report a problem | ||
Public tax history
Tax history is unavailable.
Neighborhood: South Park Hill
Nearby homes
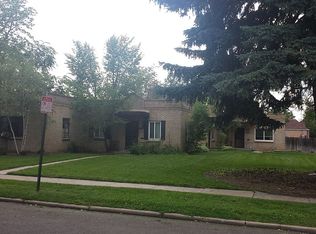
- $357,2001 bd1 ba616 sqft1585 Fairfax St, Denver, CO 80220Off Market
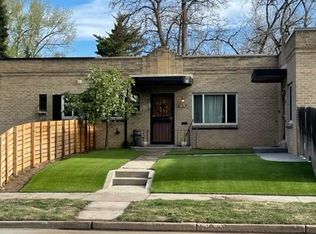
- $314,5001 bd1 ba640 sqft1581 N Fairfax St, Denver, CO 80220Off Market

- $337,0001 bd1 ba616 sqft5030 E 16th Ave, Denver, CO 80220Off Market
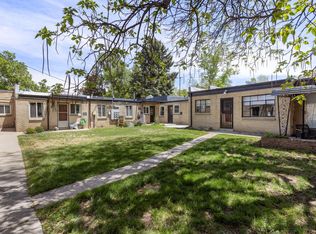
- $311,8001 bd1 ba650 sqft1581 Fairfax St, Denver, CO 80220Off Market
- $602,5002 bd1 ba1.4k sqft1579 Fairfax St, Denver, CO 80220Sold
- $602,5002 bd1 ba1.3k sqft1579 N Fairfax St, Denver, CO 80220Sold
- $360,0001 bd1 ba708 sqft1593 N Fairfax St, Denver, CO 80220Off Market
- $466,200-- bd-- ba-- sqft1593 N Fairfax St, Denver, CO 80220Off Market
Nearby schools
GreatSchools rating
- 8/10Park Hill SchoolGrades: PK-5Distance: 0.2 mi
- 9/10McAuliffe InternationalGrades: 6-8Distance: 0.9 mi
- 8/10East High SchoolGrades: 9-12Distance: 1.4 mi
Schools provided by the listing agent
- Elementary: Park Hill
- Middle: Smiley
- High: East
- District: Denver 1
Source: REcolorado as distributed by MLS GRID. This data may not be complete. We recommend contacting the local school district to confirm school assignments for this home.
Get a cash offer in 3 minutes
Find out how much your home could sell for in as little as 3 minutes with a no-obligation cash offer.
Estimated market value
$373,600
Get a cash offer in 3 minutes
Find out how much your home could sell for in as little as 3 minutes with a no-obligation cash offer.
Estimated market value
$373,600
- Colorado
- Denver County
- Denver
- 80220
- South Park Hill
- 1585 N Fairfax Street
Nearby cities
Nearby neighborhoods
Nearby zip codes
Other Denver Topics
