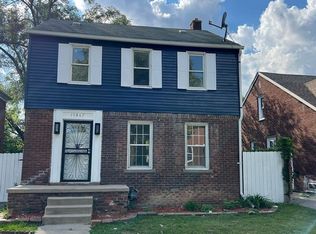
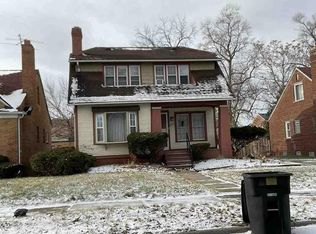
Welcome home! This beautiful brick home is move-in ready and perfect for first-time homebuyers or investors looking to expand their portfolios. Conveniently located with easy access to Southfield Fwy and Puritan Ave, making commuting a breeze. Step inside to a spacious layout featuring 3 spacious bedrooms and 2 full bathrooms, living room, a dining room and a kitchen. The entire house has been freshly painted and features brand-new carpet throughout. The kitchen features ceramic flooring, while both bathrooms are finished with ceramic walls and flooring for a clean and modern feel. A highlight of this property is the master bedroom upstairs with a full bathroom, one-of-a-kind. The basement includes freshly painted walls and durable epoxy flooring, providing a versatile space for storage or additional living use. Enjoy the outdoors with a spacious fenced backyard. The front porch has also been recently painted, enhancing the home’s curb appeal. Schedule your showing today! All measurements are estimated. The property is under a surveillance system.
For sale
$115,000
15875 Mansfield St, Detroit, MI 48227
3beds
1,200sqft
Single Family Residence
Built in 1949
4,791 Square Feet Lot
$-- Zestimate®
$96/sqft
$-- HOA
What's special
- 15 days
- 196
- 31
Zillow last checked:
Listing updated:
Listed by:
Andreina Mendoza-Herrera 313-437-2929,
RE/MAX Leading Edge 313-277-7777,
Daniella Mendoza-Herrera 313-437-2929,
RE/MAX Leading Edge
Source: Realcomp II,MLS#: 20261077626
Facts & features
Interior
Bedrooms & bathrooms
- Bedrooms: 3
- Bathrooms: 2
- Full bathrooms: 2
Bedroom
- Level: Entry
- Area: 90
- Dimensions: 10 X 9
Bedroom
- Level: Entry
- Area: 117
- Dimensions: 9 X 13
Bedroom
- Level: Second
- Area: 255
- Dimensions: 15 X 17
Other
- Level: Entry
- Area: 42
- Dimensions: 7 X 6
Other
- Level: Second
- Area: 49
- Dimensions: 7 X 7
Dining room
- Level: Entry
- Area: 110
- Dimensions: 11 X 10
Kitchen
- Level: Entry
- Area: 77
- Dimensions: 11 X 7
Living room
- Level: Entry
- Area: 154
- Dimensions: 14 X 11
Heating
- Forced Air, Natural Gas
Features
- Basement: Unfinished
- Has fireplace: No
Interior area
- Total interior livable area: 1,200 sqft
- Finished area above ground: 1,200
Property
Parking
- Parking features: No Garage
Features
- Levels: Two
- Stories: 2
- Entry location: GroundLevelwSteps
- Pool features: None
Lot
- Size: 4,791 Square Feet
- Dimensions: 40 x 121
Details
- Parcel number: W22I057721S
- Special conditions: Short Sale No,Standard
Construction
Type & style
- Home type: SingleFamily
- Architectural style: Bungalow
- Property subtype: Single Family Residence
Materials
- Brick
- Foundation: Basement, Block
Condition
- New construction: No
- Year built: 1949
Utilities & green energy
- Sewer: Public Sewer
- Water: Public
Community & HOA
Community
- Subdivision: ELYSIA PARK
HOA
- Has HOA: No
Location
- Region: Detroit
Financial & listing details
- Price per square foot: $96/sqft
- Tax assessed value: $41,424
- Annual tax amount: $7,128
- Date on market: 9/25/2026
- Cumulative days on market: 15 days
- Listing agreement: Exclusive Right To Sell
- Listing terms: Cash,Conventional,FHA,Va Loan,Warranty Deed
- Exclusions: Exclusion(s) Do Not Exist
Estimated market value
Not available
Estimated sales range
Not available
$1,425/mo
Price history
| Date | Event | Price |
|---|---|---|
| 9/25/2026 | Listed for sale | $115,000+4.5%$96/sqft |
Source:  Realcomp II #20261077626 Report a problem Realcomp II #20261077626 Report a problem | ||
| 4/29/2022 | Sold | $110,000-26.6%$92/sqft |
Source: Public Record Report a problem | ||
| 1/14/2022 | Price change | $149,900-3.8%$125/sqft |
Source: Realcomp II #2210103696 Report a problem | ||
| 1/3/2022 | Listed for sale | $155,900+315.7%$130/sqft |
Source: Realcomp II #2210103696 Report a problem | ||
| 6/10/2021 | Sold | $37,500$31/sqft |
Source: Public Record Report a problem | ||
| 7/10/2019 | Sold | $37,500$31/sqft |
Source: Public Record Report a problem | ||
Public tax history
| Year | Property taxes | Tax assessment |
|---|---|---|
| 2025 | -- | $52,000 +25.6% |
| 2024 | -- | $41,400 +33.1% |
| 2023 | -- | $31,100 +26.9% |
| 2022 | -- | $24,500 +0.8% |
| 2021 | -- | $24,300 |
| 2020 | $786 -41% | $24,300 +30.6% |
| 2019 | $1,333 | $18,600 +16.3% |
| 2018 | $1,333 | $16,000 +1.9% |
| 2017 | -- | $15,700 -10.8% |
| 2016 | $1,793 | $17,600 |
| 2015 | $1,793 -27.4% | $17,600 -28.7% |
| 2013 | $2,470 +37.8% | $24,700 -31.8% |
| 2010 | $1,793 | $36,214 -18% |
| 2009 | -- | $44,164 -14% |
| 2008 | -- | $51,353 |
| 2007 | -- | $51,353 +5.5% |
| 2005 | $274 | $48,676 +3% |
| 2004 | -- | $47,258 |
Find assessor info on the county website
Monthly payment
Est. payment
Payment breakdown
Explore the cost of this home by adjusting the details. Changes won't be saved.Climate risks
Neighborhood: Crary
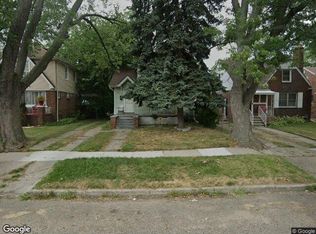
Similar homes
- $--4 bd1 ba1.3k sqft15359 Lauder St, Detroit, MI 48227Auction
 Xome
Xome - $110,0003 bd2 ba1.7k sqft15454 Gilchrist St, Detroit, MI 48227For Sale
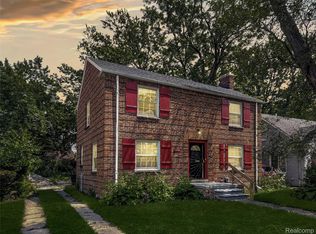
 MLS ID #20261051649, Carlo Gobba, EXP Realty Main. Realcomp II
 - $135,0003 bd2 ba750 sqft14874 Robson St, Detroit, MI 48227For Sale
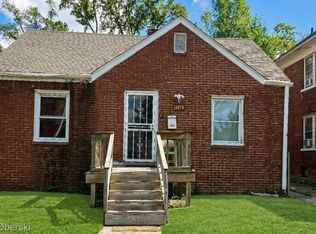 MLS ID #20261077322, Fadi Jarrous, Century 21 Curran & Oberski. Realcomp II
 - $--3 bd2 ba1.3k sqft15033 Gilchrist St, Detroit, MI 48227Auction
 Auction.com 1
 - $109,9003 bd2 ba1.2k sqft16151 Ferguson St, Detroit, MI 48235For SaleMLS ID #20261076957, Miguel Rivera, EXP Realty Main. Realcomp II
- $109,0006 bd1 ba1.3k sqft14891 Prevost St, Detroit, MI 48227For Sale
 MLS ID #26052728, Lawrence Kennedy, Keller Williams Hometowne. MichRIC
 - $99,0003 bd2 ba1.7k sqft15370 Winthrop St, Detroit, MI 48227For SaleMLS ID #20261072640, Mathew S Golden, Midpoint Real Estate Services, LLC. Realcomp II
- $109,9003 bd1 ba1k sqft14611 Sussex St, Detroit, MI 48227For SaleMLS ID #26041767, Stacey Leid, Grant and Main, LLC. MichRIC
- $99,9003 bd1 ba1k sqft15769 Saint Marys St, Detroit, MI 48227For SaleMLS ID #20261040602, Sherri Saad, RE/MAX Leading Edge. Realcomp II
- $111,0003 bd2 ba1.3k sqft15113 Prest St, Detroit, MI 48227For SaleMLS ID #20261032586, Erica Jeffries, North American Real Estate LLC. Realcomp II
- $139,0003 bd1 ba1.1k sqft16590 Gilchrist St, Detroit, MI 48235For SaleMLS ID #20261081883, Lionez Kimber, Berkshire Hathaway HomeServices The Loft Warehouse. Realcomp II
- $75,0003 bd1 ba1.1k sqft15411 Mansfield St, Detroit, MI 48227For SaleMLS ID #20261080475, Dominick Arafat, EXP Z Real Estate. Realcomp II
- $127,5003 bd2 ba1.7k sqft15100 Hubbell St, Detroit, MI 48227For SaleMLS ID #20261064334, LaKisha M Dansby, Golden Key Realty Group LLC. Realcomp II
- $79,9004 bd1 ba1k sqft15420 Sussex St, Detroit, MI 48227For SaleMLS ID #20261081335, Daniella Mendoza-Herrera, RE/MAX Leading Edge. Realcomp II
- $100,0003 bd1 ba1.3k sqft14901 Strathmoor St, Detroit, MI 48227For SaleMLS ID #20261074261, Justin Cain, @properties Christie's Int'l R.E. Detroit. Realcomp II
- $120,0003 bd1 ba1k sqft14732 Woodmont Ave, Detroit, MI 48227For SaleMLS ID #20261045592, Adrian Quinlan, DOBI Real Estate. Realcomp II
