**Join us for an Open House 10/4 from 2-3:30p**. Here's your chance to own your piece of country on a full acre lot with a charmingly updated and comfortable home, 1+ car garage next to the home with loads of storage, heated barn with 3 stalls, concrete floor and man cave entertaining area. Your new home features 3 bedrooms or two with an office, 2 full baths, living room off the kitchen and dining room. The woodburning fireplace sets off your comfort while nestled in for the night or entertaining. The roof, well and septic were all new in 2018 and the master bath was completely updated in 2022. Full basement under the main home with a crawl space under the addition, offering plenty of access should you ever need it. Enjoy quiet evenings on your deck off the back of the home or playing/entertaining in your wonderful yardspace. Call Mike, Peggy or your favorite Realtor for your private showing. You are going to want to start packing. NOTE: The seller is skirting the base of the barn completely around, trimming it and painting the remaining at a color choice of the buyer. Once under contract and colors chosen, it will be completed well before closing.
Active
Price cut: $13.1K (10/7)
$294,900
15886 Kellogg School Rd, Hickory Corners, MI 49060
3beds
1,196sqft
Single Family Residence
Built in 1950
1 Acres Lot
$-- Zestimate®
$247/sqft
$-- HOA
What's special
Wonderful yardspaceFull acre lotWoodburning fireplace
- 16 days
- 1,242
- 117
Zillow last checked:
Listing updated:
Listed by:
Peggy L Damon 269-660-6224,
RE/MAX Perrett Associates 269-968-6101,
Mike Michael Damon 269-209-3501,
RE/MAX Perrett Associates
Source: MichRIC,MLS#: 26051450
Facts & features
Interior
Bedrooms & bathrooms
- Bedrooms: 3
- Bathrooms: 2
- Full bathrooms: 2
- Main level bedrooms: 3
Primary bedroom
- Level: Main
Bedroom 2
- Level: Main
Bedroom 3
- Level: Main
Primary bathroom
- Level: Main
Bathroom 2
- Level: Main
Dining room
- Level: Main
Kitchen
- Level: Main
Laundry
- Level: Basement
Living room
- Level: Main
Heating
- Forced Air
Cooling
- Central Air
Appliances
- Included: Microwave, Oven, Range, Refrigerator
- Laundry: Electric Dryer Hookup, Gas Dryer Hookup
Features
- Ceiling Fan(s)
- Flooring: Carpet, Ceramic Tile, Wood
- Windows: Storms, Screens, Insulated Windows, Bay/Bow, Garden Window, Window Treatments
- Basement: Crawl Space,Partial
- Number of fireplaces: 1
- Fireplace features: Family Room, Wood Burning
Interior area
- Total structure area: 1,196
- Total interior livable area: 1,196 sqft
- Finished area below ground: 0
Property
Parking
- Total spaces: 4
- Parking features: Garage Faces Front, Detached
- Garage spaces: 4
Features
- Stories: 1
Lot
- Size: 1 Acres
- Dimensions: 264 x 165
- Features: Level, Shrubs/Hedges
Details
- Additional structures: Barn(s)
- Parcel number: 0313501100
Construction
Type & style
- Home type: SingleFamily
- Architectural style: Ranch
- Property subtype: Single Family Residence
Materials
- Shingle Siding, Vinyl Siding
- Roof: Shingle
Condition
- New construction: No
- Year built: 1950
Utilities & green energy
- Sewer: Septic Tank
- Water: Well
Community & HOA
Location
- Region: Hickory Corners
Financial & listing details
- Price per square foot: $247/sqft
- Tax assessed value: $82,108
- Annual tax amount: $2,643
- Date on market: 9/26/2026
- Listing terms: Cash,FHA,VA Loan,Conventional
- Road surface type: Paved
Estimated market value
Not available
Estimated sales range
Not available
$1,776/mo
Price history
| Date | Event | Price |
|---|---|---|
| 10/7/2026 | Price change | $294,900-4.3%$247/sqft |
Source:  MichRIC #26051450 Report a problem MichRIC #26051450 Report a problem | ||
| 9/26/2026 | Listed for sale | $308,000+98.7%$258/sqft |
Source: MichRIC #26051450 Report a problem | ||
| 3/24/2021 | Listing removed | -- |
Source: Owner Report a problem | ||
| 10/31/2018 | Sold | $155,000-0.3%$130/sqft |
Source: Public Record Report a problem | ||
| 9/11/2018 | Pending sale | $155,500$130/sqft |
Source: Owner Report a problem | ||
| 8/19/2018 | Listed for sale | $155,500$130/sqft |
Source: Owner Report a problem | ||
| 7/8/2018 | Pending sale | $155,500$130/sqft |
Source: Owner Report a problem | ||
| 6/16/2018 | Price change | $155,500-2.8%$130/sqft |
Source: Owner Report a problem | ||
| 6/8/2018 | Price change | $159,900-5.9%$134/sqft |
Source: Owner Report a problem | ||
| 5/3/2018 | Listed for sale | $169,900+232.5%$142/sqft |
Source: Owner Report a problem | ||
| 10/17/2017 | Sold | $51,100+17.5%$43/sqft |
Source: MichRIC #17036641 Report a problem | ||
| 8/9/2017 | Pending sale | $43,500$36/sqft |
Source: RE/MAX Perrett Associates #17036641 Report a problem | ||
| 7/24/2017 | Listed for sale | $43,500$36/sqft |
Source: RE/MAX Perrett Assoc., Inc. #17036641 Report a problem | ||
Public tax history
| Year | Property taxes | Tax assessment |
|---|---|---|
| 2025 | -- | $94,100 +2.1% |
| 2024 | -- | $92,200 +10.3% |
| 2023 | -- | $83,600 +7.7% |
| 2022 | -- | $77,600 +7.6% |
| 2021 | -- | $72,100 |
| 2020 | -- | $72,100 +9.4% |
| 2019 | -- | $65,900 -3.5% |
| 2018 | -- | $68,300 +0.7% |
| 2017 | -- | $67,800 +8.1% |
| 2016 | -- | $62,700 +7.9% |
| 2015 | -- | $58,100 |
| 2014 | -- | $58,100 +12.9% |
| 2012 | -- | $51,450 -1.3% |
| 2011 | -- | $52,150 -5.8% |
| 2010 | -- | $55,350 -1.2% |
| 2009 | -- | $56,050 -19.2% |
| 2008 | -- | $69,350 +19.6% |
| 2007 | -- | $58,000 -2.8% |
| 2006 | -- | $59,650 -5.8% |
| 2005 | -- | $63,300 |
| 2004 | -- | $63,300 -7.3% |
| 2003 | -- | $68,250 |
Find assessor info on the county website
Monthly payment
Est. payment
Payment breakdown
Explore the cost of this home by adjusting the details. Changes won't be saved.Climate risks
Neighborhood: 49060
- $241,400-- bd-- ba-- sqftKellogg School Rd, Hickory Corners, MI 49060Off Market
- $260,2002 bd1 ba1.1k sqft15892 Kellogg School Rd, Hickory Corners, MI 49060Off Market
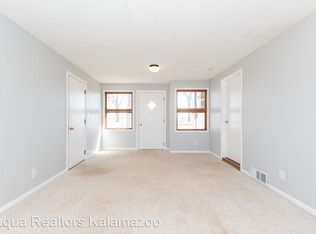
- $431,0003 bd-- ba4.6k sqft15780 Kellogg School Rd, Hickory Corners, MI 49060Off Market
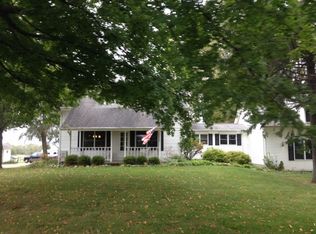
- $255,0003 bd2 ba1.4k sqft15896 Kellogg School Rd, Hickory Corners, MI 49060Off Market
Similar homes
- $250,0003 bd2 ba1.1k sqft2211 Meachem Rd, Battle Creek, MI 49017For Sale

 MLS ID #26053871, Kenneth Johnson, eXp Realty. MichRIC
 - $299,9003 bd1 ba1k sqft1150 Baseline Rd, Battle Creek, MI 49017For Sale
 MLS ID #26050448, Brandi J Harr, Realiant Real Estate. MichRIC
 - $299,9003 bd1 ba1k sqft1150 Luce Rd, Battle Creek, MI 49017For Sale
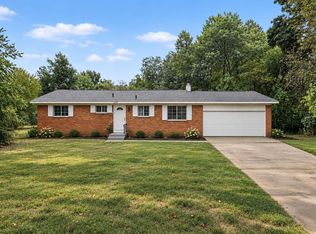 MLS ID #26050276, Brandi J Harr, Realiant Real Estate. MichRIC
 - $--3 bd2 ba1.7k sqft114 E Ave N, Battle Creek, MI 49017Auction
 Auction.com 2
 - $320,0003 bd2 ba1.3k sqft23275 N Uldriks Dr, Battle Creek, MI 49017For SaleMLS ID #26044840, Sue S Crawford, eXp Realty LLC. MichRIC
- $299,9002 bd1 ba1.2k sqft11736 E D Ave, Richland, MI 49083For SaleMLS ID #26038688, Joy L Brown, Jaqua REALTORS. MichRIC
- $350,0003 bd2 ba1.5k sqft14471 Frances Ave, Battle Creek, MI 49017For SaleMLS ID #26052188, Sheila M Strong, Strong Properties, LLC. MichRIC
- $249,9002 bd2 ba1.2k sqft6671 Elizabeth St, Delton, MI 49046For SaleMLS ID #26053411, Taylor B Caughron, Keller Williams GR East. MichRIC
- $299,9002 bd1 ba1k sqft11825 Fair Lake Dr, Delton, MI 49046For SaleMLS ID #26051795, Jody J May, Chapple Realty. MichRIC
- $329,9003 bd2 ba1.6k sqft15313 Doster Rd, Plainwell, MI 49080For SaleMLS ID #26052360, Corin Dickerson, City2Shore Gateway Group. MichRIC
- $235,0673 bd1 ba960 sqft11996 E L Ave, Galesburg, MI 49053For SaleMLS ID #26054247, Zac L Folsom, NextHome ONE of Kalamazoo. MichRIC
- $274,9003 bd1 ba1k sqft13790 Hutchinson Rd, Dowling, MI 49050For SaleMLS ID #26042645, Corin Dickerson, City2Shore Gateway Group. MichRIC
- $270,0002 bd2 ba1.7k sqft21864 Waubascon Rd, Battle Creek, MI 49017For SaleMLS ID #26051973, Emma Chervinsky Reynolds, RE/MAX Perrett Associates. MichRIC
- $274,1003 bd2 ba1.6k sqft150 Grandview, Galesburg, MI 49053For SaleMLS ID #26053980, Mike Pennock, Five Star Real Estate. MichRIC
- $248,5003 bd3 ba1.6k sqft22415 Bedford Rd N, Battle Creek, MI 49017For SaleMLS ID #26052015, Katerina I Mikhailova, Real Broker LLC. MichRIC
- $319,9003 bd2 ba1.3k sqft6896 N Riverview Dr, Kalamazoo, MI 49004For SaleMLS ID #26050384, Rich L LaPorte, Five Star Real Estate. MichRIC
- $310,0003 bd2 ba1.7k sqft17 4th St, Plainwell, MI 49080For SaleMLS ID #26040218, Raquel A Owens, Berkshire Hathaway HomeServices MI. MichRIC
