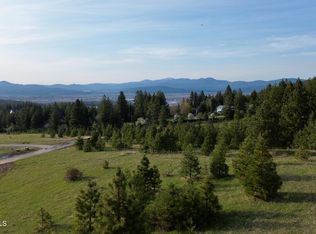
Set behind a private gated entry on 20 acres in North Idaho, this newly completed French country manor was conceived as a timeless residence designed around the land, the views, and the way life unfolds here. With architecture that feels established rather than new, the classic French country proportions are paired with a restrained palette of natural materials and substantial hardscaping. By positioning the home to take advantage of its setting, clerestory windows and expansive glass bring changing light and inspiring views to the carefully crafted living spaces. Built with ICF construction, the residence combines enduring construction with an exceptional level of finish. European engineered hardwood flooring sourced from Poland runs throughout the main living spaces, while wool carpeting, custom details, stone, millwork, and carefully selected fixtures bring warmth and texture without competing for attention. The result is sophisticated, comfortable, and remarkably cohesive. The main level was designed for true single-level living, with bedrooms, primary living spaces, the kitchen, office, pantry, and everyday necessities all thoughtfully arranged. The primary suite is privately positioned, while the additional bedroom spaces provide flexibility for family and guests. Above, a separate bonus room creates space for work, recreation, overflow guests, or a more casual retreat. The kitchen is both beautiful and highly functional, with a generous walk-in pantry and professionally designed cabinetry keeping the main living areas uncluttered. Nearby, a private parlor and library offer quieter spaces for morning coffee, reading, or conversation away from the activity of the main rooms. Long summer evenings and quiet winter mornings are enriched by the level of distinction, beauty, comfort and ease at this thoughtfully designed manor in this rare, hard to find setting.
For sale
$3,250,000
15886 W Carmel Way, Post Falls, ID 83854
4beds
4baths
4,368sqft
Single Family Residence
Built in 2025
20 Acres Lot
$3,088,700 Zestimate®
$744/sqft
$-- HOA
What's special
Carefully crafted living spacesProfessionally designed cabinetryCarefully selected fixturesPrivate gated entryClassic french country proportionsCustom detailsClerestory windows
- 39 days
- 1,347
- 95
Zillow last checked:
Listing updated:
Listed by:
Jillian Shaw 208-819-0527,
TOMLINSON SOTHEBY`S INTL. REAL
Source: SELMLS,MLS#: 20262377
Facts & features
Interior
Bedrooms & bathrooms
- Bedrooms: 4
- Bathrooms: 4
Rooms
- Room types: Den, Gourmet Kitchen, Great Room, Library, Master Bedroom
Heating
- Ductless
Cooling
- Air Conditioning
Appliances
- Included: Dishwasher, Microwave, Refrigerator, Washer, Tankless Water Heater
- Laundry: Laundry Room
Features
- Entrance Foyer, Walk-In Closet(s), Ceiling Fan(s), Pantry, Vaulted Ceiling(s), Tongue and groove ceiling
- Flooring: Renewable Flooring
- Windows: Window Coverings
- Number of fireplaces: 1
- Fireplace features: Mantel, Propane, Stone, 1 Fireplace
Interior area
- Total structure area: 4,368
- Total interior livable area: 4,368 sqft
- Finished area above ground: 4,011
- Finished area below ground: 357
Video & virtual tour
Property
Parking
- Total spaces: 3
- Parking features: 3+ Car Attached
- Has attached garage: Yes
Features
- Levels: One and One Half
- Stories: 1
- Patio & porch: Covered Patio, Covered Porch, Patio
- Exterior features: Fire Pit
- Fencing: Partial
- Has view: Yes
- View description: Mountain(s), Panoramic
Lot
- Size: 20 Acres
- Features: 1 to 5 Miles to City/Town, 1 or more miles to County Road, Landscaped, Pasture, Rolling Slope, Sprinklers, Southern Exposure
Details
- Parcel number: 50N05W203300
- Zoning description: Residential
- Other equipment: Satellite Dish
Construction
Type & style
- Home type: SingleFamily
- Property subtype: Single Family Residence
Materials
- ICFs (Insulated Concrete Forms), Log, Stucco
- Foundation: Concrete Perimeter
Condition
- Resale
- New construction: No
- Year built: 2025
Utilities & green energy
- Sewer: Septic Tank
- Water: Well
- Utilities for property: Electricity Connected, Natural Gas Connected
Community & HOA
Community
- Features: Gated
HOA
- Has HOA: No
Location
- Region: Post Falls
Financial & listing details
- Price per square foot: $744/sqft
- Tax assessed value: $677,947
- Annual tax amount: $2,398
- Date on market: 10/1/2026
- Listing terms: Cash, Conventional
- Ownership: Fee Simple
- Electric utility on property: Yes
Estimated market value
$3,088,700
$2.93M - $3.24M
Not available
Price history
| Date | Event | Price |
|---|---|---|
| 10/1/2026 | Listed for sale | $3,250,000$744/sqft |
Source:  SELMLS #20262377 Report a problem | ||
Public tax history
| Year | Property taxes | Tax assessment |
|---|---|---|
| 2025 | $2,399 -3.9% | $677,947 |
| 2024 | $2,497 +4.4% | $677,947 -0.1% |
| 2023 | $2,391 -3% | $678,447 +7.2% |
| 2022 | $2,467 +35.2% | $632,679 +116.7% |
| 2021 | $1,824 -1.5% | $291,909 +14.4% |
| 2020 | $1,853 -0.1% | $255,089 +10% |
| 2019 | $1,854 +0.1% | $231,899 +8% |
| 2018 | $1,853 | $214,677 |
Find assessor info on the county website
Monthly payment
Est. payment
Payment breakdown
Explore the cost of this home by adjusting the details. Changes won't be saved.Climate risks
Neighborhood: 83854


Similar homes
- $2,699,0004 bd4 ba4.3k sqft1035 S Valleyview Rd, Post Falls, ID 83854For Sale
 MLS ID #26-8617, Matt Haug, eXp Realty. Coeur d'Alene MLS
- $--3 bd3 ba3.8k sqft11950 W Span Way Rd, Post Falls, ID 83854Auction
 Xome
- $1,799,0004 bd4 ba4.3k sqft19643 W Treend Rd, Post Falls, ID 83854For Sale
 MLS ID #26-9331, John Beutler, CENTURY 21 Beutler & Associates. Coeur d'Alene MLS
- $2,199,9995 bd4 ba5.3k sqft18634 W Quail Ln, Post Falls, ID 83854For Sale
 MLS ID #26-7255, Chandler Johnson, Silvercreek Realty Group, LLC. Coeur d'Alene MLS
