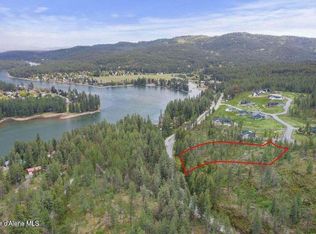
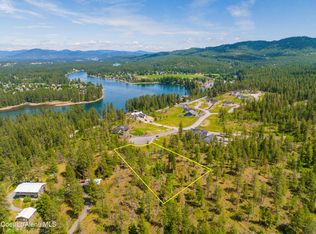
BRAND NEW (to be built) CONTEMPORARY CRAFTSMAN HOME next to the Spokane River.. Located on the South side of the river in the new GATED community of Riverview Heights, offering close-in convenience with a quiet, country feel. The open floorplan includes 3,800 sq ft of living space with vaulted ceilings, 4 bedrooms, 3.5 baths and luxury finishes and fixtures throughout. Spacious chef's kitchen with high-end appliances, quartz, custom cabinetry and a large walk-in pantry. Great room with vaulted ceilings, gas fireplace and gorgeous windows that let the natural terrain and beautiful sunsets in. Private main floor master suite retreat with spa-like bath. Daylight lower level with walkout includes a second family room and three bedrooms with two more bathrooms. Oversized 4-car garage offers plenty of storage and a 900 sq ft ADU! Enjoy community conservation acreage with trail system and fishing pond. Exclusive, Elegant, Custom Luxury Living...and YES, the floor plan can be modified!
Active
$2,600,000
Nka W Genesse Way, Post Falls, ID 83854
4beds
4baths
4,700sqft
Single Family Residence
Built in 2027
2.27 Acres Lot
$-- Zestimate®
$553/sqft
$-- HOA
What's special
Gas fireplaceOpen floorplanSecond family roomSpa-like bathHigh-end appliancesLarge walk-in pantryVaulted ceilings
- 57 days
- 371
- 21
Zillow last checked:
Listing updated:
Listed by:
Jason Tony 208-270-9582,
Amplify Real Estate Services Idaho LLC
Source: Coeur d'Alene MLS,MLS#: 26-8771
Facts & features
Interior
Bedrooms & bathrooms
- Bedrooms: 4
- Bathrooms: 4
- Main level bathrooms: 3
- Main level bedrooms: 1
Heating
- Natural Gas, Fireplace(s), Electric, Forced Air, Furnace
Appliances
- Included: Gas Water Heater, Washer, Wall Oven, Refrigerator, Microwave, Disposal, Dishwasher
- Laundry: Washer Hookup
Features
- Fireplace, High Speed Internet, Smart Thermostat
- Flooring: Tile, Stone, Carpet, LVP
- Basement: Finished,Walk-Out Access
- Has fireplace: Yes
- Common walls with other units/homes: No Common Walls
Interior area
- Total structure area: 4,700
- Total interior livable area: 4,700 sqft
Property
Parking
- Parking features: Garage - Attached
- Has attached garage: Yes
Features
- Patio & porch: Deck
- Exterior features: Lighting, Rain Gutters
- Has view: Yes
- View description: Mountain(s), Territorial, River, City
- Has water view: Yes
- Water view: River
Lot
- Size: 2.27 Acres
- Features: Steep Slope, Sloped, Level, Southern Exposure, Wooded, Cul-De-Sac
Details
- Parcel number: 0L4590010070
- Zoning: RESidential
Construction
Type & style
- Home type: SingleFamily
- Property subtype: Single Family Residence
Materials
- Fiber Cement, Concrete, Frame
- Foundation: Concrete Perimeter
- Roof: Composition
Condition
- Year built: 2027
Utilities & green energy
- Water: Community System
Community & HOA
Community
- Subdivision: Riverview Heights CDS
HOA
- Has HOA: Yes
- HOA name: Riverview Heights
Location
- Region: Post Falls
Financial & listing details
- Price per square foot: $553/sqft
- Annual tax amount: $2,881
- Date on market: 8/26/2026
- Road surface type: Paved
Estimated market value
Not available
Estimated sales range
Not available
Not available
Price history
| Date | Event | Price |
|---|---|---|
| 8/26/2026 | Listed for sale | $2,600,000$553/sqft |
Source:  Coeur d'Alene MLS #26-8771 Report a problem Coeur d'Alene MLS #26-8771 Report a problem | ||
Public tax history
Tax history is unavailable.
Monthly payment
Est. payment
Payment breakdown
Explore the cost of this home by adjusting the details. Changes won't be saved.Climate risks
Neighborhood: 83854
Similar homes
- $2,699,0004 bd4 ba4.3k sqft1035 S Valleyview Rd, Post Falls, ID 83854For Sale
 MLS ID #26-8617, Matt Haug, eXp Realty. Coeur d'Alene MLS
 - $2,189,9004 bd3 ba2.4k sqft12489 W Hayden Ave, Post Falls, ID 83854For Sale
 MLS ID #26-9602, Michaela Corcoran-Hall, The Experience Northwest. Coeur d'Alene MLS
 - $2,600,0004 bd5 ba3.8k sqftL5-B2 S Muledeer Trl, Coeur D Alene, ID 83814For Sale
 MLS ID #26-4893, Adriana Pickard, Coldwell Banker Schneidmiller Realty. Coeur d'Alene MLS
 - $2,199,9995 bd4 ba5.3k sqft18634 W Quail Ln, Post Falls, ID 83854For Sale
 MLS ID #26-7255, Chandler Johnson, Silvercreek Realty Group, LLC. Coeur d'Alene MLS
