Presented by Adair Homes, this single-level home combines modern architecture with warm, livable comfort. An open-concept layout showcases a spacious great room with soaring 13’ ceilings, expansive windows, and a striking fireplace, creating a bright and inviting atmosphere. At the heart of the home, the gourmet kitchen features a large island, custom cabinetry, and ample storage—perfect for both everyday living and entertaining. The private primary suite offers a relaxing retreat, while each secondary bedroom includes its own ensuite and walk-in closet for added comfort and privacy. A standout feature is the integrated guest suite, complete with a kitchenette, bedroom, and bathroom, providing ideal flexibility for multigenerational living or long-term guests.
Active
$2,375,000
20907 E Valley Vista Dr, Liberty Lake, WA 99019
5beds
6baths
4,087sqft
Single Family Residence
Built in 2026
3.07 Acres Lot
$-- Zestimate®
$581/sqft
$199/mo HOA
What's special
Striking fireplaceGourmet kitchenIntegrated guest suiteLarge islandPrivate primary suiteWalk-in closetBright and inviting atmosphere
- 20 days |
- 613 |
- 30 |
Zillow last checked:
Listing updated:
Listed by:
Joe Garst 509-218-1231,
Windermere City Group,
Michael Hamilton 509-863-8313,
Windermere Coeur d'Alene Realt
Source: SMLS as distributed by MLS GRID,MLS#: 202622077
Facts & features
Interior
Bedrooms & bathrooms
- Bedrooms: 5
- Bathrooms: 6
First floor
- Level: First
- Area: 4087 Square Feet
Heating
- Electric, Forced Air
Cooling
- Central Air
Appliances
- Included: Range, Double Oven, Dishwasher, Disposal, Microwave
Features
- In-Law Floorplan, Hard Surface Counters
- Windows: LVP/LVT Flr
- Basement: Crawl Space
- Number of fireplaces: 1
- Fireplace features: Gas
Interior area
- Total structure area: 4,087
- Total interior livable area: 4,087 sqft
Property
Parking
- Total spaces: 4
- Parking features: Attached, Open, Garage Door Opener, Oversized, Electric Vehicle Charging Station(s)
- Garage spaces: 4
Features
- Levels: One
- Has view: Yes
- View description: Mountain(s)
Lot
- Size: 3.07 Acres
- Features: Views, Open Lot, Cul-De-Sac, Oversized Lot, Irregular Lot, Plan Unit Dev, Surveyed
Details
- Parcel number: 55165.2704
Construction
Type & style
- Home type: SingleFamily
- Architectural style: Contemporary
- Property subtype: Single Family Residence
Materials
- Stone Veneer
- Roof: Composition
Condition
- New construction: Yes
- Year built: 2026
Community & HOA
Community
- Subdivision: Legacy Ridge West 3rd Addition
HOA
- Has HOA: Yes
- HOA fee: $597 quarterly
Location
- Region: Liberty Lake
Financial & listing details
- Price per square foot: $581/sqft
- Tax assessed value: $172,110
- Annual tax amount: $1,796
- Date on market: 8/4/2026
- Listing terms: Conventional,Cash
- Road surface type: Paved
Estimated market value
Not available
Estimated sales range
Not available
Not available
Price history
| Date | Event | Price |
|---|---|---|
| 8/4/2026 | Listed for sale | $2,375,000+265.4%$581/sqft |
Source:  SMLS as distributed by MLS GRID #202622077 Report a problem SMLS as distributed by MLS GRID #202622077 Report a problem | ||
| 1/1/2026 | Listing removed | $649,950$159/sqft |
Source:  Coeur d'Alene MLS #25-10568 Report a problem Coeur d'Alene MLS #25-10568 Report a problem | ||
| 10/25/2025 | Listed for sale | $649,950$159/sqft |
Source: Coeur d'Alene MLS #25-10568 Report a problem | ||
Public tax history
| Year | Property taxes | Tax assessment |
|---|---|---|
| 2025 | $1,796 | $172,110 |
Find assessor info on the county website
Monthly payment
Est. payment
Payment breakdown
Explore the cost of this home by adjusting the details. Changes won't be saved.Climate risks
Neighborhood: 99019
Nearby schools
GreatSchools rating
- 7/10Liberty Lake Elementary SchoolGrades: 3-5Distance: 1.7 mi
- 7/10Greenacres Middle SchoolGrades: 6-8Distance: 2.3 mi
- 8/10Ridgeline High SchoolGrades: 9-12Distance: 0.7 mi
Schools provided by the listing agent
- Elementary: Liberty Lake
- Middle: Greenacres
- High: Ridgeline
- District: Central Valley
Source: SMLS as distributed by MLS GRID. This data may not be complete. We recommend contacting the local school district to confirm school assignments for this home.
- $172,080-- bd-- ba-- sqft20905 E Valley Vista Dr, Liberty Lake, WA 99019Off Market
- $172,080-- bd-- ba-- sqft20903 E Valley Vista Dr, Liberty Lake, WA 99019Off Market
- $172,080-- bd-- ba-- sqft20901 E Valley Vista Dr, Liberty Lake, WA 99019Off Market
- $735,0005 bd-- ba3.6k sqft21251 E Valley Vista Dr, Liberty Lake, WA 99019Sold

- $736,1003 bd2 ba2.1k sqft21261 E Valley Vista Dr, Liberty Lake, WA 99019Off Market
- $499,9001.91 acres20905 E Valley Vista Dr LOT 3, Liberty Lake, WA 99019Lot/Land
- $499,9001.81 acres20901 E Valley Vista Dr LOT 1, Liberty Lake, WA 99019Lot/Land
- $264,000-- bd-- ba-- sqft21041 E 4th Ln, Greenacres, WA 99016Off Market
A local agent can set up tours, give advice and negotiate with sellers.
Similar homes
- $2,500,0004 bd3 ba3.7k sqft2505 N Rocky Hill Ln, Liberty Lake, WA 99019For Sale
 MLS ID #202621356, Elizabeth Boykin, Keller Williams Spokane - Main. SMLS as distributed by MLS GRID
 - $2,395,0006 bd6 ba4.9k sqft238 N Legacy Ridge Dr, Liberty Lake, WA 99019New Construction
 MLS ID #202620438, Andrew Graham, Avalon 24 Real Estate. SMLS as distributed by MLS GRID
 - $2,499,0005 bd4 ba4.1k sqft819 S Liberty Dr, Liberty Lake, WA 99019For Sale
 MLS ID #202622607, Darby Nicholson, Windermere Liberty Lake. SMLS as distributed by MLS GRID
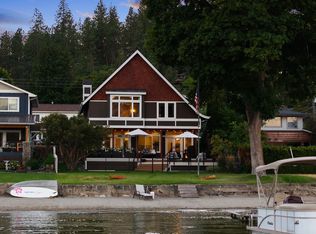
 - $2,375,0005 bd3 ba4k sqft1323 S Lilac Ln, Liberty Lake, WA 99019For Sale
 MLS ID #202619486, Beth Mulligan, Avalon 24 Real Estate. SMLS as distributed by MLS GRID
 - $1,675,0005 bd5 ba4.6k sqft26515 E Mission Ave, Liberty Lake, WA 99019For SaleMLS ID #202612729, Diana Stuart, M J McAdams Realty. SMLS as distributed by MLS GRID
- $2,695,0007 bd5 ba4.8k sqft3708 N Carolwood Ct, Post Falls, ID 83854For SaleMLS ID #26-8497, Desiree Jones, eXp Realty. Coeur d'Alene MLS
- $1,849,9994 bd4 ba5k sqft821 S Steen Rd, Veradale, WA 99037For SaleMLS ID #202618274, Anna Oukrainets, Live Real Estate, LLC. SMLS as distributed by MLS GRID
- $2,485,0005 bd4 ba3.8k sqft3693 S Puma Dr, Coeur D Alene, ID 83814For SaleMLS ID #26-3455, Greg Link Jr, The Agency Coeur d'Alene. Coeur d'Alene MLS
- $1,800,0003 bd3 ba3.1k sqft19020 E 8th Ave, Greenacres, WA 99016For SaleMLS ID #202615196, Barb Pielli, Coldwell Banker Tomlinson. SMLS as distributed by MLS GRID
- $2,450,0005 bd5 ba6k sqft2115 E Huckleberry Ln, Spokane, WA 99224For SaleMLS ID #202622276, Gayle Terry, Windermere Manito, LLC. SMLS as distributed by MLS GRID
- $1,799,0004 bd4 ba4.3k sqft19643 W Treend Rd, Post Falls, ID 83854For SaleMLS ID #26-5827, John Beutler, CENTURY 21 Beutler & Associates. Coeur d'Alene MLS
- $1,795,0005 bd5 ba3.9k sqft13827 E 46th Ave, Spokane, WA 99206New ConstructionMLS ID #202621796, Kyle Krug, John L Scott, Inc.. SMLS as distributed by MLS GRID
- $2,299,9004 bd3 ba3k sqft7353 W Riverview Dr, Coeur D Alene, ID 83814For SaleMLS ID #26-6015, Luke Brown, REAL BROKER LLC. Coeur d'Alene MLS
- $2,250,0005 bd6 ba5.1k sqft4823 E 65th Ave, Spokane, WA 99223For SaleMLS ID #202616905, Kathi Pate, Windermere Manito, LLC. SMLS as distributed by MLS GRID
- $2,490,0003 bd3 ba3.4k sqft5120 W Foothill Dr, Coeur D Alene, ID 83814For SaleMLS ID #26-2449, Nick Salzwedel, Amplify Real Estate Services Idaho LLC. Coeur d'Alene MLS
- $1,999,0005 bd4 ba3.9k sqft6080 W Highland Dr, Coeur D Alene, ID 83814For SaleMLS ID #26-7536, Christie Guerber, Silvercreek Realty Group, LLC. Coeur d'Alene MLS
- $2,485,0003 bd5 ba4.3k sqft226 High Drive, Spokane, WA 99203ActiveMLS ID #2553903, Lindsay Dahm. NWMLS as distributed by MLS GRID
- $2,650,0003 bd4 ba4.5k sqft11421 S Elk Run Ln, Spokane, WA 99224For SaleMLS ID #202620114, Desiree Renshaw, eXp Realty, LLC. SMLS as distributed by MLS GRID
- $1,295,0006 bd4 ba5.1k sqft1510 S Morningside Heights Dr, Greenacres, WA 99016For SaleMLS ID #202622188, Dan Dhaenens, Windermere Valley. SMLS as distributed by MLS GRID
- $2,495,0006 bd5 ba6k sqft1912 E Southeast Blvd, Spokane, WA 99203For SaleMLS ID #202616458, Joel Armstrong, CENTURY 21 Beutler & Associates. SMLS as distributed by MLS GRID
