Step into this iconic 1.21-acre High Drive estate perched above Spokane. Every inch has been thoughtfully reimagined by an interior designer to blend timeless character with modern convenience. Enjoy stunning views from every room. The entry hall opens to the vaulted living room with a gas fireplace & custom built ins. The chefs kitchen showcases custom rift-sawn oak cabinetry, Calacatta marble, paneled Fisher & Paykel fridge, Wolf range, Bosch steam oven, & butlers pantry. Two main-floor powder baths add convenience. Full surround sound extends throughout the home and deck. Primary suite offers panoramic views & a spa-like bath with walnut double vanity, heated limestone floors, Tadelakt walls, steam shower, soaking tub, & walk-in closet. Lower level features a living room with fireplace, guest bedroom, bathroom, library, gym with sauna, & patio. Other updates: new roof, deck, plumbing, electrical, interior & exterior insulation, HVAC, & more! Fresh landscaping, sprinklers, terraced backyard, & sweeping views complete this one of a kind estate!
Active
Listed by: John L. Scott, Inc • Lindsay Dahm
$2,485,000
226 High Drive, Spokane, WA 99203
3beds
4,315sqft
Single Family Residence
Built in 1971
1.21 Acres Lot
$2,311,300 Zestimate®
$576/sqft
$-- HOA
What's special
Gas fireplaceTerraced backyardGuest bedroomSweeping viewsTadelakt wallsHeated limestone floorsWalk-in closet
- 41 days |
- 1,488 |
- 67 |
Zillow last checked:
Listing updated:
Listed by:
Lindsay Dahm,
John L. Scott, Inc
Source: NWMLS as distributed by MLS GRID,MLS#: 2553903
Facts & features
Interior
Bedrooms & bathrooms
- Bedrooms: 3
- Bathrooms: 5
- Full bathrooms: 1
- 3/4 bathrooms: 2
- 1/2 bathrooms: 2
- Main level bathrooms: 4
- Main level bedrooms: 2
Bathroom three quarter
- Level: Lower
Heating
- Fireplace, 90%+ High Efficiency, Ductless, Forced Air, Radiant, See Remarks, Electric
Cooling
- 90%+ High Efficiency, Heat Pump
Appliances
- Included: Dishwasher, Disposal, Dryer, Microwave, Refrigerator, Stove(s)/Range(s), Washer, Dishwasher(s), Dryer(s), Garbage Disposal, Microwave(s), Refrigerator(s), Washer(s), Water Heater: Tankless, Water Heater Location: Basement
Features
- Bath Off Primary, Dining Room, Pantry, Sauna
- Flooring: Ceramic Tile, Hardwood, See Remarks, Stone, Carpet
- Basement: Daylight,Partially Finished
- Number of fireplaces: 2
- Fireplace features: Gas, Lower Level: 1, Main Level: 1, Fireplace
Interior area
- Total structure area: 4,315
- Total interior livable area: 4,315 sqft
Property
Parking
- Total spaces: 2
- Parking features: Attached Garage, RV Parking
- Has attached garage: Yes
- Covered spaces: 2
Features
- Levels: One
- Stories: 1
- Patio & porch: Bath Off Primary, Dining Room, Fireplace, Pantry, Sauna, Sprinkler System, Vaulted Ceiling(s), Walk-In Closet(s), Water Heater
- Has view: Yes
- View description: Golf Course, Mountain(s), See Remarks
Lot
- Size: 1.21 Acres
- Features: Adjacent to Public Land, Paved, Sidewalk, Deck, Fenced-Partially, High Speed Internet, RV Parking, Sprinkler System
- Topography: Sloped
- Residential vegetation: Brush, Wooded
Details
- Parcel number: 353233502
- Special conditions: Standard
Construction
Type & style
- Home type: SingleFamily
- Architectural style: 1 Story w/Bsmnt.
- Property subtype: Single Family Residence
Materials
- Wood Siding
- Foundation: Poured Concrete
- Roof: Composition
Condition
- Year built: 1971
Utilities & green energy
- Electric: Company: Avista
- Sewer: Sewer Connected, Company: City of Spokane
- Water: Public, Company: City of Spokane
- Utilities for property: Xfinity
Community & HOA
Community
- Subdivision: Spokane
Location
- Region: Spokane
Financial & listing details
- Price per square foot: $576/sqft
- Tax assessed value: $898,200
- Annual tax amount: $9,164
- Date on market: 5/12/2026
- Cumulative days on market: 104 days
- Listing terms: Conventional
- Inclusions: Dishwasher(s), Dryer(s), Garbage Disposal, Microwave(s), Refrigerator(s), Stove(s)/Range(s), Washer(s)
Estimated market value
$2,311,300
$2.20M - $2.43M
$3,775/mo
Price history
| Date | Event | Price |
|---|---|---|
| 7/1/2026 | Listed for sale | $2,485,000-6.2%$576/sqft |
Source:  SMLS as distributed by MLS GRID #202620203 Report a problem SMLS as distributed by MLS GRID #202620203 Report a problem | ||
| 7/1/2026 | Listing removed | $2,650,000$614/sqft |
Source: SMLS as distributed by MLS GRID #202616366 Report a problem | ||
| 4/30/2026 | Listed for sale | $2,650,000+228.4%$614/sqft |
Source: SMLS as distributed by MLS GRID #202616366 Report a problem | ||
| 9/12/2022 | Sold | $807,000-7.8%$187/sqft |
Source: SMLS as distributed by MLS GRID #202217834 Report a problem | ||
| 8/13/2022 | Pending sale | $875,000$203/sqft |
Source: SMLS as distributed by MLS GRID #202217834 Report a problem | ||
| 7/22/2022 | Price change | $875,000-10.3%$203/sqft |
Source: SMLS as distributed by MLS GRID #202217834 Report a problem | ||
| 7/20/2022 | Listed for sale | $975,000$226/sqft |
Source: SMLS as distributed by MLS GRID #202217834 Report a problem | ||
| 7/8/2022 | Pending sale | $975,000$226/sqft |
Source: SMLS as distributed by MLS GRID #202217834 Report a problem | ||
| 6/17/2022 | Listed for sale | $975,000+181.8%$226/sqft |
Source: SMLS as distributed by MLS GRID #202217834 Report a problem | ||
| 11/26/1997 | Sold | $346,000$80/sqft |
Source: Public Record Report a problem | ||
Public tax history
| Year | Property taxes | Tax assessment |
|---|---|---|
| 2025 | $9,164 +34.1% | $898,200 +30.7% |
| 2024 | $6,835 +14.4% | $687,300 +11.7% |
| 2023 | $5,977 -40.8% | $615,100 -40.5% |
| 2022 | $10,089 +36% | $1,033,500 +40.2% |
| 2021 | $7,421 0% | $737,300 +22.7% |
| 2020 | $7,422 +11.6% | $600,850 +7.9% |
| 2019 | $6,648 | $556,850 +8.2% |
| 2018 | $6,648 -7% | $514,500 +6.6% |
| 2017 | $7,148 +8.5% | $482,800 +1.1% |
| 2016 | $6,587 -0.2% | $477,500 +3.1% |
| 2015 | $6,602 | $463,200 -5.2% |
| 2014 | $6,602 | $488,800 |
| 2013 | $6,602 -3.4% | -- |
| 2011 | $6,832 +20.6% | -- |
| 2010 | $5,667 | -- |
| 2009 | $5,667 +6.1% | -- |
| 2008 | $5,342 | -- |
| 2007 | $5,342 -11.2% | $480,900 |
| 2005 | $6,015 +5.2% | -- |
| 2004 | $5,716 +3.5% | -- |
| 2003 | $5,523 | -- |
| 2002 | $5,523 -1.2% | -- |
| 2001 | $5,589 -4.9% | $378,800 |
| 1999 | $5,874 | $378,800 |
Find assessor info on the county website
Monthly payment
Est. payment
Payment breakdown
Explore the cost of this home by adjusting the details. Changes won't be saved.Climate risks
Neighborhood: Comstock
Nearby schools
GreatSchools rating
- 6/10Jefferson Elementary SchoolGrades: PK-6Distance: 0.5 mi
- 9/10Sacajawea Middle SchoolGrades: 6-8Distance: 0.8 mi
- 8/10Lewis & Clark High SchoolGrades: 9-12Distance: 2.6 mi
Schools provided by the listing agent
- Elementary: Jefferson Elem
- Middle: Sacajawea Mid
- High: Lewis & Clark High
Source: NWMLS as distributed by MLS GRID. This data may not be complete. We recommend contacting the local school district to confirm school assignments for this home.
- $860,0004 bd-- ba3.6k sqft227 E High Dr, Spokane, WA 99203Sold
- $450,0004 bd2 ba2.5k sqft4117 S Latawah St, Spokane, WA 99203Pending
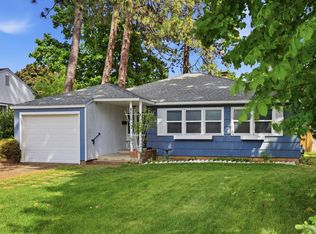
- $1,059,0005 bd-- ba4.2k sqft502 E High Dr, Spokane, WA 99203Sold

- $516,0003 bd-- ba3k sqft4026 S Latawah St, Spokane, WA 99203Sold

- $399,0002 bd2 ba2.1k sqft4118 S Sherman St, Spokane, WA 99203Sold
- $550,0004 bd2 ba2.5k sqft4219 S Sherman St, Spokane, WA 99203Sold
- $415,0004 bd2 ba2.1k sqft504 E 41st Ave, Spokane, WA 99203Sold
- $580,0005 bd-- ba3.5k sqft3930 S Skyview Dr, Spokane, WA 99203Sold
A local agent can set up tours, give advice and negotiate with sellers.
Similar homes
- $2,495,0006 bd5 ba6k sqft1912 E Southeast Blvd, Spokane, WA 99203For Sale
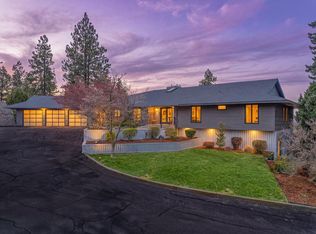 MLS ID #202616458, Joel Armstrong, CENTURY 21 Beutler & Associates. SMLS as distributed by MLS GRID
 - $2,495,0006 bd6 ba5.9k sqft3223 S High Dr, Spokane, WA 99203For Sale
 MLS ID #202610989, Mike Bass, CENTURY 21 Beutler & Associates. SMLS as distributed by MLS GRID
 - $1,374,9005 bd4 ba4.1k sqft1728 E Rockwood Blvd #1802, Spokane, WA 99203For Sale
 MLS ID #202622815, Brian Zapotocky, Windermere Manito, LLC. SMLS as distributed by MLS GRID
 - $2,450,0005 bd5 ba6k sqft2115 E Huckleberry Ln, Spokane, WA 99224For Sale
 MLS ID #202622276, Gayle Terry, Windermere Manito, LLC. SMLS as distributed by MLS GRID
 - $2,650,0003 bd4 ba4.5k sqft11421 S Elk Run Ln, Spokane, WA 99224For SaleMLS ID #202620114, Desiree Renshaw, eXp Realty, LLC. SMLS as distributed by MLS GRID
- $2,500,0004 bd4 ba3.6k sqft1536 S Upper Terrace Rd, Spokane, WA 99203New ConstructionMLS ID #202619579, Abbey Parsons, Coldwell Banker Tomlinson. SMLS as distributed by MLS GRID
- $1,289,0004 bd4 ba5k sqft1204 E Overbluff Rd, Spokane, WA 99203For SaleMLS ID #202620534, Tanya Starkel, Real Broker LLC. SMLS as distributed by MLS GRID
- $1,250,0003 bd5 ba4.8k sqft1909 E Pinecrest Rd, Spokane, WA 99203For SaleMLS ID #202620616, Tanya Starkel, Real Broker LLC. SMLS as distributed by MLS GRID
- $2,250,0005 bd6 ba5.1k sqft4823 E 65th Ave, Spokane, WA 99223For SaleMLS ID #202616905, Kathi Pate, Windermere Manito, LLC. SMLS as distributed by MLS GRID
- $1,799,0006 bd5 ba5.5k sqft514 W 19th Ave, Spokane, WA 99203For SaleMLS ID #202614612, Emma Cloninger, John L Scott, Inc.. SMLS as distributed by MLS GRID
- $1,678,0004 bd5 ba4k sqft6819 S South Meadows Rd, Spokane, WA 99223For SaleMLS ID #202619420, Melissa Murphy, Prime Real Estate Group. SMLS as distributed by MLS GRID
- $1,799,0004 bd3 ba3.2k sqft1518 E 20th Ave, Spokane, WA 99203For SaleMLS ID #202619229, Melissa Murphy, Prime Real Estate Group. SMLS as distributed by MLS GRID
- $1,295,0005 bd3 ba4.8k sqft5430 S Quail Ridge Cir, Spokane, WA 99223For SaleMLS ID #202620479, Kathy Bixler, Coldwell Banker Tomlinson. SMLS as distributed by MLS GRID
- $1,450,0004 bd3 ba3.6k sqft10638 S Hangman Valley Rd, Spokane, WA 99224For SaleMLS ID #202622754, Joni Hay, Keller Williams Spokane - Main. SMLS as distributed by MLS GRID
- $1,295,0004 bd3 ba3.5k sqft6105 S Torrino Ct, Spokane, WA 99223For SaleMLS ID #202616979, Tanya Starkel, Real Broker LLC. SMLS as distributed by MLS GRID
- $1,325,0003 bd3 ba3.9k sqft8417 S Windmill Dr, Spokane, WA 99223For SaleMLS ID #202622657, Susan Denny, Windermere City Group. SMLS as distributed by MLS GRID
- $1,895,0005 bd5 ba5.3k sqft2510 S Thierman Ln, Spokane, WA 99223For SaleMLS ID #202620537, Tanya Starkel, Real Broker LLC. SMLS as distributed by MLS GRID
- $1,295,0004 bd4 ba6k sqft1517 E 19th Ave, Spokane, WA 99203For SaleMLS ID #202619574, Derek Raivio, LT Real Estate. SMLS as distributed by MLS GRID
- $2,399,9003 bd5 ba5.1k sqft1201 E Fireside Ln, Spokane, WA 99208New ConstructionMLS ID #202622692, Cambria Henry, Haven Real Estate Group. SMLS as distributed by MLS GRID
- $2,500,0004 bd3 ba3.7k sqft2505 N Rocky Hill Ln, Liberty Lake, WA 99019For SaleMLS ID #202621356, Elizabeth Boykin, Keller Williams Spokane - Main. SMLS as distributed by MLS GRID
