Discover the perfect blend of privacy, acreage, and rural comfort on this beautiful 21.21acre property located just outside Monticello in highly desirable Jasper County. Tucked back off the paved road with over 585 feet of frontage, this tract offers a peaceful setting surrounded by mature hardwoods, abundant wildlife, and Jack Creek flowing along the rear boundary. The property features a wellmaintained 3-bedroom, 2-bath home with over 1,326 sq ft, offering comfortable living space, views of the surrounding woods, and a fenced-in yard. Whether you're looking for a fulltime residence, weekend retreat, or hunting getaway, this home provides the ideal foundation. A 24' x 40' shop with a concrete floor gives you the perfect space for equipment storage, a workshop, or a hobby space. Additionally, a 20' x 20' metal carport provides extra covered parking for vehicles, ATVs, or boats. Outdoor enthusiasts will appreciate the excellent hunting opportunities, mature timber, and the natural beauty of Jack Creek meandering through the back of the property. Deer, turkey, hogs and small game are frequent visitors, making this a true recreational haven. A rare opportunity to own a versatile acreage property in one of Georgia's most soughtafter rural counties. Bring your boots, your equipment, and your vision - this one is ready to enjoy from day one. 3 BR/2 BA home on 21.21 acres 24' x 40' shop with concrete floor 20' x 20' metal carport Jack Creek running through the back of the property 585 feet of paved road frontage Mature hardwoods and abundant wildlife Quiet, private setting just minutes from Monticello Ideal for homestead, recreation, or investment
Active
$469,000
1589 Deerfield Farms Rd, Monticello, GA 31064
3beds
1,326sqft
Single Family Residence
Built in 1985
21.31 Acres Lot
$435,400 Zestimate®
$354/sqft
$-- HOA
What's special
Fenced-in yardMature timber
- 96 days
- 303
- 16
Zillow last checked:
Listing updated:
Listed by:
Matt Glander 404-538-7000,
Whitetail Properties Real Estate
Source: GAMLS,MLS#: 10798081
Facts & features
Interior
Bedrooms & bathrooms
- Bedrooms: 3
- Bathrooms: 2
- Full bathrooms: 2
- Main level bathrooms: 1
- Main level bedrooms: 1
Rooms
- Room types: Den, Family Room
Heating
- Central, Electric, Heat Pump, Wood
Cooling
- Ceiling Fan(s), Central Air, Electric, Window Unit(s)
Appliances
- Included: Dishwasher, Electric Water Heater, Microwave, Oven/Range (Combo), Refrigerator
- Laundry: Laundry Closet
Features
- Master On Main Level
- Flooring: Hardwood, Laminate, Tile
- Basement: None
- Number of fireplaces: 1
Interior area
- Total structure area: 1,326
- Total interior livable area: 1,326 sqft
- Finished area above ground: 1,326
- Finished area below ground: 0
Property
Parking
- Parking features: Carport, Detached, Garage, Parking Shed
- Has garage: Yes
- Has carport: Yes
Features
- Levels: Two
- Stories: 2
Lot
- Size: 21.31 Acres
- Features: Private
Details
- Parcel number: 029 028
Construction
Type & style
- Home type: SingleFamily
- Architectural style: A-Frame
- Property subtype: Single Family Residence
Materials
- Wood Siding
- Roof: Composition
Condition
- Resale
- New construction: No
- Year built: 1985
Utilities & green energy
- Sewer: Septic Tank
- Water: Well
- Utilities for property: Cable Available, Electricity Available, High Speed Internet, Water Available
Community & HOA
Community
- Features: None
- Subdivision: None
HOA
- Has HOA: No
- Services included: None
Location
- Region: Monticello
Financial & listing details
- Price per square foot: $354/sqft
- Tax assessed value: $351,800
- Annual tax amount: $3,180
- Date on market: 7/2/2026
- Cumulative days on market: 96 days
- Listing agreement: Exclusive Right To Sell
- Electric utility on property: Yes
Estimated market value
$435,400
$414,000 - $457,000
$1,511/mo
Price history
| Date | Event | Price |
|---|---|---|
| 7/2/2026 | Listed for sale | $469,000+958.7%$354/sqft |
Source:  GAMLS #10798081 Report a problem GAMLS #10798081 Report a problem | ||
| 3/12/2015 | Sold | $44,300$33/sqft |
Source: Public Record Report a problem | ||
Public tax history
| Year | Property taxes | Tax assessment |
|---|---|---|
| 2025 | $205 -50% | $140,720 +2.8% |
| 2024 | $411 | $136,880 +9.3% |
| 2023 | -- | $125,280 +15.9% |
| 2022 | $190 | $108,120 +25.8% |
| 2021 | -- | $85,960 +13.5% |
| 2020 | -- | $75,720 +8.8% |
| 2019 | $150 | $69,600 +6.5% |
| 2018 | $150 | $65,360 +6.7% |
| 2017 | $150 | $61,280 +10.1% |
| 2016 | $150 | $55,680 +132% |
| 2015 | $150 -82% | $24,000 +7.9% |
| 2014 | $835 | $22,240 |
| 2013 | -- | -- |
| 2012 | -- | -- |
| 2011 | -- | -- |
| 2010 | -- | -- |
| 2009 | -- | $45,040 |
| 2008 | -- | $45,040 |
| 2007 | -- | $45,040 +43.4% |
| 2006 | -- | $31,400 +3.4% |
| 2005 | -- | $30,360 +14.3% |
| 2004 | -- | $26,560 |
Find assessor info on the county website
Monthly payment
Est. payment
Payment breakdown
Explore the cost of this home by adjusting the details. Changes won't be saved.Climate risks
Neighborhood: 31064
Nearby schools
Schools provided by the listing agent
- Elementary: Jasper Elementary
- Middle: Jasper
- High: Jasper
Source: GAMLS. This data may not be complete. We recommend contacting the local school district to confirm school assignments for this home.
- $66,500-- bd2 ba1.3k sqft1589 Deerfield Farms Rd, Monticello, GA 31064Off Market
- $78,700-- bd-- ba1.1k sqft1587 Deerfield Farms Rd, Monticello, GA 31064Off Market
- $155,1003 bd2 ba1.5k sqft1528 Deerfield Farms Rd, Monticello, GA 31064Off Market
- $218,8002 bd2 ba1.2k sqft1188 Deerfield Farms Rd, Monticello, GA 31064Off Market
Similar homes
- $499,0003 bd2 ba1.6k sqft177 Nighthawk Ct, Monticello, GA 31064Active
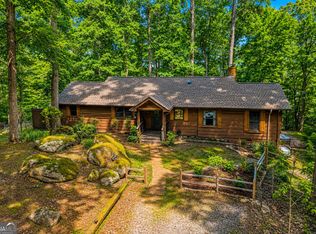
 MLS ID #10849889, Michael St. Bernard, The American Realty. GAMLS
 - $480,0004 bd3 ba1.8k sqft326 E Mourning Dove Ct, Monticello, GA 31064Active
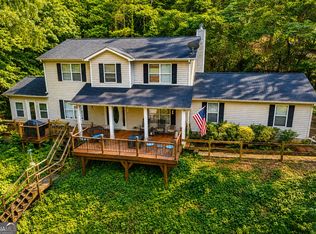 MLS ID #10821964, Michael St. Bernard, The American Realty. GAMLS
 - $559,9003 bd2 ba1.9k sqft1988 State Highway 212 W, Monticello, GA 31064Active
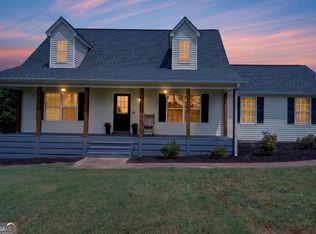 MLS ID #10836081, Jacel Galloway, Galloway Real Estate. GAMLS
 - $479,9003 bd2 ba1.7k sqft1371 Crawford Rd, Madison, GA 30650Active
 MLS ID #10816394, Shane Seabolt, NBC Realty. GAMLS
 - $474,9993 bd2 ba1.7k sqft1516 Stark Rd, Jackson, GA 30233ActiveMLS ID #10633466, Nikki Peek, SouthSide, REALTORS. GAMLS
- $475,0003 bd3 ba1.8k sqft1700 Aqua Rd, Madison, GA 30650ActiveMLS ID #10780722, Jennifer Weekly, RE/MAX Around Atlanta East. GAMLS
- $264,9003 bd1 ba1.2k sqft906 Eatonton St, Monticello, GA 31064ActiveMLS ID #10847582, Lori Seabolt, Agents Realty LLC. GAMLS
- $359,9004 bd3 ba1.9k sqft815 Poplar St, Monticello, GA 31064ActiveMLS ID #10757911, Annette Frazier, Southern Classic Realtors. GAMLS
- $449,0003 bd3 ba1.6k sqft801 Park Ln, Madison, GA 30650ActiveMLS ID #10867694, Brian M Taylor, Market South Properties Inc.. GAMLS
- $589,5002 bd2 ba1.4k sqft287 Late Rise Rd, Monticello, GA 31064ActiveMLS ID #10793976, Wally H Cawthon, Lake Homes Realty LLC. GAMLS
- $650,0003 bd2 ba1.4k sqft411 Sandpiper Dr, Monticello, GA 31064ActiveMLS ID #10848395, Heather McLendon, McLeRoy Realty. GAMLS
- $414,9003 bd2 ba1.4k sqft2001 Rocky Creek Rd, Mansfield, GA 30055ActiveMLS ID #10801541, Michelle Sanders, Sanders Real Estate. GAMLS
- $499,9994 bd3 ba1.9k sqft195 Skyview Dr, Social Circle, GA 30025ActiveMLS ID #10819769, Ashley Knight, Keller Williams Realty Atl. Partners. GAMLS
- $384,9003 bd2 ba1.8k sqft29 Bluejay Ct, Monticello, GA 31064ActiveMLS ID #10837164, Dana G Leach, Dana Leach Realty. GAMLS
- $685,0003 bd2 ba1.5k sqft104 Beaver Dam Dr, Eatonton, GA 31024ActiveMLS ID #10640760, Charles Staples, Lee Staples Realty, Inc.. GAMLS
- $495,0002 bd1 ba1.1k sqft112 S Little River Ct, Eatonton, GA 31024ActiveMLS ID #10845416, George Emami, PrimePoint Ventures. GAMLS
