Skip main navigation
Active
  • Price cut: $2K (4/27)
    $263,000

    113 Marshall Dr, Monticello, GA 31064

    3beds
    1,697sqft
    : 
    Loading
    Get pre-qualified
    Single Family Residence, Residential
    Built in 2003
    0.36 Acres Lot
    $260,400 Zestimate®
    $155/sqft
    $-- HOA

    What's special

    Cozy fireplaceClean modern feelStainless steel appliancesAmple prep spaceGranite countertopsWhite cabinetrySpacious open-concept layout
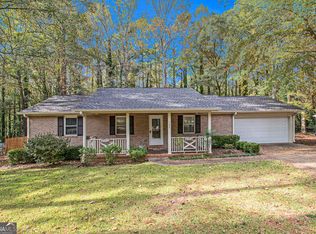
    Welcome home to this beautifully maintained and move-in ready gem in Monticello is ready for its next owner! Featuring a spacious open-concept layout, this home is designed for both everyday comfort and effortless entertaining. The inviting living room offers plenty of space to relax, highlighted by a cozy fireplace and seamless flow into the dining and kitchen areas. The kitchen is a standout with white cabinetry, granite countertops, stainless steel appliances, and ample prep space, giving it a clean, modern feel that today’s buyers are searching for. The dining area provides the perfect setting for gatherings, while the generously sized bedrooms offer comfort and flexibility for any lifestyle. **Select photos have been virtually enhanced using AI to showcase lighter, modern wall tones interiorly and a well-maintained back yard on the exterior, helping you visualize the home’s full potential with a more neutral, updated aesthetic.
    156 days
    |
    374
    |
    21
    |

    Zillow last checked:

    Listing updated:

    Listed by:

    Quantessia Tolbert,

    Watch Realty Co Gwinnett 404-820-2561

    Source: FMLS GA,MLS#: 7718182MLS Logo

      Facts & features

      Interior

      Bedrooms & bathrooms
      • Bedrooms: 3
      • Bathrooms: 2
      • Full bathrooms: 2
      • Main level bathrooms: 2
      • Main level bedrooms: 3
      Rooms
      • Room types: Bonus Room, Family Room
      Primary bedroom
      • Features: Master on Main, Split Bedroom Plan
      • Level: Master on Main, Split Bedroom Plan
      Bedroom
      • Features: Master on Main, Split Bedroom Plan
      Primary bathroom
      • Features: Tub/Shower Combo
      Dining room
      • Features: Open Concept
      Kitchen
      • Features: Eat-in Kitchen
      Heating
      • Central, Electric
      Cooling
      • Ceiling Fan(s), Central Air
      Appliances
      • Included: Dishwasher, Microwave
      • Laundry: Laundry Room
      Features
      • Walk-In Closet(s)
      • Flooring: Carpet, Ceramic Tile
      • Basement: Crawl Space
      • Number of fireplaces: 1
      • Fireplace features: Living Room
      • Common walls with other units/homes: No Common Walls
      Interior area
      • Total structure area: 1,697
      • Total interior livable area: 1,697 sqft
      Video & virtual tour

      Property

      Parking
      • Parking features: Driveway
      • Has uncovered spaces: Yes
      Accessibility
      • Accessibility features: None
      Features
      • Levels: One
      • Stories: 1
      • Patio & porch: Rear Porch
      • Exterior features: None, No Dock
      • Pool features: None
      • Spa features: None
      • Fencing: Back Yard
      • Has view: Yes
      • View description: Other
      • Waterfront features: None
      • Body of water: None
      Lot
      • Size: 0.36 Acres
      • Features: Back Yard, Flood Plain
      Details
      • Additional structures: None
      • Parcel number: M04 189
      • Other equipment: None
      • Horse amenities: None

      Construction

      Type & style
      • Home type: SingleFamily
      • Architectural style: Modern
      • Property subtype: Single Family Residence, Residential
      Materials
      • Other
      • Foundation: Slab
      • Roof: Composition
      Condition
      • Resale
      • New construction: No
      • Year built: 2003

      Utilities & green energy

      • Electric: None
      • Sewer: Public Sewer
      • Water: Public
      • Utilities for property: Electricity Available, Water Available
      Green energy
      • Energy efficient items: None
      • Energy generation: None

      Community & HOA

      Community
      • Features: None
      • Security: Fire Sprinkler System
      • Subdivision: Marshall Park
      HOA
      • Has HOA: No
      Location
      • Region: Monticello

      Financial & listing details

      • Price per square foot: $155/sqft
      • Tax assessed value: $236,700
      • Annual tax amount: $2,502
      • Date on market: 2/14/2026
      • Cumulative days on market: 157 days
      • Ownership: Fee Simple
      • Electric utility on property: Yes
      • Road surface type: Paved

        Estimated market value

        $260,400

        $247,000 - $273,000

        $1,965/mo

        Price history

        DateEventPrice
        4/27/2026Price change$263,000-0.8%$155/sqft
        Source: FMLS GA #7718182 Report a problem
        2/14/2026Listed for sale$265,000+23.3%$156/sqft
        Source: FMLS GA #7718182 Report a problem
        5/2/2022Sold$215,000+0.7%$127/sqft
        Source: FMLS GA #6984886 Report a problem
        4/4/2022Pending sale$213,500$126/sqft
        Source: GAMLS #10010166 Report a problem
        3/22/2022Price change$213,500-5.1%$126/sqft
        Source: GAMLS #10010166 Report a problem
        2/2/2022Pending sale$225,000$133/sqft
        Source: GAMLS #10010166 Report a problem
        1/17/2022Listed for sale$225,000$133/sqft
        Source: GAMLS #10010166 Report a problem
        1/13/2022Pending sale$225,000$133/sqft
        Source: GAMLS #10010166 Report a problem
        1/12/2022Listed for sale$225,000$133/sqft
        Source: GAMLS #10010166 Report a problem
        1/4/2022Pending sale$225,000$133/sqft
        Source: FMLS GA #6984886 Report a problem
        12/29/2021Listed for sale$225,000+46.1%$133/sqft
        Source: GAMLS #10010166 Report a problem
        3/18/2020Sold$154,000-3.1%$91/sqft
        Source: LCBOR #55874 Report a problem
        3/1/2020Pending sale$159,000$94/sqft
        Source: Keller Williams Lake Oconee #8738161 Report a problem
        2/18/2020Listed for sale$159,000+80.7%$94/sqft
        Source: Keller Williams Lake Oconee #8738161 Report a problem
        6/5/2012Sold$88,000$52/sqft
        Source: Public Record Report a problem
        8/8/2008Sold$88,000-15.4%$52/sqft
        Source: Public Record Report a problem
        8/11/2005Sold$104,000$61/sqft
        Source: Public Record Report a problem

        Public tax history

        YearProperty taxesTax assessment
        2025$2,462 +3.2%$94,680 +6.3%
        2024$2,385 +22%$89,048 +8.2%
        2023$1,955 -13.7%$82,288 +15.9%
        2022$2,265 +8.8%$71,008 +25.7%
        2021$2,081 +40.7%$56,488 +27.5%
        2020$1,479 -1.8%$44,288 +19.5%
        2019$1,506 +12.9%$37,048 +16.2%
        2018$1,334 +2.9%$31,880 +12.4%
        2017$1,296 +9.2%$28,360
        2016$1,186 $28,360 +38.5%
        2015$1,186 +13.4%$20,480 -13.1%
        2014$1,046 $23,560
        2013-- --
        2012-- --
        2011-- --
        2010-- --
        2009-- $39,520
        2008-- $39,520 +1.5%
        2007-- $38,920 +3%
        2006-- $37,800
        2005-- $37,800
        2004-- $37,800
        Find assessor info on the county website

        Monthly payment

        Est. payment

        Payment breakdown

        Explore the cost of this home by adjusting the details. Changes won't be saved.
        All calculations are estimates and provided by Zillow, Inc. for informational purposes only. Actual amounts may vary.
        HOA fees may include property taxes on listings classified as Co-Ops. Contact the listing agent and/or owner for fee details.
        Mortgage interest rates are dependent on a number of factors, including credit score, down payment, and repayment length. Interest rate data provided by Zillow Group Marketplace, Inc. as of 1/1/1970 from various mortgage lenders with which we have lead or other similar arrangements; the Estimated Payment is an average of those rates.
        See how much you could borrow to make a competitive offer.

        Climate risks

        Neighborhood: 31064

        Getting around

        15 / 100
        Car-Dependent
        25 / 100
        Somewhat Bikeable

        Nearby schools

        GreatSchools rating
        Schools provided by the listing agent
        • Elementary: Jasper County
        • Middle: Jasper County
        • High: Jasper County

        Source: FMLS GA. This data may not be complete. We recommend contacting the local school district to confirm school assignments for this home.

        A local agent can set up tours, give advice and negotiate with sellers.

        Browse local experts

        Similar homes