Space, privacy, and resort-style amenities--this Long Valley home has it all! This 4-bedroom, 2.5-bath home offers spacious bedrooms, a functional layout, and a large backyard with no direct rear neighbors. Enjoy the community pool, pickleball, miniature golf, playgrounds, and more, all right outside your door. Conveniently located near Sand Hollow Reservoir and SR-7, with easy access to recreation and everyday essentials.
For sale
$509,900
1589 S Ripple Rock Dr, Washington, UT 84780
4beds
3baths
2,128sqft
Single Family Residence
Built in 2024
5,227 Square Feet Lot
$505,200 Zestimate®
$240/sqft
$50/mo HOA
What's special
Community poolMiniature golfSpacious bedroomsFunctional layout
- 42 days
- 190
- 20
Zillow last checked:
Listing updated:
Listed by:
JoAnn Geer 435-619-3399,
Summit Sotheby's International Realty (Auto Mall),
Kasey L Verdugo 435-668-1756,
Summit Sotheby's International Realty (Auto Mall)
Source: WCBR,MLS#: 26-276206
Facts & features
Interior
Bedrooms & bathrooms
- Bedrooms: 4
- Bathrooms: 3
Primary bedroom
- Level: Second
Bedroom 2
- Level: Second
Bedroom 3
- Level: Second
Bedroom 4
- Level: Second
Bathroom
- Level: Main
Kitchen
- Level: Main
Living room
- Level: Main
Heating
- Electric
Cooling
- Central Air, None
Interior area
- Total structure area: 2,128
- Total interior livable area: 2,128 sqft
- Finished area above ground: 870
Video & virtual tour
Property
Parking
- Total spaces: 2
- Parking features: Attached
- Attached garage spaces: 2
Features
- Stories: 2
- Has view: Yes
- View description: Mountain(s)
Lot
- Size: 5,227 Square Feet
- Features: Curbs & Gutters
Details
- Parcel number: WSPLV331PTA
- Zoning description: Residential
Construction
Type & style
- Home type: SingleFamily
- Property subtype: Single Family Residence
Materials
- Aluminum Siding, Rock, Stucco
- Roof: Tile
Condition
- Built & Standing
- Year built: 2024
Utilities & green energy
- Water: Culinary
- Utilities for property: Dixie Power, Electricity Connected, Natural Gas Connected
Community & HOA
Community
- Features: Sidewalks
HOA
- Has HOA: Yes
- Services included: Pickleball Court, Common Area Maintenance, Clubhouse
- HOA fee: $50 monthly
Location
- Region: Washington
Financial & listing details
- Price per square foot: $240/sqft
- Tax assessed value: $485,200
- Annual tax amount: $1,808
- Date on market: 9/17/2026
- Cumulative days on market: 43 days
- Listing terms: FHA,Conventional,Cash,1031 Exchange
- Inclusions: Window, Double Pane, Window Coverings, Walk-in Closet(s), Sprinkler, Full, Patio, Covered, Oven/Range, Freestnd, Microwave, Loft, Landscaped, Full, Fenced, Full, Disposal, Dishwasher
- Electric utility on property: Yes
- Road surface type: Paved
Estimated market value
$505,200
$480,000 - $530,000
$2,547/mo
Price history
| Date | Event | Price |
|---|---|---|
| 9/17/2026 | Listed for sale | $509,900+5.1%$240/sqft |
Source: WCBR #26-276206 Report a problem | ||
| 6/27/2024 | Sold | -- |
Source: WCBR #24-249932 Report a problem | ||
| 5/11/2024 | Pending sale | $484,990$228/sqft |
Source: WCBR #24-249932 Report a problem | ||
| 5/10/2024 | Price change | $484,990-1%$228/sqft |
Source:  DR Horton Report a problem | ||
| 5/8/2024 | Price change | $489,990-2%$230/sqft |
Source: WCBR #24-249932 Report a problem | ||
| 5/1/2024 | Price change | $499,990-1%$235/sqft |
Source: WCBR #24-249932 Report a problem | ||
| 4/24/2024 | Price change | $504,990-1%$237/sqft |
Source: WCBR #24-249932 Report a problem | ||
| 4/10/2024 | Listed for sale | $509,990$240/sqft |
Source: WCBR #24-249932 Report a problem | ||
Public tax history
| Year | Property taxes | Tax assessment |
|---|---|---|
| 2025 | $1,755 +115.8% | $266,860 +122.4% |
| 2024 | $813 | $120,000 |
Find assessor info on the county website
Monthly payment
Est. payment
Payment breakdown
Explore the cost of this home by adjusting the details. Changes won't be saved.Climate risks
Neighborhood: 84780
Nearby schools
Schools provided by the listing agent
- Elementary: Horizon Elementary
- Middle: Pine View Middle
- High: Pine View High
Source: WCBR. This data may not be complete. We recommend contacting the local school district to confirm school assignments for this home.
- $478,8003 bd2 ba1.9k sqft1583 S Ripple Rock Dr, Washington, UT 84780Off Market
- $--4 bd3 ba2.2k sqft1597 S Ripple Rock Dr, Washington, UT 84780Sold
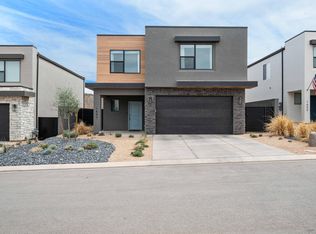
- $485,0003 bd3 ba1.8k sqft1605 S Ripple Rock Dr, Washington, UT 84780Off Market

- $534,8004 bd2 ba2.3k sqft1575 S Ripple Rock Dr, Washington, UT 84780Off Market
Similar homes
- $539,0003 bd3 ba2.2k sqft1887 S Wolverine Way, Washington, UT 84780For Sale
 MLS ID #26-275944, Natasha Ferguson, SILVER LUXE REALTY. WCBR
- $499,9903 bd3 ba2.2k sqft1601 S Sinawava Dr #4167, Washington, UT 84780New Construction
 WCBR
- from $449,9904 bd5 ba2k sqftCrescent Plan, Long Valley - Skyline STR, Washington, UT 84780New Construction
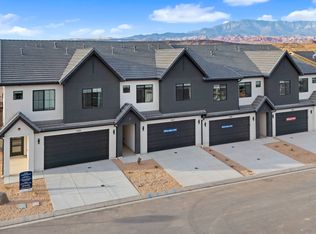 DR Horton
- $499,9904 bd5 ba2k sqft1727 S Viewcrest Dr #3158, Washington, UT 84780New Construction
 WCBR
- $530,0003 bd3 ba1.8k sqft498 N Ventura Ln #41, Washington, UT 84780For Sale
 MLS ID #2190612, Rex Frazer, Real Broker, LLC (Park City). UtahRealEstate.com
