Welcome to this beautifully appointed 2022-built home by Lennar located in the highly sought-after gated community of Babcock National within Babcock Ranch—America’s first solar-powered town.
Offering 4 bedrooms, 3 bathrooms, and a spacious open-concept layout, this home combines modern design with relaxed Florida living. From the moment you step inside, you’ll appreciate the light-filled living spaces, thoughtfully designed floor plan, and seamless flow ideal for both everyday living and entertaining.
Step outside to your private backyard retreat, featuring a custom saltwater pool with infinity-edge spa, all enclosed within a panoramic screened lanai. Enjoy breathtaking golf course views while hosting guests or unwinding in complete privacy—this is true indoor-outdoor living at its finest.
The kitchen is both stylish and functional, highlighted by a brand-new gas cooktop and oven (never used), ample cabinetry, and a layout that opens directly to the main living and dining areas. The owner’s suite offers a peaceful escape with a spacious walk-in closet and a well-appointed bath featuring a walk-in shower.
Active
Price cut: $10K (5/15)
$649,000
15898 Sugar Hill Dr, Punta Gorda, FL 33982
4beds
2,247sqft
:
Get pre-qualified$5,014/mo
Single Family Residence
Built in 2022
8,712 Square Feet Lot
$626,800 Zestimate®
$289/sqft
$751/mo HOA
What's special
Panoramic screened lanaiBreathtaking golf course viewsPrivate backyard retreatSpacious open-concept layoutThoughtfully designed floor planLight-filled living spacesSpacious walk-in closet
- 94 days |
- 473 |
- 21 |
Zillow last checked:
Listing updated:
Listed by:
David Piper 239-919-7444,
Real Broker, LLC
Source: Florida Gulf Coast MLS,MLS#: 2026019731 Originating MLS: Florida Gulf Coast
Originating MLS: Florida Gulf CoastFacts & features
Interior
Bedrooms & bathrooms
- Bedrooms: 4
- Bathrooms: 3
- Full bathrooms: 3
Rooms
- Room types: Screened Porch
Primary bedroom
- Description: Master Bedroom
- Dimensions: 17.00 x 25.00
Bedroom
- Description: Bedroom
- Dimensions: 13.00 x 11.50
Bedroom
- Description: Bedroom
- Dimensions: 13.00 x 14.00
Bedroom
- Description: Bedroom
- Dimensions: 14.00 x 13.00
Kitchen
- Description: Kitchen
- Dimensions: 10.50 x 19.00
Living room
- Description: Living Room
- Dimensions: 29.00 x 19.00
Screened porch
- Description: Lanai
- Dimensions: 22.00 x 10.50
Utility room
- Description: Utility Room
- Dimensions: 6.00 x 7.40
Heating
- Central, Electric
Cooling
- Central Air, Ceiling Fan(s), Electric
Appliances
- Included: Dryer, Dishwasher, Freezer, Gas Cooktop, Ice Maker, Microwave, Range, Refrigerator, RefrigeratorWithIce Maker, Self Cleaning Oven, Tankless Water Heater, Washer
- Laundry: Washer Hookup, Dryer Hookup, Inside
Features
- Built-in Features, Tray Ceiling(s), Coffered Ceiling(s), Dual Sinks, Eat-in Kitchen, Kitchen Island, Living/Dining Room, Main Level Primary, Pantry, Shower Only, Separate Shower, Cable TV, Walk-In Pantry, Walk-In Closet(s), Window Treatments, High Speed Internet, Split Bedrooms, Screened Porch
- Flooring: Tile
- Windows: Impact Glass, Shutters, Window Coverings
- Furnished: Yes
Interior area
- Total structure area: 2,937
- Total interior livable area: 2,247 sqft
Property
Parking
- Total spaces: 2
- Parking features: Attached, Driveway, Garage, Paved
- Attached garage spaces: 2
- Has uncovered spaces: Yes
Features
- Stories: 1
- Patio & porch: Lanai, Open, Patio, Porch, Screened
- Exterior features: Patio
- Has private pool: Yes
- Pool features: Concrete, Gas Heat, Heated, In Ground, Pool Equipment, Screen Enclosure, Community
- Has spa: Yes
- Spa features: Gas Heat, Gunite, In Ground
- Has view: Yes
- View description: Golf Course
- Waterfront features: None
Lot
- Size: 8,712 Square Feet
- Dimensions: 48 x 135 x 60 x 135
- Features: On Golf Course
Details
- Parcel number: 422620111033
- Lease amount: $0
Construction
Type & style
- Home type: SingleFamily
- Architectural style: Ranch,One Story
- Property subtype: Single Family Residence
Materials
- Block, Concrete, Stucco
- Roof: Tile
Condition
- Resale
- Year built: 2022
Utilities & green energy
- Sewer: Assessment Paid
- Water: Assessment Paid
- Utilities for property: Cable Available, Natural Gas Available, High Speed Internet Available, Underground Utilities
Community & HOA
Community
- Features: Golf, Gated, Tennis Court(s)
- Security: Smoke Detector(s)
- Condo and coop fee: $0
- Membership fee: $0
- Subdivision: BABCOCK NATIONAL
HOA
- Has HOA: Yes
- Amenities included: Basketball Court, Boat Ramp, Clubhouse, Dog Park, Fitness Center, Golf Course, Barbecue, Picnic Area, Pier, Pickleball, Park, Pool, Restaurant, Spa/Hot Tub, See Remarks, Tennis Court(s), Trail(s)
- Services included: Cable TV, Maintenance Grounds
- HOA fee: $615 monthly
- HOA phone: 941-347-1088
- Second HOA fee: $136 monthly
Location
- Region: Punta Gorda
Financial & listing details
- Price per square foot: $289/sqft
- Tax assessed value: $602,411
- Annual tax amount: $9,851
- Date on market: 4/29/2026
- Cumulative days on market: 95 days
- Listing terms: All Financing Considered,Cash
- Ownership: Single Family
Estimated market value
$626,800
$595,000 - $658,000
$7,275/mo
Price history
| Date | Event | Price |
|---|---|---|
| 5/15/2026 | Price change | $649,000-1.5%$289/sqft |
Source:  Florida Gulf Coast MLS #2026019731 Report a problem Florida Gulf Coast MLS #2026019731 Report a problem | ||
| 4/30/2026 | Listed for sale | $659,000-1.5%$293/sqft |
Source: Florida Gulf Coast MLS #2026019731 Report a problem | ||
| 2/1/2026 | Listing removed | $669,000$298/sqft |
Source: Florida Gulf Coast MLS #2025019107 Report a problem | ||
| 11/7/2025 | Listed for sale | $669,000$298/sqft |
Source: Florida Gulf Coast MLS #2025019107 Report a problem | ||
| 11/1/2025 | Listing removed | $669,000$298/sqft |
Source: Florida Gulf Coast MLS #225055182 Report a problem | ||
| 10/29/2025 | Price change | $669,000-4.3%$298/sqft |
Source: Florida Gulf Coast MLS #225055182 Report a problem | ||
| 6/12/2025 | Listed for sale | $699,000+48.7%$311/sqft |
Source:  SWFLMLS #225055182 Report a problem SWFLMLS #225055182 Report a problem | ||
| 11/28/2023 | Sold | $470,000$209/sqft |
Source: SWFLMLS #223079315 Report a problem | ||
Public tax history
| Year | Property taxes | Tax assessment |
|---|---|---|
| 2025 | $9,852 +7.8% | $455,988 +10.7% |
| 2024 | $9,138 | $411,850 |
Find assessor info on the county website
Monthly payment
Est. payment
Payment breakdown
Explore the cost of this home by adjusting the details. Changes won't be saved.Climate risks
Neighborhood: 33982
Nearby schools
GreatSchools rating
- 5/10East Elementary SchoolGrades: PK-5Distance: 19.4 mi
- 4/10Punta Gorda Middle SchoolGrades: 6-8Distance: 20.6 mi
- 5/10Charlotte High SchoolGrades: 9-12Distance: 20.8 mi
- $495,0003 bd3 ba2.2k sqft15904 Sugar Hill Dr, Punta Gorda, FL 33982Sold

- $556,0002 bd3 ba1.8k sqft15838 Sugar Hill Dr, Punta Gorda, FL 33982Sold
- $590,0003 bd3 ba2.2k sqft15841 Sugar Hill Dr, Punta Gorda, FL 33982Sold
- $570,0003 bd3 ba2.2k sqft15844 Sugar Hill Dr, Punta Gorda, FL 33982Sold
- $485,0003 bd2 ba2.2k sqft15853 Sugar Hill Dr, Punta Gorda, FL 33982Sold
- $480,0003 bd3 ba2.2k sqft15880 Sugar Hill Dr, Punta Gorda, FL 33982Sold
- $499,0003 bd3 ba2.2k sqft15916 Sugar Hill Dr, Punta Gorda, FL 33982For Sale
- $513,0002 bd3 ba1.8k sqft15901 Sugar Hill Dr, Punta Gorda, FL 33982Sold
A local agent can set up tours, give advice and negotiate with sellers.
Similar homes
- $629,0005 bd4 ba2.9k sqft42536 Little Ridge Rd, Punta Gorda, FL 33982For Sale

 MLS ID #2026028469, Denise Corey, Nicklaus Vance. Florida Gulf Coast MLS
 - $489,0003 bd3 ba2.4k sqft17605 Winding Wood Ln, Punta Gorda, FL 33982For Sale
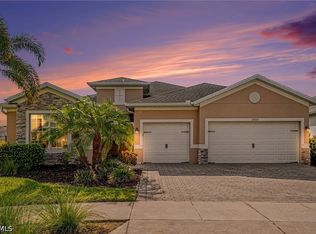 MLS ID #2026031891, Wendy Foshee, Nicklaus Vance. Florida Gulf Coast MLS
 - $529,9004 bd5 ba2.7k sqft17501 Timberline Pkwy, Punta Gorda, FL 33982For Sale
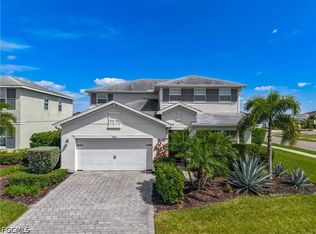 MLS ID #2026019148, Scott Lambert, RE/MAX Trend. Florida Gulf Coast MLS
 - $530,0004 bd3 ba2k sqft14864 White Pearl Rd, Punta Gorda, FL 33982For Sale
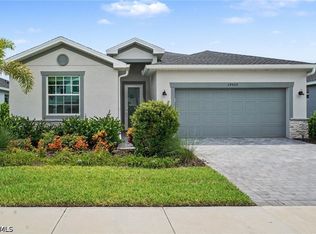 MLS ID #2026029228, John Szewc, Nicklaus Vance. Florida Gulf Coast MLS
 - $515,0003 bd3 ba2k sqft17024 Bridle Trl, Punta Gorda, FL 33982For SaleMLS ID #2025008379, Beth Stark, Nicklaus Vance. Florida Gulf Coast MLS
- $510,0003 bd3 ba2.1k sqft14874 White Pearl Rd, Punta Gorda, FL 33982For SaleMLS ID #2026029244, John Szewc, Nicklaus Vance. Florida Gulf Coast MLS
- $849,9004 bd3 ba2.7k sqft17101 Bullhorn Cir, Punta Gorda, FL 33982For SaleMLS ID #2026029606, Lauren Liebman, EXP Realty LLC. Florida Gulf Coast MLS
- $559,0002 bd2 ba1.9k sqft44353 Panther Dr, Punta Gorda, FL 33982For SaleMLS ID #2026025712, Christy Ferrari, Nicklaus Vance. Florida Gulf Coast MLS
- $639,0004 bd3 ba2.6k sqft13883 Pine Lodge Ln, Fort Myers, FL 33913For SaleMLS ID #2026031670, Alicia Lee, DomainRealty.com LLC. Florida Gulf Coast MLS
- $460,0004 bd4 ba3k sqft43837 Cattleman Dr, Punta Gorda, FL 33982For SaleMLS ID #2026022245, Crystal Negron, Marzucco Real Estate. Florida Gulf Coast MLS
- $359,0003 bd3 ba1.9k sqft15823 Elina Sky Dr, Punta Gorda, FL 33982For SaleMLS ID #2026007178, Julie McGuire, BLSW Enterprises LLC. Florida Gulf Coast MLS
- $650,0003 bd3 ba2.4k sqft11591 Canopy Loop, Fort Myers, FL 33913For SaleMLS ID #2026031001, Samantha Bagdasarian, EXP Realty LLC. Florida Gulf Coast MLS
- $625,0004 bd3 ba2.6k sqft11401 Timber Creek Dr, Fort Myers, FL 33913For SaleMLS ID #2026030995, Alicia Lee, DomainRealty.com LLC. Florida Gulf Coast MLS
- $699,0003 bd3 ba2.5k sqft3980 Otter Bend Cir, Fort Myers, FL 33905For SaleMLS ID #2026028125, George Enguita, Enguita Realty Group. Florida Gulf Coast MLS
- $599,0004 bd3 ba2k sqft14719 Cantabria Dr, Fort Myers, FL 33905For SaleMLS ID #2026007102, Anthony Pizarro, Keller Williams Elite Realty. Florida Gulf Coast MLS
- $339,0002 bd2 ba1.3k sqft43051 Greenway Blvd #823, Punta Gorda, FL 33982For SaleMLS ID #2026028080, Christy Ferrari, Nicklaus Vance. Florida Gulf Coast MLS
- $349,0002 bd2 ba1.3k sqft16000 Grassland Ln Unit 3112, Punta Gorda, FL 33982For SaleMLS ID #2026025636, Christy Ferrari, Nicklaus Vance. Florida Gulf Coast MLS
- $659,9005 bd4 ba3.3k sqft1010 Clayton Ave, Lehigh Acres, FL 33972For SaleMLS ID #2026007531, Sonia Rios, Sonia Rios Realty. Florida Gulf Coast MLS
- $424,9004 bd2 ba2k sqft17911 Shade Tree Loop, Punta Gorda, FL 33982For SaleMLS ID #2026026834, Lauren Liebman, EXP Realty LLC. Florida Gulf Coast MLS
- $569,0004 bd4 ba2.2k sqft18237 Everson Miles Cir, North Fort Myers, FL 33917For SaleMLS ID #2026021014, Kay Fullilove, Sellstate Max Performance. Florida Gulf Coast MLS
