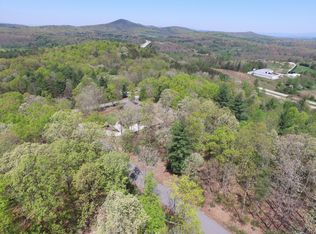
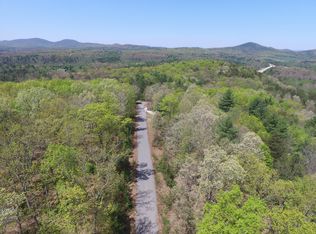
YOU HIT THE JACKPOT WITH THIS CUSTOM QUALITY BUILT FURNISHED HOME! Perfect for full or part-time living or as a luxury rental/VRBO! 3BR/3BA + bonus room + full terrace level! NO HOA or fees. Cut & paste to view: Walkthrough video https://youtu.be/vQTZQAo-M80?is=dhJ2BDO9s7TAdUYj and Virtual tour SONG: https://www.youtube.com/watch?v=EBCjeSMz05s Garden area, shed with power, extended two-car garage! Functional & mature landscaping w/swales & drainage to protect your home. Easy maintained exterior hardiboard, stone & synthethic shaker shingles! That's just the exterior! That real JACKPOT is through the front door! Hand-hewn log columns on front porch exterior and in the living room. Open flowing floor plan for one-level living, dual master suites, 3rd bedroom/office, laundry room, plus the great room with floor-to-ceiling rock gas log FP! Gorgeous updated kitchen with breakfast room, hammered copper sink, and leathered granite! All feature imported Asian walnut hardwood flooring, cathedral wood tongue-and-groove high ceilings, custom plantation blinds, wood wainscoting, and chair railing! Outdoor life hits the JACKPOT as well with a large, beautiful screened porch with sliders from breakfast room, living room, and west wing master bedroom! A brand new open deck extends from there for cooler days. Seasonal mountain views from this side of the home coming soon! For guests or hobby room, there is a huge bonus room over the garage with its own H&A zone, a closet, and access to a large attic (stand-up) storage area. But wait...the LUXURY LIFE JACKPOT isn't all you have with your new home...welcome to the Terrace Level PUB! Large room with a two-sided rock gas log FP, large wet bar with granite countertops, tons of cabinets, refrigerator & DW, piano, pool table plus a flex room + full bath + unfinished (heat/cool) area 584 sq ft! French doors to rock patio; lower gravel parking. Tax appraisal: $848,100. Ask for furnishings & features list.
Active
$777,000
159 Apple Blossom Rd #17, Blairsville, GA 30512
3beds
4,590sqft
Single Family Residence
Built in 2008
1.15 Acres Lot
$-- Zestimate®
$169/sqft
$-- HOA
What's special
Extended two-car garageGarden areaDual master suitesLower gravel parkingCustom plantation blindsShed with powerHammered copper sink
- 6 days
- 33
- 1
Zillow last checked:
Listing updated:
Listed by:
Mary Lynn McKenzie 8435040988,
Realty ONE Group Vista
Source: GAMLS,MLS#: 10866956
Facts & features
Interior
Bedrooms & bathrooms
- Bedrooms: 3
- Bathrooms: 4
- Full bathrooms: 4
- Main level bathrooms: 3
- Main level bedrooms: 3
Rooms
- Room types: Bonus Room, Game Room, Great Room
Kitchen
- Features: Breakfast Room, Solid Surface Counters
Heating
- Central, Dual, Electric, Propane
Cooling
- Ceiling Fan(s), Central Air, Electric, Zoned
Appliances
- Included: Dishwasher, Disposal, Dryer, Electric Water Heater, Microwave, Oven/Range (Combo), Refrigerator, Washer
- Laundry: In Hall
Features
- Bookcases, Double Vanity, High Ceilings, Master On Main Level, Separate Shower, Soaking Tub, Split Bedroom Plan, Split Foyer, Tile Bath, Tray Ceiling(s), Entrance Foyer, Vaulted Ceiling(s), Walk-In Closet(s), Wet Bar
- Flooring: Carpet, Hardwood, Other, Tile
- Windows: Double Pane Windows, Window Treatments
- Basement: Finished,Full
- Number of fireplaces: 2
- Fireplace features: Gas Log, Other
- Common walls with other units/homes: No Common Walls
Interior area
- Total structure area: 4,590
- Total interior livable area: 4,590 sqft
- Finished area above ground: 2,835
- Finished area below ground: 1,755
Video & virtual tour
Property
Parking
- Parking features: Garage, Garage Door Opener, Parking Pad
- Has garage: Yes
- Has uncovered spaces: Yes
Features
- Levels: One,Three Or More,Two
- Stories: 3
- Patio & porch: Deck, Patio, Porch, Screened
- Exterior features: Garden
- Has spa: Yes
- Spa features: Bath
- Has view: Yes
- View description: Mountain(s), Seasonal View
Lot
- Size: 1.15 Acres
- Features: Corner Lot, Level, Private, Sloped
- Residential vegetation: Grassed
Details
- Additional structures: Shed(s)
- Parcel number: 039 098 A17
Construction
Type & style
- Home type: SingleFamily
- Architectural style: Contemporary,Craftsman,Ranch,Traditional
- Property subtype: Single Family Residence
Materials
- Other, Stone
- Roof: Composition
Condition
- Resale
- New construction: No
- Year built: 2008
Utilities & green energy
- Sewer: Septic Tank
- Water: Public
- Utilities for property: Cable Available, Electricity Available, High Speed Internet, Propane, Underground Utilities, Water Available
Green energy
- Energy efficient items: Insulation, Thermostat, Water Heater
Community & HOA
Community
- Features: None
- Security: Carbon Monoxide Detector(s), Smoke Detector(s)
- Subdivision: Apple Valley Overlook
HOA
- Has HOA: No
- Services included: None
Location
- Region: Blairsville
Financial & listing details
- Price per square foot: $169/sqft
- Annual tax amount: $3,270
- Date on market: 10/2/2026
- Cumulative days on market: 6 days
- Listing agreement: Exclusive Agency
- Listing terms: 1031 Exchange,Cash,USDA Loan
- Electric utility on property: Yes
Estimated market value
Not available
Estimated sales range
Not available
Not available
Price history
| Date | Event | Price |
|---|---|---|
| 10/5/2026 | Listed for sale | $777,000+61.9%$169/sqft |
Source:  GAMLS #10866956 Report a problem GAMLS #10866956 Report a problem | ||
| 9/17/2020 | Listing removed | $479,900$105/sqft |
Source: RE/MAX Town & Country #299464 Report a problem | ||
| 9/10/2020 | Listed for sale | $479,900$105/sqft |
Source: RE/MAX Town & Country #299464 Report a problem | ||
Public tax history
Tax history is unavailable.
Monthly payment
Est. payment
Payment breakdown
Explore the cost of this home by adjusting the details. Changes won't be saved.Climate risks
Neighborhood: 30512
Nearby schools
Schools provided by the listing agent
- Elementary: Union
- Middle: Union
- High: Union
Source: GAMLS. This data may not be complete. We recommend contacting the local school district to confirm school assignments for this home.
Similar homes
- $777,0003 bd4 ba4.5k sqft159 Apple Blossom Rd, Blairsville, GA 30512For Sale
 MLS ID #436594, Mary Lynn McKenzie, Realty One Group Vista. NGBOR
 - $775,0003 bd4 ba2.9k sqft594 Summit Trce, Blairsville, GA 30512For Sale
 MLS ID #436154, Mindy Allen Team, REMAX Town & Country - Blairsville. NGBOR
 - $755,0005 bd3 ba3.4k sqft121 Lola Dr, Blairsville, GA 30512For Sale
 MLS ID #436567, Tom Walker, Keller Williams Elevate. NGBOR
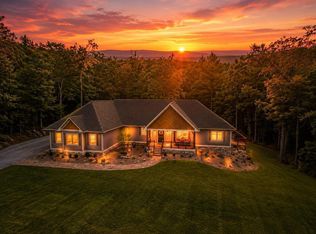
 - $789,0003 bd3 ba2.7k sqft685 Rockwood Trl, Blairsville, GA 30512For Sale
 MLS ID #431113, Tammy Arp, Realty One Group Vista. NGBOR
