Welcome to 159 Border Avenue in the Fox Trace community of Simpsonville! This charming Craftsman-style home features 4 bedrooms, 3 full baths, and approximately 2,550 square feet of living space, with a flexible layout designed for comfortable everyday living. The main level features a welcoming living room with a fireplace, while the kitchen offers granite countertops, ample cabinet space, and convenient access to the dining area. Upstairs, the spacious primary suite features a walk-in closet and private bath with double sinks, a separate shower, and a garden tub. Three additional bedrooms provide plenty of room for family, guests, or a home office. Enjoy the added outdoor living space with a patio, outdoor fireplace, and fenced backyard. The home also features an attached two-car garage and additional storage. Residents of Fox Trace enjoy community amenities including a neighborhood pool, clubhouse, street lighting, and sidewalks.
Contingent
$330,000
159 Border Ave, Simpsonville, SC 29680
4beds
2,550sqft
Single Family Residence, Residential
Built in 2014
6,969 Square Feet Lot
$-- Zestimate®
$129/sqft
$-- HOA
What's special
Outdoor fireplaceGarden tubThree additional bedroomsAttached two-car garageSpacious primary suiteFenced backyardAmple cabinet space
- 19 days
- 183
- 5
Zillow last checked:
Listing updated:
Listed by:
Daniel Gomez 864-607-2905,
Keller Williams Greenville Central
Source: Greater Greenville AOR,MLS#: 1608159
Facts & features
Interior
Bedrooms & bathrooms
- Bedrooms: 4
- Bathrooms: 3
- Full bathrooms: 3
- Main level bathrooms: 1
- Main level bedrooms: 1
Rooms
- Room types: Laundry
Primary bedroom
- Area: 180
- Dimensions: 15 x 12
Bedroom 2
- Area: 121
- Dimensions: 11 x 11
Bedroom 3
- Area: 132
- Dimensions: 11 x 12
Bedroom 4
- Area: 132
- Dimensions: 11 x 12
Primary bathroom
- Features: Double Sink, Full Bath, Shower-Separate, Tub-Garden
Dining room
- Area: 110
- Dimensions: 11 x 10
Kitchen
- Area: 195
- Dimensions: 15 x 13
Living room
- Area: 289
- Dimensions: 17 x 17
Heating
- Forced Air, Natural Gas
Cooling
- Central Air, Electric
Appliances
- Included: Dishwasher, Disposal, Free-Standing Gas Range, Microwave, Gas Water Heater
- Laundry: 2nd Floor, Walk-in, Laundry Room
Features
- 2 Story Foyer, High Ceilings, Ceiling Fan(s), Vaulted Ceiling(s), Ceiling Smooth, Granite Counters
- Flooring: Carpet, Ceramic Tile, Wood
- Basement: None
- Number of fireplaces: 1
- Fireplace features: Gas Log
Interior area
- Total interior livable area: 2,550 sqft
Property
Parking
- Total spaces: 2
- Parking features: Attached, Paved
- Attached garage spaces: 2
- Has uncovered spaces: Yes
Features
- Levels: Two
- Stories: 2
- Patio & porch: Patio
- Fencing: Fenced
Lot
- Size: 6,969 Square Feet
- Dimensions: 51 x 133 x 51 x 133
- Features: 1/2 Acre or Less
- Topography: Level
Details
- Parcel number: 0566.1001267.00
Construction
Type & style
- Home type: SingleFamily
- Architectural style: Traditional
- Property subtype: Single Family Residence, Residential
Materials
- Hardboard Siding
- Foundation: Slab
- Roof: Architectural
Condition
- Year built: 2014
Utilities & green energy
- Sewer: Public Sewer
- Water: Public
Community & HOA
Community
- Features: Clubhouse, Street Lights, Pool
- Subdivision: Fox Trace
HOA
- Has HOA: Yes
- Services included: None
Location
- Region: Simpsonville
Financial & listing details
- Price per square foot: $129/sqft
- Tax assessed value: $397,580
- Annual tax amount: $2,027
- Date on market: 10/30/2026
Estimated market value
Not available
Estimated sales range
Not available
$2,518/mo
Price history
| Date | Event | Price |
|---|---|---|
| 10/30/2026 | Contingent | $330,000$129/sqft |
Source:  Greater Greenville AOR #1608159 Report a problem | ||
| 10/30/2026 | Listed for sale | $330,000+32.8%$129/sqft |
Source: Greater Greenville AOR #1608159 Report a problem | ||
| 5/15/2020 | Sold | $248,500$97/sqft |
Source: Greater Greenville AOR #1415568 Report a problem | ||
| 4/13/2020 | Pending sale | $248,500$97/sqft |
Source: Berkshire Hathaway Home Services C. Dan Joyner, REALTORS #1415568 Report a problem | ||
| 4/5/2020 | Listed for sale | $248,500+10.7%$97/sqft |
Source: BHHS C Dan Joyner - CBD #1415568 Report a problem | ||
| 11/17/2017 | Sold | $224,500+2.5%$88/sqft |
Source: Greater Greenville AOR #1354387 Report a problem | ||
| 10/18/2017 | Pending sale | $219,000$86/sqft |
Source: Coldwell Banker Caine #1354387 Report a problem | ||
| 10/17/2017 | Listed for sale | $219,000$86/sqft |
Source: Coldwell Banker Caine #1354387 Report a problem | ||
| 8/12/2017 | Pending sale | $219,000$86/sqft |
Source: Coldwell Banker Caine #1347701 Report a problem | ||
| 8/10/2017 | Price change | $219,000-4.4%$86/sqft |
Source: Coldwell Banker Caine #1347701 Report a problem | ||
| 8/4/2017 | Listed for sale | $229,000$90/sqft |
Source: Coldwell Banker Caine #1347701 Report a problem | ||
| 7/27/2017 | Pending sale | $229,000$90/sqft |
Source: Coldwell Banker Caine #1347701 Report a problem | ||
| 7/26/2017 | Listed for sale | $229,000$90/sqft |
Source: Coldwell Banker Caine #1347701 Report a problem | ||
| 7/19/2017 | Pending sale | $229,000$90/sqft |
Source: Coldwell Banker Caine #1347701 Report a problem | ||
| 5/25/2017 | Price change | $229,000-2.5%$90/sqft |
Source: Coldwell Banker Caine #1344622 Report a problem | ||
| 5/16/2017 | Price change | $234,900-1.7%$92/sqft |
Source: Coldwell Banker Caine #1344622 Report a problem | ||
| 5/5/2017 | Price change | $239,000-2.4%$94/sqft |
Source: Coldwell Banker Caine #1344622 Report a problem | ||
| 4/28/2017 | Listed for sale | $245,000+18.3%$96/sqft |
Source: Coldwell Banker Caine #1344622 Report a problem | ||
| 4/16/2014 | Sold | $207,132-0.8%$81/sqft |
Source: Public Record Report a problem | ||
| 2/22/2014 | Listed for sale | $208,860+12.4%$82/sqft |
Source: Crown Communities Report a problem | ||
| 10/27/2013 | Listing removed | $185,812-2.6%$73/sqft |
Source: Realty Professionals for Crown Communities, Inc. #1267955 Report a problem | ||
| 10/4/2013 | Price change | $190,812+7%$75/sqft |
Source: Crown Communities Report a problem | ||
| 9/27/2013 | Price change | $178,312+6.1%$70/sqft |
Source: Crown Communities Report a problem | ||
| 8/22/2013 | Price change | $167,990+0.5%$66/sqft |
Source: Realty Professionals for Crown Communities, Inc. #1265220 Report a problem | ||
| 8/21/2013 | Listed for sale | $167,190+497.1%$66/sqft |
Source: Realty Professionals for Crown Communities, Inc. #1265220 Report a problem | ||
| 11/19/2010 | Listed for sale | $28,000$11/sqft |
Source: Prudential Real Estate #1212450 Report a problem | ||
Public tax history
| Year | Property taxes | Tax assessment |
|---|---|---|
| 2025 | $2,027 +3.9% | $282,320 +15% |
| 2024 | $1,950 -1.2% | $245,500 |
| 2023 | $1,974 +3.6% | $245,500 |
| 2022 | $1,905 -60.9% | $245,500 |
| 2021 | $4,872 +182.9% | $245,500 +18.9% |
| 2020 | $1,722 0% | $206,400 |
| 2019 | $1,723 +8.6% | $206,400 |
| 2018 | $1,587 | $206,400 +2398.8% |
| 2017 | $1,587 | $8,260 -96% |
| 2016 | $1,587 -59.9% | $206,400 |
| 2015 | $3,960 | $206,400 +5.2% |
| 2014 | $3,960 +3283.9% | $196,210 +684.8% |
| 2013 | $117 +2.7% | $25,000 |
| 2012 | $114 +1.3% | -- |
| 2011 | $113 +1% | -- |
| 2010 | $111 | -- |
| 2009 | -- | -- |
Find assessor info on the county website
Monthly payment
Est. payment
Payment breakdown
Explore the cost of this home by adjusting the details. Changes won't be saved.Climate risks
Neighborhood: 29680
Nearby schools
Schools provided by the listing agent
- Elementary: Ellen Woodside
- Middle: Woodmont
- High: Woodmont
Source: Greater Greenville AOR. This data may not be complete. We recommend contacting the local school district to confirm school assignments for this home.
Similar homes
- $299,0003 bd3 ba1.9k sqft312 Engelmann Ln, Simpsonville, SC 29680For Sale
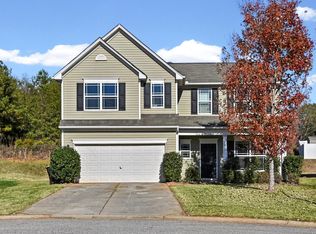 MLS ID #1609640, Britt Brandt, Real Home International. Greater Greenville AOR
- $389,9004 bd2 ba2k sqft17 Woodcross Dr, Simpsonville, SC 29681For Sale
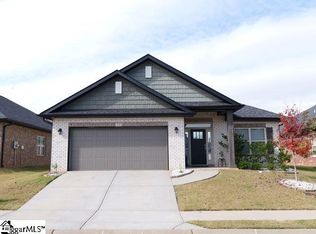 MLS ID #1608549, Ennis Fant, Redcliffe Realty, LLC. Greater Greenville AOR
- $340,0004 bd3 ba2k sqft207 Addlestone Cir, Fountain Inn, SC 29644For Sale
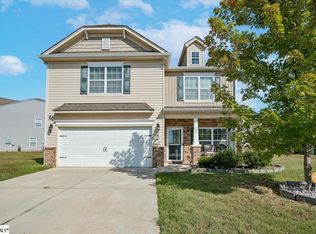 MLS ID #1608689, B. Arlene Dubose, North Group Real Estate LLC. Greater Greenville AOR
- $--3 bd3 ba1.9k sqft220 Hadley Commons Dr, Mauldin, SC 29662Auction
 Auction.com 2
