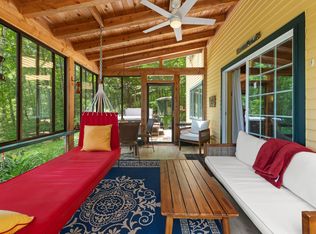
Welcome to a truly one of a kind property where privacy, craftsmanship, and the Squam Lake lifestyle come together. Set on an impressive 15.51 acres, this beautifully restored 4 bedroom, 3 bath home with a separate 1 bedroom, 1 bath accessory dwelling unit offers exceptional versatility just moments from Cotton Cove and Big Squam Lake. Adding even more value and peace of mind, the property features a brand new septic system. From the stunning stone steps and thoughtfully designed perennial gardens to the warm wood ceilings and custom details throughout, every part of this home has been lovingly restored. The open concept main level is designed for gathering, featuring a chef's kitchen with custom cabinetry, granite countertops, and a commercial grade stainless steel range. A charming wet bar and pellet stove complement the living and dining areas, while the enclosed porch provides the perfect place to relax and take in the peaceful surroundings. Custom birch handrails lead to the second level, offering three spacious bedrooms, a full bath with double vanities, laundry, and access to a private rear porch. The third floor primary suite is a retreat of its own, complete with beautiful views toward Big Squam Lake, a private office, walk in closet, and stunning ensuite bath with double vanities, tiled shower, and custom built ins. The detached 1 bedroom ADU provides tremendous flexibility for guests, extended family, rental income, or a private workspace. With 15.51 acres to explore and enjoy, this property offers a level of space and privacy rarely found this close to Squam Lake. For buyers looking to complete the lake lifestyle, there is also an opportunity to purchase a deeded dock on the Squam River, providing direct boating access to Big Squam Lake.
Active
Listed by: Real Broker NH, LLC • Adar Fejes
$1,395,000
159-C New Hampshire Route 113 #option C, Holderness, NH 03245
5beds
4,405sqft
Single Family Residence
Built in 2002
15.51 Acres Lot
$1,302,700 Zestimate®
$317/sqft
$-- HOA
What's special
Private rear porchCharming wet barCustom details throughoutPrivate officeStunning stone stepsEnclosed porchCustom built ins
- 55 days
- 427
- 25
Zillow last checked:
Listing updated:
Listed by:
Adar Fejes,
Real Broker NH, LLC Cell:603-520-0746
Source: PrimeMLS,MLS#: 5105892
Facts & features
Interior
Bedrooms & bathrooms
- Bedrooms: 5
- Bathrooms: 4
- Full bathrooms: 2
- 3/4 bathrooms: 1
- 1/2 bathrooms: 1
Heating
- Oil, Baseboard
Cooling
- Other
Appliances
- Included: Gas Cooktop, Dishwasher, ENERGY STAR Qualified Dishwasher, Dryer, ENERGY STAR Qualified Dryer, Range Hood, Microwave, Mini Fridge, ENERGY STAR Qualified Refrigerator, ENERGY STAR Qualified Washer, Electric Water Heater, Exhaust Fan
- Laundry: Laundry Hook-ups
Features
- Cathedral Ceiling(s), Ceiling Fan(s), Dining Area, In-Law/ADU, Kitchen Island, Kitchen/Dining, Kitchen/Family, Kitchen/Living, Living/Dining, Primary BR w/ BA, Natural Light, Natural Woodwork, Walk-In Closet(s), Wet Bar
- Flooring: Carpet, Tile, Wood
- Windows: Skylight(s)
- Has basement: No
Interior area
- Total structure area: 5,025
- Total interior livable area: 4,405 sqft
- Finished area above ground: 4,405
- Finished area below ground: 0
Property
Parking
- Total spaces: 2
- Parking features: Gravel, Paved, Attached
- Garage spaces: 2
Features
- Levels: Two
- Stories: 2
- Patio & porch: Enclosed Porch
- Exterior features: Private Dock, ROW to Water
- Has spa: Yes
- Spa features: Heated
- Has view: Yes
- View description: Water
- Has water view: Yes
- Water view: Water
- Waterfront features: Beach Access
- Body of water: Squam Lake
- Frontage length: Road frontage: 357
Lot
- Size: 15.51 Acres
- Features: Country Setting, Deed Restricted, Landscaped, Level, Sloped
Details
- Zoning description: 105 PL
- Special conditions: Standard
Construction
Type & style
- Home type: SingleFamily
- Architectural style: Contemporary
- Property subtype: Single Family Residence
Materials
- Wood Frame, Clapboard Exterior
- Foundation: Concrete
- Roof: Asphalt Shingle
Condition
- New construction: No
- Year built: 2002
Utilities & green energy
- Electric: 200+ Amp Service
- Sewer: On-Site Septic Exists
- Utilities for property: Phone, Telephone at Site
Community & HOA
Community
- Security: Smoke Detector(s)
Location
- Region: Holderness
Financial & listing details
- Price per square foot: $317/sqft
- Tax assessed value: $692,500
- Annual tax amount: $6,785
- Date on market: 8/20/2026
- Road surface type: Paved
Estimated market value
$1,302,700
$1.24M - $1.37M
$4,819/mo
Price history
| Date | Event | Price |
|---|---|---|
| 8/20/2026 | Listed for sale | $1,395,000-28.5%$317/sqft |
Source:  PrimeMLS #5105892 Report a problem PrimeMLS #5105892 Report a problem | ||
| 8/14/2026 | Listing removed | $1,950,000$443/sqft |
Source: PrimeMLS #5097384 Report a problem | ||
| 6/30/2026 | Listed for sale | $1,950,000$443/sqft |
Source: PrimeMLS #5097384 Report a problem | ||
Public tax history
Tax history is unavailable.
Monthly payment
Est. payment
Payment breakdown
Explore the cost of this home by adjusting the details. Changes won't be saved.Climate risks
Neighborhood: 03245
Nearby schools
Schools provided by the listing agent
- Elementary: Holderness Central School
- High: Plymouth Regional High School
- District: Holderness
Source: PrimeMLS. This data may not be complete. We recommend contacting the local school district to confirm school assignments for this home.
- $1,095,0005 bd4 ba4.4k sqft159-A New Hampshire Rte #113, Holderness, NH 03245For Sale

- $1,695,0005 bd4 ba4.4k sqft159-B New Hampshire Rte #113, Holderness, NH 03245For Sale
- $732,8004 bd2 ba3k sqft159 State Route 113, Holderness, NH 03245Off Market
- $547,9003 bd1 ba1.1k sqft129 State Route 113, Holderness, NH 03245Off Market
Similar homes
- $1,095,0005 bd4 ba4.4k sqft159-A New Hampshire Route 113 #option A, Holderness, NH 03245ActiveMLS ID #5095455, Adar Fejes. PrimeMLS
- $1,695,0005 bd4 ba4.4k sqft159-B New Hampshire Route 113 #Option B, Holderness, NH 03245ActiveMLS ID #5097391, Adar Fejes. PrimeMLS
- $1,100,0004 bd3 ba4k sqft860 NH Route 175, Holderness, NH 03245Active
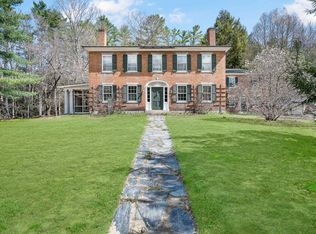 MLS ID #5086785, Jacalyn Dussault. PrimeMLS
 - $--4 bd2 ba6k sqft269 Eastman Hill Rd, Sanbornton, NH 03269Auction
 ServiceLink Auction
