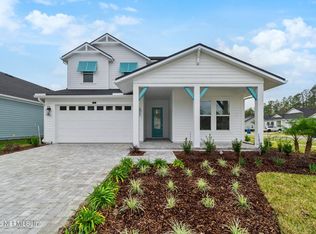
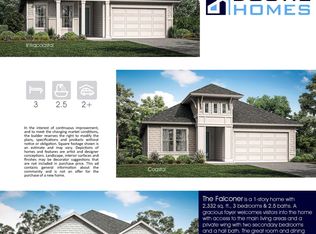
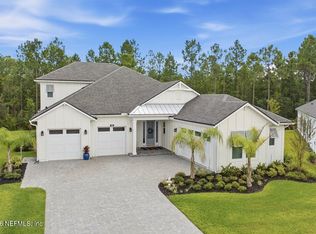
This Cleary is a 2,900 sqft. home with 5 bedrooms and 4 1/2 baths. The entry welcomes guests into the foyer . The gathering room and the dining room are open to the gourmet kitchen with views of the covered lanai. A large downstairs master suite has an elegant bath and a HUGE walk in closet that extends under the stairs! 4 secondary bedrooms and three full baths are located upstairs along with a bonus room which has coffered ceilings. A large unconditioned walk-out storage area contains the mechanicals is conveniently located upstairs with plenty of storage for all your stuff. The expanded covered lanai is prewired and plumbed for an outdoor kitchen to extend the outdoor living area.
Pending
$913,388
159 DAWES Avenue, Ponte Vedra, FL 32081
5beds
2,891sqft
Single Family Residence
Built in 2026
8,712 Square Feet Lot
$912,500 Zestimate®
$316/sqft
$70/mo HOA
What's special
Large downstairs master suiteElegant bathExpanded covered lanai
- 158 days
- 9
- 0
Zillow last checked:
Listing updated:
Listed by:
LAURA SNURE 904-982-1205,
GPS REALTY LLC 904-739-9121
Source: realMLS,MLS#: 2142189
Facts & features
Interior
Bedrooms & bathrooms
- Bedrooms: 5
- Bathrooms: 5
- Full bathrooms: 4
- 1/2 bathrooms: 1
Heating
- Central
Cooling
- Central Air, Multi Units, Zoned
Appliances
- Included: Dishwasher, Disposal, Electric Oven, Gas Cooktop, Gas Water Heater, Microwave, Plumbed For Ice Maker, Tankless Water Heater
- Laundry: Electric Dryer Hookup, Gas Dryer Hookup, In Unit, Lower Level, Sink, Washer Hookup
Features
- Entrance Foyer, Kitchen Island, Open Floorplan, Pantry, Primary Bathroom -Tub with Separate Shower, Master Downstairs, Split Bedrooms, Walk-In Closet(s)
Interior area
- Total interior livable area: 2,891 sqft
Property
Parking
- Total spaces: 2.5
- Parking features: Attached, Garage, Garage Door Opener, Off Street, On Street
- Attached garage spaces: 2.5
- Has uncovered spaces: Yes
Features
- Levels: Two
- Stories: 2
- Patio & porch: Covered, Front Porch, Rear Porch
- Has view: Yes
- View description: Other
Lot
- Size: 8,712 Square Feet
- Features: Sprinklers In Front, Sprinklers In Rear
Details
- Parcel number: 0705032780
- Zoning description: Single Family
Construction
Type & style
- Home type: SingleFamily
- Architectural style: Traditional
- Property subtype: Single Family Residence
Materials
- Composition Siding, Fiber Cement
- Roof: Shingle
Condition
- To Be Built
- New construction: Yes
- Year built: 2026
Utilities & green energy
- Sewer: Public Sewer
- Water: Public
- Utilities for property: Cable Available, Electricity Available, Natural Gas Available, Sewer Available, Water Available
Community & HOA
Community
- Security: Carbon Monoxide Detector(s), Security System Owned, Smoke Detector(s)
- Subdivision: Reflections
HOA
- Has HOA: Yes
- Amenities included: Pool, Basketball Court, Children's Pool, Dog Park, Fitness Center, Jogging Path, Maintenance Grounds, Management - Full Time, Management - Off Site, Park, Pickleball, Playground, Tennis Court(s)
- HOA fee: $840 annually
- HOA name: Seabrook Village HOA by BCM Svcs
- HOA phone: 904-242-0666
- Second HOA fee: $140 one time
Location
- Region: Ponte Vedra
Financial & listing details
- Price per square foot: $316/sqft
- Annual tax amount: $4,356
- Date on market: 4/27/2026
- Listing terms: Cash,Conventional,FHA,VA Loan
- Road surface type: Asphalt
Estimated market value
$912,500
$867,000 - $958,000
$4,670/mo
Price history
| Date | Event | Price |
|---|---|---|
| 4/27/2026 | Pending sale | $913,388$316/sqft |
Source:  realMLS #2142189 Report a problem realMLS #2142189 Report a problem | ||
| 4/27/2026 | Listed for sale | $913,388$316/sqft |
Source: realMLS #2142189 Report a problem | ||
Public tax history
Tax history is unavailable.
Monthly payment
Est. payment
Payment breakdown
Explore the cost of this home by adjusting the details. Changes won't be saved.Climate risks
Neighborhood: 32081
Nearby schools
Schools provided by the listing agent
- Elementary: Pine Island Academy
- Middle: Pine Island Academy
- High: Allen D. Nease
Source: realMLS. This data may not be complete. We recommend contacting the local school district to confirm school assignments for this home.
Similar homes

- $1,007,6284 bd5 ba2.9k sqft191 REFLECTIONS Avenue, Ponte Vedra, FL 32081New Construction
 MLS ID #2137871, LAURA SNURE. realMLS
 - $970,3274 bd5 ba2.9k sqft113 JETSAM Lane, Ponte Vedra, FL 32081New Construction
 MLS ID #2147758, LAURA SNURE. realMLS
 - $1,340,0005 bd4 ba3.3k sqft104 OWENLEE Drive, Ponte Vedra, FL 32081For Sale
 MLS ID #2166979, PAUL WILSON. realMLS
 - $1,043,0454 bd5 ba2.9k sqft759 CAIDEN Drive, Ponte Vedra, FL 32081New ConstructionMLS ID #2129981, LAURA SNURE. realMLS
