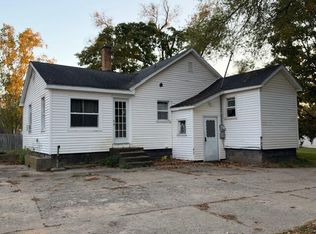
Discover this charming 2-bedroom, 1-bathroom single-family residence located in Sand Lake, approximately 30 minutes from Grand Rapids. This home provides efficient and comfortable accommodation on a corner lot with a nice entertaining fire pit area, and a raised garden bed. The thoughtfully proportioned layout makes the most of every square foot of inside the open floor plan. There is sliders that open out to the front deck and a kitty enclosed outside fenced boxed area. This gives the pets access to the outside whenever they want to. The attic has lots of space that you could finish for another bedroom or ample storage space. Nice large shed for the outside lawn equipment and summer recreational items. Discover this charming 2-bedroom, 1-bathroom single-family residence located in Sand Lake, approximately 30 minutes from Grand Rapids. This home provides efficient and comfortable accommodation on a corner lot with a nice entertaining fire pit area, and a raised garden bed. The thoughtfully proportioned layout makes the most of every square foot of inside the open floor plan. There is sliders that open out to the front deck and a kitty enclosed outside fenced boxed area. This gives the pets access to the outside whenever they want to. The attic has lots of space that you could finish for another bedroom or ample storage space. Nice large shed for the outside lawn equipment and summer recreational items.
Pending
$215,000
159 E Oak St NE, Sand Lake, MI 49343
2beds
1,018sqft
Single Family Residence
Built in 1915
8,712 Square Feet Lot
$-- Zestimate®
$211/sqft
$-- HOA
What's special
Raised garden bedOpen floor planThoughtfully proportioned layoutCorner lot
- 79 days
- 27
- 2
Zillow last checked:
Listing updated:
Listed by:
Marcia A Myers 989-493-0643,
Your Team Realty 989-352-5511
Source: MichRIC,MLS#: 26040927
Facts & features
Interior
Bedrooms & bathrooms
- Bedrooms: 2
- Bathrooms: 1
- Full bathrooms: 1
- Main level bedrooms: 2
Living room
- Level: Main
- Area: 182
- Dimensions: 14.00 x 13.00
Heating
- Forced Air
Cooling
- Window Unit(s)
Appliances
- Included: Dryer, Range, Refrigerator, Washer
- Laundry: Laundry Room, Main Level
Features
- Ceiling Fan(s)
- Flooring: Laminate, Vinyl, Wood
- Windows: Screens, Window Treatments
- Basement: Michigan Basement
- Has fireplace: No
Interior area
- Total structure area: 1,018
- Total interior livable area: 1,018 sqft
- Finished area below ground: 0
Property
Features
- Stories: 1
Lot
- Size: 8,712 Square Feet
- Features: Corner Lot, Level, Shrubs/Hedges
Details
- Additional structures: Shed(s)
- Parcel number: 410305243005
- Zoning description: res
Construction
Type & style
- Home type: SingleFamily
- Architectural style: Ranch
- Property subtype: Single Family Residence
Materials
- Vinyl Siding
- Roof: Metal
Condition
- New construction: No
- Year built: 1915
Utilities & green energy
- Sewer: Public Sewer
- Water: Public
- Utilities for property: Natural Gas Connected
Community & HOA
Location
- Region: Sand Lake
Financial & listing details
- Price per square foot: $211/sqft
- Tax assessed value: $65,100
- Annual tax amount: $1,823
- Date on market: 8/6/2026
- Listing terms: Cash,FHA,VA Loan,USDA Loan,MSHDA,Conventional
- Road surface type: Paved
Estimated market value
Not available
Estimated sales range
Not available
Not available
Price history
| Date | Event | Price |
|---|---|---|
| 8/19/2026 | Pending sale | $215,000$211/sqft |
Source:  MichRIC #26040927 Report a problem MichRIC #26040927 Report a problem | ||
| 8/6/2026 | Listed for sale | $215,000$211/sqft |
Source: MichRIC #26040927 Report a problem | ||
Public tax history
Tax history is unavailable.
Monthly payment
Est. payment
Payment breakdown
Explore the cost of this home by adjusting the details. Changes won't be saved.Climate risks
Neighborhood: 49343

Similar homes
- $--2 bd1 ba925 sqft218 E Muskegon St, Cedar Springs, MI 49319Auction
 Auction.com 2
 - $250,0002 bd2 ba1.1k sqft13016 S Mason Dr, Grant, MI 49327For Sale
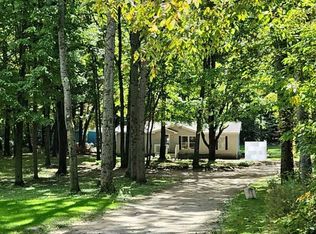
 MLS ID #26055508, Lisa Lightfoot, Coldwell Banker Schmidt Fremont. MichRIC
 - $--3 bd2 ba1k sqft10790 Sixteen Mile Rd NE, Cedar Springs, MI 49319Auction
 Auction.com 2
 - $--3 bd1 ba1k sqft5991 Pine Ct, Greenville, MI 48838Auction
 Auction.com 2
 - $230,0004 bd2 ba1.2k sqft225 N Union St, Sparta, MI 49345For SaleMLS ID #26055833, Edward Deleon, Epique Realty. MichRIC
- $239,9003 bd1 ba1.3k sqft178 W Muskegon St NE, Cedar Springs, MI 49319For SaleMLS ID #26053307, Bailey Peake, Apex Realty Group. MichRIC
- $215,0003 bd1 ba1k sqft7531 County Farm Rd, Greenville, MI 48838For SaleMLS ID #26045080, Autumn J Colby, ERA Reardon Realty Great Lakes. MichRIC
- $224,9003 bd2 ba1.3k sqft12355 Sandy Bottom Rd NE, Greenville, MI 48838For SaleMLS ID #26055479, Louis Szanto, At Home Real Estate. MichRIC
- $185,0003 bd1 ba1.2k sqft4748 Grove St, Coral, MI 49322For SaleMLS ID #26043308, Jordyn Dobberstein, Legacy Real Estate Partners. MichRIC
- $215,0003 bd2 ba1.1k sqft15133 2nd St, Howard City, MI 49329For SaleMLS ID #26044133, Christina Rice, Five Star Real Estate (Courtland). MichRIC
- $219,9003 bd1 ba1.3k sqft9470 Peck Rd, Greenville, MI 48838For SaleMLS ID #26046441, Reed Hrynewich, Five Star Real Estate. MichRIC
- $285,0003 bd2 ba1.1k sqft8324 Je Ne Be Dr NE, Rockford, MI 49341For SaleMLS ID #26055644, Cassie L Uccello, Bellabay Realty (North). MichRIC
- $232,9003 bd1 ba720 sqft13351 Clausen Rd, Trufant, MI 49347For SaleMLS ID #26017915, Alexandria K Betten, Greenridge Realty (Summit). MichRIC
- $240,0003 bd1 ba1.1k sqft36 Prospect St NW, Sparta, MI 49345For SaleMLS ID #26053369, Christopher Hollis, Keller Williams Realty Rivertown. MichRIC
- $219,9003 bd1 ba1.4k sqft2737 Dane St, Gowen, MI 49326For SaleMLS ID #26035375, Ann M Wasson, Gatehouse Real Estate LLC. MichRIC
- $219,9002 bd1 ba672 sqft13484 W McBride Rd, Coral, MI 49322For SaleMLS ID #26035492, Kimberlee K Ellerbrock, Novosad Realty Partners. MichRIC
- $259,9003 bd2 ba1.5k sqft19030 Almy Rd, Howard City, MI 49329For SaleMLS ID #26043176, James Edward Newhouse, Ensley Real Estate. MichRIC
- $220,0003 bd2 ba1.3k sqft4468 Teal Ln, Newaygo, MI 49337For SaleMLS ID #25026037, James Edward Newhouse, Ensley Real Estate. MichRIC
- $234,9002 bd1 ba1k sqft202 S Clay St, Newaygo, MI 49337For SaleMLS ID #26031678, Lisa Lightfoot, Coldwell Banker Schmidt Fremont. MichRIC
- $239,9003 bd3 ba1.5k sqft9751 W Howard City Edmore Rd, Lakeview, MI 48850For SaleMLS ID #26043902, Todd C. Lincoln, Coldwell Banker Lakes Realty. MichRIC
