Fully updated corner villa with stunning direct lake views! This move-in-ready home features an open-concept kitchen with white shaker cabinetry, Corian countertops, and stainless steel appliances. Enjoy smooth contemporary ceilings, luxury laminate flooring, updated two-panel interior doors, and beautifully renovated full and half baths. The enclosed Florida room offers hurricane-impact windows, while hurricane panels protect the remaining windows. Relax on the private patio with a dedicated grilling area, and enjoy the convenience of an in-unit stackable washer and dryer. Located in a 24/7 guard-gated community with a full-time social director, courtesy bus service, and resort-style amenities including a clubhouse, fitness center, library, game room, shuffleboard, and spa.
Accepting backups
$139,900
159 Lake Barbara Drive, West Palm Beach, FL 33411
1beds
834sqft
Villa
Built in 1974
-- sqft lot
$136,400 Zestimate®
$168/sqft
$453/mo HOA
What's special
Stunning direct lake viewsFully updated corner villaCorian countertopsSmooth contemporary ceilingsLuxury laminate flooringUpdated two-panel interior doorsStainless steel appliances
- 18 days |
- 431 |
- 25 |
Likely to sell faster than
Zillow last checked:
Listing updated:
Listed by:
Keith W Korpi 561-523-2624,
Coastal Classic Realty
Source: BeachesMLS,MLS#: B26057936 Originating MLS: BeachesMLS
Originating MLS: BeachesMLSFacts & features
Interior
Bedrooms & bathrooms
- Bedrooms: 1
- Bathrooms: 2
- Full bathrooms: 1
- 1/2 bathrooms: 1
- Main level bathrooms: 1
- Main level bedrooms: 1
Primary bedroom
- Level: Main
- Area: 163.5
- Dimensions: 15 X 10.9
Florida room
- Level: Main
- Area: 102
- Dimensions: 13.6 X 7.5
Kitchen
- Level: Main
- Area: 125.61
- Dimensions: 15.9 X 7.9
Living room
- Level: Main
- Area: 204
- Dimensions: 17 X 12
Other
- Description: Back Open Patio
- Level: Main
- Area: 81
- Dimensions: 9 X 9
Heating
- Central, Electric
Cooling
- Central Air, Electric
Appliances
- Included: Dryer, Dishwasher, Electric Range, Disposal, Microwave, Refrigerator, Washer
- Laundry: In Unit
Features
- Breakfast Bar, Entrance Foyer, Eat-in Kitchen, Separate Shower, Walk-In Closet(s)
- Flooring: Ceramic Tile, Laminate
- Windows: Blinds, Metal, Single Hung, Sliding, Storm Window(s)
- Has fireplace: No
Interior area
- Total structure area: 834
- Total interior livable area: 834 sqft
Video & virtual tour
Property
Parking
- Total spaces: 1
- Parking features: Assigned, Guest
Accessibility
- Accessibility features: None
Features
- Levels: One
- Stories: 1
- Patio & porch: Patio
- Exterior features: None, Outdoor Living Area
- Pool features: Association
- Has view: Yes
- View description: Lake, Water
- Has water view: Yes
- Water view: Lake,Water
- Waterfront features: Lake Front
Details
- Parcel number: 00424328070091590
- Zoning: RS
- Special conditions: Standard,Listed As-Is
Construction
Type & style
- Home type: Condo
- Architectural style: Mediterranean
- Property subtype: Villa
Materials
- Block, Stucco
- Roof: Other,Spanish Tile
Condition
- Resale
- New construction: No
- Year built: 1974
Utilities & green energy
- Electric: Circuit Breakers
- Sewer: Public Sewer
- Water: Public
- Utilities for property: Cable Available, Electricity Connected, Sewer Connected, Water Available
Community & HOA
Community
- Features: Gated, Property Manager On-Site, Street Lights
- Security: Security Gate, Gated with Guard, Gated Community, Security Guard
- Senior community: Yes
- Subdivision: GOLDEN LAKES VILLAGE CONDO 1 THRU 13-A
HOA
- Has HOA: Yes
- Amenities included: Bocce Court, Billiard Room, Clubhouse, Fitness Center, Library, Management, Pool, Recreation Facilities, Shuffleboard Court, Spa/Hot Tub, Sidewalks, Transportation Service
- Services included: Common Areas, Cable TV, Insurance, Internet, Maintenance Grounds, Recreation Facilities, Sewer, Security, Water
- HOA fee: $453 monthly
- HOA name: Golden Lakes Phase A
- HOA phone: 561-689-2142
Location
- Region: West Palm Beach
Financial & listing details
- Price per square foot: $168/sqft
- Tax assessed value: $115,521
- Annual tax amount: $2,200
- Date on market: 7/29/2026
- Cumulative days on market: 18 days
- Listing terms: Cash,Conventional
- Electric utility on property: Yes
- Road surface type: Asphalt
Estimated market value
$136,400
$130,000 - $143,000
$1,622/mo
Price history
| Date | Event | Price |
|---|---|---|
| 7/29/2026 | Listed for sale | $139,900+11.9%$168/sqft |
Source:  BeachesMLS #B26057936 Report a problem BeachesMLS #B26057936 Report a problem | ||
| 7/17/2024 | Sold | $125,000-9.4%$150/sqft |
Source: BeachesMLS #R10991739 Report a problem | ||
| 6/19/2024 | Pending sale | $138,000$165/sqft |
Source: BeachesMLS #RX-10991739 Report a problem | ||
| 5/30/2024 | Listed for sale | $138,000+112.6%$165/sqft |
Source: BeachesMLS #RX-10991739 Report a problem | ||
| 10/15/2018 | Sold | $64,900$78/sqft |
Source: BeachesMLS #R10455605 Report a problem | ||
| 9/3/2018 | Pending sale | $64,900$78/sqft |
Source: Illustrated Properties Corporate #RX-10455605 Report a problem | ||
| 8/14/2018 | Listed for sale | $64,900+54.5%$78/sqft |
Source: Illustrated Properties #RX-10455605 Report a problem | ||
| 7/15/2015 | Sold | $42,000+23.5%$50/sqft |
Source: Public Record Report a problem | ||
| 10/5/2011 | Sold | $34,000-12.6%$41/sqft |
Source: Public Record Report a problem | ||
| 8/5/2011 | Listed for sale | $38,900$47/sqft |
Source: Continental Properties Inc #R3186859 Report a problem | ||
| 6/18/2011 | Listing removed | $38,900$47/sqft |
Source: Continental Properties Inc #R3186859 Report a problem | ||
| 6/3/2011 | Listed for sale | $38,900$47/sqft |
Source: Continental Properties Inc #R3186859 Report a problem | ||
Public tax history
| Year | Property taxes | Tax assessment |
|---|---|---|
| 2025 | $2,200 +7.8% | $115,521 +50.3% |
| 2024 | $2,040 +14.2% | $76,837 +10% |
| 2023 | $1,787 +21.4% | $69,852 +10% |
| 2022 | $1,472 +13.3% | $63,502 +10% |
| 2021 | $1,299 +8.9% | $57,729 +10% |
| 2020 | $1,193 -0.4% | $52,481 +0.9% |
| 2019 | $1,198 | $52,000 +15.6% |
| 2018 | $1,198 +17.2% | $45,000 +12.5% |
| 2017 | $1,022 +9.2% | $40,000 +3.9% |
| 2016 | $936 +1.1% | $38,500 +32.6% |
| 2015 | $926 +26.1% | $29,040 +10% |
| 2014 | $734 +7.5% | $26,400 +10% |
| 2013 | $683 +5.1% | $24,000 |
| 2012 | $650 -4.4% | $24,000 -4% |
| 2011 | $680 +269.3% | $25,000 +13.8% |
| 2010 | $184 +7.6% | $21,973 +2.7% |
| 2009 | $171 +4.3% | $21,395 +0.1% |
| 2008 | $164 +2.5% | $21,374 +3% |
| 2007 | $160 +1.9% | $20,751 +2.5% |
| 2006 | $157 | $20,245 +3% |
| 2005 | -- | $19,655 +3% |
| 2004 | -- | $19,083 +1.9% |
| 2003 | $139 +0.7% | $18,727 +2.4% |
| 2002 | $138 +0.7% | $18,288 +1.6% |
| 2001 | $137 +1.5% | $18,000 +2.9% |
| 2000 | $135 | $17,500 +1.7% |
| 1999 | -- | $17,200 |
Find assessor info on the county website
Monthly payment
Est. payment
Payment breakdown
Explore the cost of this home by adjusting the details. Changes won't be saved.Climate risks
Neighborhood: Golden Lakes
Nearby schools
GreatSchools rating
- 6/10Benoist Farms Elementary SchoolGrades: PK-5Distance: 0.5 mi
- 4/10Jeaga Middle SchoolGrades: 6-8Distance: 2.5 mi
- 3/10Royal Palm Beach High SchoolGrades: 9-12Distance: 2.9 mi
Schools provided by the listing agent
- Elementary: Benoist Farms
- Middle: Jeaga
- High: Royal Palm Beach
Source: BeachesMLS. This data may not be complete. We recommend contacting the local school district to confirm school assignments for this home.
- $178,0002 bd2 ba966 sqft155 Lake Barbara Dr, West Palm Beach, FL 33411Sold
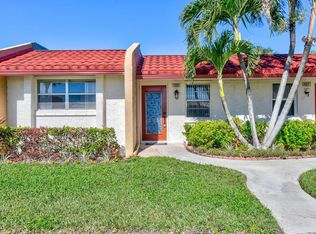
- $149,0001 bd2 ba722 sqft154 Lake Barbara Dr, West Palm Beach, FL 33411For Sale
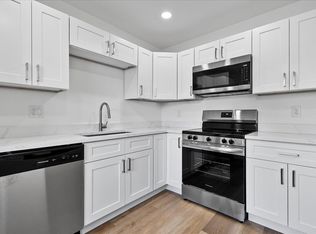
- $99,2001 bd2 ba722 sqft127 Lake Barbara Dr, West Palm Beach, FL 33411Off Market

- $180,0002 bd2 ba1k sqft122 Lake Barbara Dr, West Palm Beach, FL 33411Sold
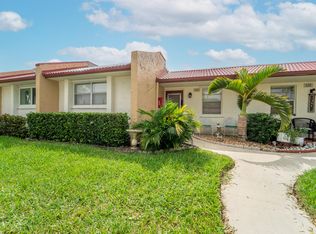
- $135,5002 bd2 ba812 sqft491 Lake Dora Dr #491, West Palm Beach, FL 33411Sold
- $131,0001 bd2 ba704 sqft422 Lake Carol Dr, West Palm Beach, FL 33411Sold
- $205,0002 bd2 ba1k sqft483 Lake Dora Dr, West Palm Beach, FL 33411Sold
- $112,2002 bd2 ba966 sqft347 Lake Dora Dr, West Palm Beach, FL 33411Off Market
A local agent can set up tours, give advice and negotiate with sellers.
A local lender can help you make sure your offer is ready when you are.
Similar homes
- $139,9991 bd2 ba753 sqft112 Lake Constance Drive, West Palm Beach, FL 33411For Sale

 MLS ID #B26056690, Linda Tish, Blue Luxe Realty Inc. BeachesMLS
 - $160,0002 bd2 ba1k sqft130, West Palm Beach, FL 33411For Sale
 MLS ID #B26058722, Anthony Villate, Coldwell Banker Realty. BeachesMLS
 - $114,9001 bd2 ba800 sqft154, West Palm Beach, FL 33411For Sale
 MLS ID #B26033409, Michelle Layton, RE/MAX Prestige Realty/Wellington. BeachesMLS
 - $125,0002 bd2 ba798 sqftNorthampton N, West Palm Beach, FL 33417For Sale
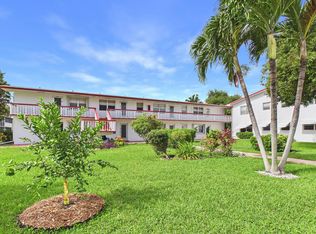 MLS ID #B26060849, Carmella Smith, The Keyes Company (PBG). BeachesMLS
 - $144,9002 bd2 ba1.1k sqft2532, Palm Springs, FL 33406For SaleMLS ID #B26056883, Robert Ayrsman, Florida Coastal Premier Realty LLC. BeachesMLS
- $119,0001 bd2 ba684 sqft70, West Palm Beach, FL 33417For SaleMLS ID #B26026862, Stone Flanery, The Keyes Company (PBG). BeachesMLS
- $139,9002 bd1 ba935 sqft337, Greenacres, FL 33463For SaleMLS ID #B26044534, Tina B Lovalvo, One Sotheby's International Re. BeachesMLS
- $129,0002 bd1 ba819 sqft3322 CYNTHIA Lane #102, Lake Worth Beach, FL 33461For SaleMLS ID #B26064399, Loodmy Jacques, KW Reserve Palm Beach. BeachesMLS
- $126,5001 bd1 ba704 sqft500, West Palm Beach, FL 33401For SaleMLS ID #B26047268, Jennete Alexander Sherman, Miranda Executive Realty. BeachesMLS
- $174,9951 bd2 ba684 sqft135 ANDOVER F, West Palm Beach, FL 33417For SaleMLS ID #B26055945, Kai T Trento, Keller Williams Realty - Welli. BeachesMLS
- $155,0002 bd2 ba1k sqft3186 VIA POINCIANA #114, Lake Worth, FL 33467For SaleMLS ID #B26053264, Roseline Abreu, The Keyes Company (Tequesta). BeachesMLS
- $150,0002 bd1 ba935 sqftPine Ridge, Greenacres, FL 33463For SaleMLS ID #B26044547, Tina B Lovalvo, One Sotheby's International Re. BeachesMLS
- $138,0001 bd2 ba1k sqft14B, Delray Beach, FL 33484For SaleMLS ID #B26063184, Raquel Martin, United Realty Group, Inc. BeachesMLS
- $115,0001 bd2 ba662 sqft2930 Crosley Drive E #M, West Palm Beach, FL 33415For SaleMLS ID #B26047857, Julie Sheffy LLC, LPT Realty, LLC. BeachesMLS
- $159,9002 bd2 ba790 sqft7257 Golf Colony Court #202, Lake Worth, FL 33467For SaleMLS ID #B26045475, Claudia Lorena Ortiz, United Realty Group Inc.. BeachesMLS
- $159,9001 bd2 ba940 sqft13, Palm Springs, FL 33406For SaleMLS ID #B26026422, Sean Murphy, Illustrated Properties LLC. BeachesMLS
- $158,2222 bd2 ba1.1k sqft3661 Via Poinciana #211, Lake Worth, FL 33467For SaleMLS ID #B26048599, Kristina Darville, LAER Realty Partners Bowen/Wellington. BeachesMLS
- $149,9002 bd2 ba1k sqft4822 Esedra Court #303, Lake Worth, FL 33467For SaleMLS ID #R11140091, Chloe Conti, The Keyes Company. BeachesMLS
- $159,0012 bd2 ba1.1k sqft9 Imperial, Lake Worth, FL 33467For SaleMLS ID #B26047940, Kristina Darville, LAER Realty Partners Bowen/Wellington. BeachesMLS
- $145,0002 bd2 ba907 sqftNormandy T, Delray Beach, FL 33484For SaleMLS ID #B26000662, Eleonora Sari, RE/MAX Services. BeachesMLS
