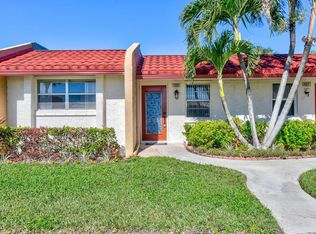
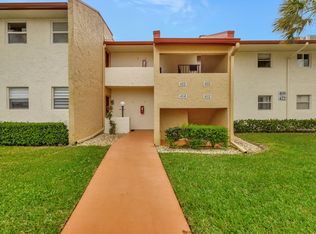
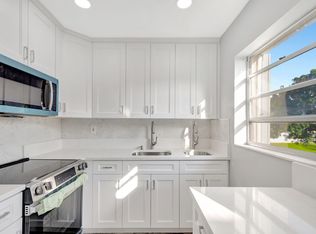
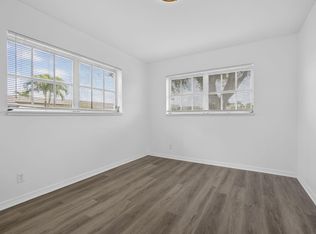
Welcome to this beautifully updated and fully remodeled villa offering the ultimate Palm Beach lifestyle in a vibrant 55+ community. Stepping inside, you are greeted by high-end finishes throughout, anchored by stylish luxury plank flooring that flows seamlessly across the open living space. Take in serene, scenic water views directly from the living room, the primary bedroom, and your spacious covered patio—perfect for relaxing or entertaining outdoors. The heart of the home features a brand-new gourmet kitchen complete with pristine white cabinetry, sleek quartz countertops, and brand-new appliances. Both bathrooms have been completely redesigned with modern, upscale finishes to offer a spa-like feel. Key infrastructure upgrades provide complete peace of mind, including a brand-new A/C unit, a brand-new water heater, and convenient washer/dryer hookups. The well-managed HOA maintains the roof with no upcoming special assessments, offering effortless, low-maintenance living at its finest. Don't miss this turnkey opportunity to enjoy comfort, quality, and sunny South Florida waterfront living!
For sale
$149,000
154 Lake Barbara Drive, West Palm Beach, FL 33411
1beds
722sqft
Condominium
Built in 1974
-- sqft lot
$-- Zestimate®
$206/sqft
$451/mo HOA
What's special
Brand-new gourmet kitchenSleek quartz countertopsOpen living spaceHigh-end finishes throughoutStylish luxury plank flooringSpacious covered patioSerene scenic water views
- 13 days |
- 186 |
- 5 |
Zillow last checked:
Listing updated:
Listed by:
Rebeca Portalatin 561-951-1893,
Keller Williams Realty Jupiter
Source: BeachesMLS,MLS#: B26060995 Originating MLS: BeachesMLS
Originating MLS: BeachesMLSFacts & features
Interior
Bedrooms & bathrooms
- Bedrooms: 1
- Bathrooms: 2
- Full bathrooms: 1
- 1/2 bathrooms: 1
- Main level bathrooms: 1
- Main level bedrooms: 1
Primary bedroom
- Level: Main
- Area: 168
- Dimensions: 12 X 14
Kitchen
- Level: Main
- Area: 84
- Dimensions: 12 X 7
Living room
- Level: Main
- Area: 252
- Dimensions: 21 X 12
Heating
- Central
Cooling
- Central Air
Appliances
- Included: Cooktop, Dishwasher, Electric Range, Electric Water Heater, Disposal, Microwave, Oven, Refrigerator, Water Heater
- Laundry: Washer Hookup, Electric Dryer Hookup, In Unit, Washer Dryer Install Allowed
Features
- Bedroom on Main Level, Living/Dining Room, Walk-In Closet(s)
- Flooring: Vinyl
- Has fireplace: No
Interior area
- Total structure area: 722
- Total interior livable area: 722 sqft
Video & virtual tour
Property
Parking
- Total spaces: 1
- Parking features: Assigned, Asphalt, Guest
- Uncovered spaces: 1
Accessibility
- Accessibility features: None
Features
- Levels: One
- Stories: 1
- Entry location: Entry Level Living Area Y
- Pool features: Association
- Has view: Yes
- View description: Lake, Water
- Has water view: Yes
- Water view: Lake,Water
- Waterfront features: Lake Front, None
Details
- Parcel number: 00424328070091540
- Zoning: RS
- Special conditions: Standard
Construction
Type & style
- Home type: Condo
- Property subtype: Condominium
Materials
- Block
- Roof: Barrel
Condition
- Resale,Updated/Remodeled
- New construction: No
- Year built: 1974
Utilities & green energy
- Sewer: Public Sewer
- Water: Public
- Utilities for property: Cable Available, Electricity Available, Sewer Available, Water Available
Community & HOA
Community
- Features: Gated, Property Manager On-Site
- Security: Gated with Guard, Gated Community
- Senior community: Yes
- Subdivision: GOLDEN LAKES VILLAGE CONDO 1 THRU 13-A
HOA
- Has HOA: Yes
- Amenities included: Billiard Room, Clubhouse, Fitness Center, Gated, Library, Management, Maintenance, Pool, Recreation Facilities, Shuffleboard Court, Sauna, Spa/Hot Tub, Security, Sidewalks, Tennis Court(s), Transportation Service
- Services included: Common Areas, Cable TV, Hot Water, Insurance, Maintenance Grounds, Pest Control, Recreation Facilities, Sewer, Security, Water
- HOA fee: $451 monthly
- HOA name: Triton Property Management
- HOA phone: 561-697-4990
Location
- Region: West Palm Beach
Financial & listing details
- Price per square foot: $206/sqft
- Tax assessed value: $74,182
- Annual tax amount: $1,757
- Date on market: 8/8/2026
- Cumulative days on market: 13 days
- Listing terms: Cash,Conventional
- Electric utility on property: Yes
Estimated market value
Not available
Estimated sales range
Not available
Not available
Price history
| Date | Event | Price |
|---|---|---|
| 8/8/2026 | Listed for sale | $149,000+98.4%$206/sqft |
Source:  BeachesMLS #B26060995 Report a problem BeachesMLS #B26060995 Report a problem | ||
| 1/29/2026 | Sold | $75,100-24.1%$104/sqft |
Source: Public Record Report a problem | ||
| 1/12/2023 | Listing removed | -- |
Source: BeachesMLS #RX-10851616 Report a problem | ||
| 12/12/2022 | Listed for sale | $99,000$137/sqft |
Source: BeachesMLS #RX-10851616 Report a problem | ||
Public tax history
| Year | Property taxes | Tax assessment |
|---|---|---|
| 2025 | $1,757 -8.3% | $74,182 +10% |
| 2024 | $1,915 +14.7% | $67,438 +10% |
| 2023 | $1,669 +23.2% | $61,307 +10% |
| 2022 | $1,355 +13.9% | $55,734 +10% |
| 2021 | $1,190 +7.1% | $50,667 +10% |
| 2020 | $1,111 +4% | $46,061 +10% |
| 2019 | $1,069 | $41,874 -2.6% |
| 2018 | $1,069 +13% | $43,000 +13.2% |
| 2017 | $946 +9.4% | $38,000 +20.8% |
| 2016 | $865 +3.6% | $31,460 +10% |
| 2015 | $835 +15.7% | $28,600 +10% |
| 2014 | $722 +5.7% | $26,000 +8.3% |
| 2013 | $683 +5.1% | $24,000 |
| 2012 | $650 -4.4% | $24,000 -4% |
| 2011 | $680 -7.9% | $25,000 -10.7% |
| 2010 | $738 -0.7% | $28,000 -6.7% |
| 2009 | $742 -23.1% | $30,000 -36.4% |
| 2008 | $965 -39.2% | $47,200 -44.5% |
| 2007 | $1,587 +29.8% | $85,000 +45.5% |
| 2006 | $1,223 | $58,400 +39% |
| 2005 | -- | $42,000 +40% |
| 2004 | $311 +123.9% | $30,000 +3.4% |
| 2003 | $139 -73.8% | $29,000 +45% |
| 2002 | $531 -10.8% | $20,000 -13% |
| 2001 | $595 +17.1% | $23,000 +21.1% |
| 2000 | $508 +55.1% | $19,000 +13.1% |
| 1999 | $328 | $16,800 |
Find assessor info on the county website
Monthly payment
Est. payment
Payment breakdown
Explore the cost of this home by adjusting the details. Changes won't be saved.Climate risks
Neighborhood: Golden Lakes
Nearby schools
GreatSchools rating
- 6/10Benoist Farms Elementary SchoolGrades: PK-5Distance: 0.5 mi
- 4/10Jeaga Middle SchoolGrades: 6-8Distance: 2.5 mi
- 3/10Royal Palm Beach High SchoolGrades: 9-12Distance: 2.9 mi
Schools provided by the listing agent
- Elementary: Benoist Farms
- Middle: Jeaga
- High: Royal Palm Beach
Source: BeachesMLS. This data may not be complete. We recommend contacting the local school district to confirm school assignments for this home.
- $139,9001 bd2 ba834 sqft159 Lake Barbara Dr, West Palm Beach, FL 33411For Sale

- $178,0002 bd2 ba966 sqft155 Lake Barbara Dr, West Palm Beach, FL 33411Sold
- $135,5002 bd2 ba812 sqft491 Lake Dora Dr #491, West Palm Beach, FL 33411Sold

- $131,0001 bd2 ba704 sqft422 Lake Carol Dr, West Palm Beach, FL 33411Sold
- $205,0002 bd2 ba1k sqft483 Lake Dora Dr, West Palm Beach, FL 33411Sold
- $100,6001 bd2 ba722 sqft127 Lake Barbara Dr, West Palm Beach, FL 33411Off Market
- $113,5002 bd2 ba966 sqft347 Lake Dora Dr, West Palm Beach, FL 33411Off Market
- $180,0002 bd2 ba1k sqft122 Lake Barbara Dr, West Palm Beach, FL 33411Sold
A local agent can set up tours, give advice and negotiate with sellers.
Similar homes
- $139,5002 bd2 ba798 sqft121 BEDFORD E, West Palm Beach, FL 33417For Sale
 MLS ID #B26060831, Susan Richmond, RE/MAX Direct. BeachesMLS
 - $149,8902 bd2 ba892 sqft2621, West Palm Beach, FL 33415For Sale
 MLS ID #B26042494, Michael J Deskin, Liberty Realty LLC. BeachesMLS
 - $99,9001 bd2 ba641 sqft47 Camden B, West Palm Beach, FL 33417For Sale By Owner

- $149,5002 bd1 ba829 sqft2960, West Palm Beach, FL 33415For Sale
 MLS ID #R11168206, Robert Ferrer Jr., LAER Realty Partners Bowen/Wellington. BeachesMLS
 - $175,0002 bd2 ba798 sqft136 Somerset G, West Palm Beach, FL 33417For SaleMLS ID #B26024039, Aaron Rose, RE/MAX Direct. BeachesMLS
- $135,0001 bd1 ba642 sqft400 Village Green Cir Unit 310, Palm Springs, FL 33461For Sale By Owner
- $149,0001 bd1 ba639 sqft209, Greenacres, FL 33463For SaleMLS ID #R11164250, Maria Cristina Familia-Shultis, Atlantic Florida Properties Inc. BeachesMLS
- $155,0001 bd2 ba1k sqft1172, Delray Beach, FL 33445For SaleMLS ID #B26059364, Tara Eve Miller PA, Realty ONE Group Innovation. BeachesMLS
- $154,9002 bd2 ba907 sqftB, Delray Beach, FL 33484For SaleMLS ID #B26066825, Stuart P Birke, Huntington Signature RE LLC. BeachesMLS
- $170,0002 bd2 ba735 sqft7178 GOLF COLONY COURT #202, LAKE WORTH, FL 33467For Sale
 MLS ID #S5154708, Camilo Luna Neira, LPT REALTY, LLC. Stellar MLS
 - $174,0002 bd2 ba814 sqftI, West Palm Beach, FL 33417For SaleMLS ID #R11148758, Samira Edwards, The Keyes Company. BeachesMLS
- $149,5002 bd2 ba880 sqft108 BRITTANY Terrace #C, Delray Beach, FL 33446For SaleMLS ID #B26062268, Maria Sobinina, Dalton Wade Inc. BeachesMLS
- $160,0002 bd1 ba850 sqftPresidential Golfview, West Palm Beach, FL 33401For SaleMLS ID #B26025516, Wilhelmus Berndsen, Berndsen & Berndsen Realty. BeachesMLS
- $219,0002 bd2 ba1k sqft708 Sunny Pine Way #B1, Greenacres, FL 33415For SaleMLS ID #B26049016, Victoria Sue Segedin, Keller Williams Realty - Welli. BeachesMLS
- $139,9002 bd2 ba1k sqft19, Delray Beach, FL 33446For SaleMLS ID #B26065354, Jeffrey L Tricoli PA, KW Reserve Palm Beach. BeachesMLS
- $114,9001 bd2 ba706 sqftSalisbury I, West Palm Beach, FL 33417For SaleMLS ID #B26039614, Lee Ortega, Coldwell Banker/ WPB. BeachesMLS
- $150,0002 bd2 ba894 sqft2855 S Garden Drive #211, Lake Worth, FL 33461For SaleMLS ID #R11104938, Jennifer Ramer PA, Block Realty. BeachesMLS
- $119,9001 bd1 ba532 sqft17 Andover A, West Palm Beach, FL 33417For SaleMLS ID #R11143891, Marixa Medina, Metro Realty Corp. BeachesMLS
- $149,9001 bd2 ba720 sqft114 Brittany C, Delray Beach, FL 33446For SaleMLS ID #B26055409, Clint Ellis, Keller Williams Realty Boca Raton. BeachesMLS
- $179,9002 bd1 ba819 sqft42 Easthampton B, West Palm Beach, FL 33417For SaleMLS ID #R11118990, Renee R Goodemote, Keller Williams Dedicated Prof. BeachesMLS
