Set above the waters of Prospect Harbor with sweeping views toward its iconic lighthouse, 159 Main Street is a remarkable Downeast Maine waterfront retreat—offering approximately 570 feet of privately owned shoreline, deep-water access, potential for a seasonal dock and mooring, and the harbor's only beach suitable for launching a boat. Originally dating to 1900, the residence has been thoughtfully renovated and seamlessly expanded while preserving the craftsmanship and New England character of the original home. With approximately 5,300 square feet, four bedrooms, and four baths, the home offers the scale and comfort of a substantial year-round residence, with rich hardwood floors, custom millwork, a dramatic stone fireplace, generous living and entertaining spaces, a chef's kitchen, private office, and two-tier home theater. At the heart of the property is an expansive covered porch overlooking Prospect Harbor. Watch lobster boats cross the working harbor and the tides change beneath the lighthouse, or step down to your own waterfront to launch a kayak or small boat from the beach, with the potential to add seasonal dock and mooring access for even greater enjoyment of the harbor and surrounding coastline. The third-floor primary suite creates a private retreat with beautiful views across the harbor. A heated three-car garage with additional finished space above, whole-house generator, and modern heating and cooling systems add the conveniences expected of a thoughtfully updated coastal residence. Near the Schoodic Peninsula and Acadia National Park, 159 Main Street provides a rare combination of historic New England character, substantial living and entertaining space, and approximately 570 feet of privately owned shoreline with genuine access to the water. Set on more than an acre overlooking Prospect Harbor, it is a property that captures both the beauty of the Maine coast and the character of life along a working harbor.
Active
Price cut: $300K (8/4)
$2,490,000
159 Main Street, Prospect Harbor, Gouldsboro, ME 04669
4beds
5,300sqft
Single Family Residence
Built in 1900
2.1 Acres Lot
$-- Zestimate®
$470/sqft
$-- HOA
What's special
Dramatic stone fireplaceFour bathsCustom millworkRich hardwood floorsTwo-tier home theaterFour bedroomsDeep-water access
- 110 days
- 575
- 22
Zillow last checked:
Listing updated:
Listed by:
Legacy Properties Sotheby's International Realty
Source: Maine Listings,MLS#: 1666622
Facts & features
Interior
Bedrooms & bathrooms
- Bedrooms: 4
- Bathrooms: 4
- Full bathrooms: 2
- 1/2 bathrooms: 2
Primary bedroom
- Features: Separate Shower, Walk-In Closet(s), Cathedral Ceiling(s), Double Vanity, Full Bath, Jetted Tub, Skylight
- Level: Third
Bedroom 2
- Features: Closet
- Level: Second
Bedroom 3
- Features: Closet
- Level: Second
Bedroom 4
- Features: Closet
- Level: Second
Bonus room
- Features: Above Garage
- Level: Second
Dining room
- Level: First
Kitchen
- Features: Eat-in Kitchen
- Level: First
Living room
- Features: Wood Burning Fireplace
- Level: First
Media room
- Features: Built-in Features
- Level: Second
Mud room
- Level: First
Office
- Features: Tray Ceiling(s)
- Level: Second
Heating
- Baseboard, Heat Pump, Hot Water, Wood Stove
Cooling
- Heat Pump
Appliances
- Included: Dishwasher, Dryer, Microwave, Gas Range, Wall Oven, Washer
Features
- Elevator Freight, Primary Bedroom w/Bath
- Flooring: Tile, Wood
- Basement: Bulkhead,Interior Entry,Full,Unfinished
- Number of fireplaces: 1
Interior area
- Total structure area: 5,300
- Total interior livable area: 5,300 sqft
- Finished area above ground: 5,300
- Finished area below ground: 0
Property
Parking
- Total spaces: 3
- Parking features: Paved, 1 - 4 Spaces, On Site, Off Street, Garage Door Opener, Heated Garage, Storage
- Attached garage spaces: 3
Features
- Has view: Yes
- View description: Scenic
- Body of water: Prospect Harbor
- Frontage length: Waterfrontage: 570,Waterfrontage Owned: 570
Lot
- Size: 2.1 Acres
- Features: Neighborhood, Level, Landscaped
Details
- Zoning: Shoreland
- Other equipment: Generator, Internet Access Available
Construction
Type & style
- Home type: SingleFamily
- Architectural style: New Englander
- Property subtype: Single Family Residence
Materials
- Wood Frame, Shingle Siding
- Foundation: Stone, Poured Concrete
- Roof: Shingle
Condition
- Year built: 1900
Utilities & green energy
- Electric: Circuit Breakers
- Sewer: Private Sewer, Septic Design Available, Septic Tank
- Water: Private, Well
Community & HOA
Community
- Security: Security System
Location
- Region: Prospect Harbor
Financial & listing details
- Price per square foot: $470/sqft
- Annual tax amount: $7,143
- Date on market: 6/10/2026
Estimated market value
Not available
Estimated sales range
Not available
Not available
Price history
| Date | Event | Price |
|---|---|---|
| 8/4/2026 | Price change | $2,490,000-10.8%$470/sqft |
Source:  Maine Listings #1666622 Report a problem Maine Listings #1666622 Report a problem | ||
| 6/10/2026 | Listed for sale | $2,790,000$526/sqft |
Source: Maine Listings #1666622 Report a problem | ||
Public tax history
Tax history is unavailable.
Monthly payment
Est. payment
Payment breakdown
Explore the cost of this home by adjusting the details. Changes won't be saved.Climate risks
Neighborhood: 04669
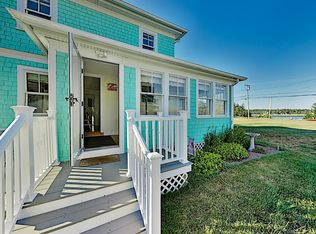
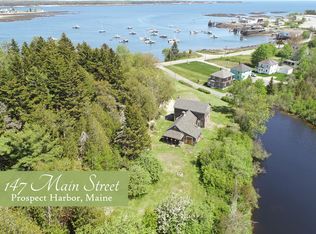
Similar homes
- $2,950,0003 bd4 ba3.1k sqft74 Workman Road, Gouldsboro, ME 04607Active
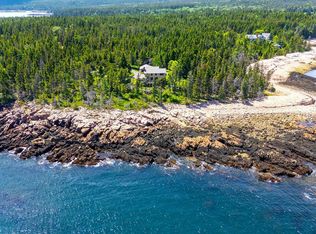
 MLS ID #1669549, The Christopher Group, LLC. Maine Listings
 - $2,200,0003 bd4 ba3.6k sqft800 Summer Harbor Road, Winter Harbor, ME 04693Active
 MLS ID #1664876, Legacy Properties Sotheby's International Realty. Maine Listings
 - $2,950,0004 bd4 ba4.4k sqft49 Peninsula Shores Road, Gouldsboro, ME 04624Active
 MLS ID #1641093, The Christopher Group, LLC. Maine Listings
 - $1,750,0002 bd4 ba4.2k sqft131 Lighthouse Point Road, Gouldsboro, ME 04607Active
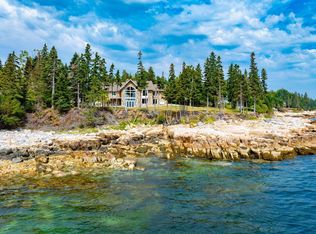 MLS ID #1634768, LandVest, Inc.. Maine Listings
 - $3,595,0005 bd6 ba6.3k sqft72 Jordan Harbor Road, Winter Harbor, ME 04693ActiveMLS ID #1679061, LandVest, Inc.. Maine Listings
- $1,950,0004 bd3 ba4.1k sqft82 Falcon Lane, Lamoine, ME 04605ActiveMLS ID #1680132, Better Homes & Gardens Real Estate/The Masiello Group. Maine Listings
- $1,595,0006 bd5 ba4k sqft430 Main Street, Winter Harbor, ME 04693ActiveMLS ID #1665816, The Christopher Group, LLC. Maine Listings
- $1,990,0007 bd5 ba4.6k sqft2 Lookout Point Road, Bar Harbor, ME 04609ActiveMLS ID #1658424, Coldwell Banker American Heritage. Maine Listings
- $2,750,0006 bd4 ba3.2k sqft20 Albert Meadow, Bar Harbor, ME 04609ActiveMLS ID #1662672, The Knowles Company. Maine Listings
- $1,995,0004 bd4 ba3.8k sqft20 Giant Slide Road, Mount Desert, ME 04660ActiveMLS ID #1623354, The Knowles Company. Maine Listings
- $2,825,0004 bd7 ba3.7k sqft11 Grason Lane, Bar Harbor, ME 04609ActiveMLS ID #1663564, The Knowles Company. Maine Listings
- $3,250,0004 bd5 ba3.8k sqft472 Schooner Head Road, Bar Harbor, ME 04609ActiveMLS ID #1606726, Better Homes & Gardens Real Estate/The Masiello Group. Maine Listings
- $1,799,0003 bd4 ba3.8k sqft18 Island Cove Lane, Milbridge, ME 04658ActiveMLS ID #1679374, Realty of Maine. Maine Listings
- $2,950,0005 bd6 ba3.6k sqft78 Youngs Mountain Road, Bar Harbor, ME 04609ActiveMLS ID #1667755, Over the Bridge & Beyond Realty. Maine Listings
- $1,337,5006 bd4 ba3.4k sqft791 Lamoine Beach Road, Lamoine, ME 04605ActiveMLS ID #1644417, Portside Real Estate Group. Maine Listings
