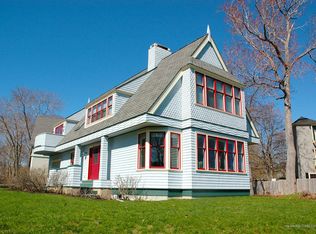
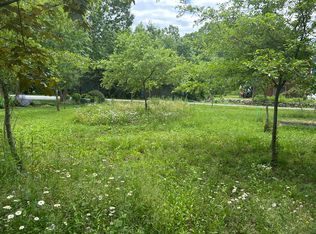
''Village retreat'' is an attractive and well conceived home and guest house/garage, in a perfect neighborhood. The location can't be beat, a stone's throw to Bar Harbor's village and Shore Path, and with a stellar protected view of the bay and Porcupine islands. The main house has a main en suite bedroom on the first floor (level access) including a walk-in closet. Its full bath has a spacious shower, and all fixtures throughout the property are high-end. Also on the first floor is the open plan living room, kitchen and dining area, open to the balconied second floor. There are 2 half baths on the first floor, as well as an inviting screen porch and terrace overlooking the backyard and ocean. The second floor has an open family room overlooking the 1st floor living room, and a bedroom with full bath. At the front of the house on the second floor are another kitchen with dining area and living area which also have ocean views. On the 3rd is a bedroom with peaks of the water. A separate entrance and stairway leads up to this 2nd/3rd floor living area from the front of the house, and at the stairway's foot in another half bath. This arrangement creates versatility, easily accommodating extended family or guests. The garage/studio features a nicely appointed, open plan second floor with bedroom area, full bath, kitchenette, and balcony with ocean views. The radiant heated 2-car garage includes 220v circuits for both shop tools and EV's, as well as a utility area with washer and dryer. The property includes generous storage, numerous high-end appliances, a generator, and many clever convenience features. And, of course, the buildings are served by town water and sewer. This property is a real standout, and completely turnkey.
Active
Price cut: $75K (9/16)
$2,825,000
11 Grason Lane, Bar Harbor, ME 04609
4beds
3,784sqft
Single Family Residence
Built in 1999
0.32 Acres Lot
$-- Zestimate®
$747/sqft
$8/mo HOA
What's special
Numerous high-end appliancesInviting screen porchWalk-in closetBalconied second floor
- 142 days
- 1,926
- 114
Zillow last checked:
Listing updated:
Listed by:
The Knowles Company 207276-3322
Source: Maine Listings,MLS#: 1663564
Facts & features
Interior
Bedrooms & bathrooms
- Bedrooms: 4
- Bathrooms: 7
- Full bathrooms: 5
- 1/2 bathrooms: 2
Bedroom 1
- Level: First
Family room
- Level: Second
Family room
- Level: Second
Kitchen
- Level: First
Kitchen
- Level: Second
Heating
- Hot Water, Zoned, Radiant
Cooling
- None
Appliances
- Included: Cooktop, Dishwasher, Dryer, Electric Range, Refrigerator, Washer
Features
- 1st Floor Bedroom, Bathtub, Shower, Walk-In Closet(s)
- Flooring: Wood, Ceramic Tile, Hardwood
- Basement: None
- Has fireplace: No
Interior area
- Total structure area: 3,784
- Total interior livable area: 3,784 sqft
- Finished area above ground: 3,784
- Finished area below ground: 0
Property
Parking
- Parking features: Gravel, 1 - 4 Spaces, Electric Vehicle Charging Station(s)
Features
- Levels: Multi/Split
- Patio & porch: Patio, Porch, Screened
- Has view: Yes
- View description: Scenic
- Body of water: Frenchmen Bay (Atlantic)
Lot
- Size: 0.32 Acres
- Features: Interior Lot, City Lot, Near Shopping, Near Town, Neighborhood, Level
Details
- Parcel number: BARHM105L021
- Zoning: Downtown Res
- Other equipment: Cable, Generator
Construction
Type & style
- Home type: SingleFamily
- Architectural style: Contemporary,Cottage
- Property subtype: Single Family Residence
Materials
- Wood Frame, Shingle Siding, Wood Siding
- Foundation: Poured Concrete
- Roof: Shingle
Condition
- Year built: 1999
Utilities & green energy
- Electric: Circuit Breakers
- Sewer: Public Sewer
- Water: Public
Community & HOA
Community
- Security: Air Radon Mitigation System
- Subdivision: Shore Acres Subdivision
HOA
- Has HOA: Yes
- HOA fee: $100 annually
Location
- Region: Bar Harbor
Financial & listing details
- Price per square foot: $747/sqft
- Tax assessed value: $1,538,400
- Annual tax amount: $15,446
- Date on market: 5/22/2026
- Road surface type: Paved
Estimated market value
Not available
Estimated sales range
Not available
Not available
Price history
| Date | Event | Price |
|---|---|---|
| 9/16/2026 | Price change | $2,825,000-2.6%$747/sqft |
Source:  Maine Listings #1663564 Report a problem Maine Listings #1663564 Report a problem | ||
| 5/22/2026 | Listed for sale | $2,900,000+3114.2%$766/sqft |
Source: Maine Listings #1663564 Report a problem | ||
| 10/24/1997 | Sold | $90,226$24/sqft |
Source: Agent Provided Report a problem | ||
Public tax history
| Year | Property taxes | Tax assessment |
|---|---|---|
| 2024 | $15,446 +15.7% | $1,538,400 |
| 2023 | $13,353 +10.1% | $1,538,400 +18.2% |
| 2022 | $12,132 +5.3% | $1,301,700 +10% |
| 2021 | $11,526 | $1,183,400 |
| 2020 | $11,526 -8.9% | $1,183,400 +10.9% |
| 2019 | $12,648 +2.5% | $1,067,300 |
| 2018 | $12,338 +5.5% | $1,067,300 |
| 2017 | $11,698 +2.1% | $1,067,300 |
| 2016 | $11,452 -10.3% | $1,067,300 -11.5% |
| 2015 | $12,766 +42.7% | $1,205,500 +32.6% |
| 2012 | $8,946 +11.9% | $909,100 +9.2% |
| 2011 | $7,995 +61% | $832,800 +48.9% |
| 2009 | $4,966 | $559,200 |
| 2008 | $4,966 | $559,200 |
Find assessor info on the county website
Monthly payment
Est. payment
Payment breakdown
Explore the cost of this home by adjusting the details. Changes won't be saved.Climate risks
Neighborhood: 04609
Similar homes
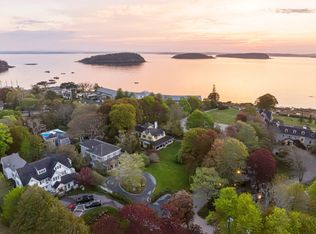
- $2,550,0006 bd4 ba3.2k sqft20 Albert Meadow, Bar Harbor, ME 04609Active
 MLS ID #1662672, The Knowles Company. Maine Listings
 - $2,950,0005 bd6 ba3.6k sqft78 Youngs Mountain Road, Bar Harbor, ME 04609Active
 MLS ID #1667755, Over the Bridge & Beyond Realty. Maine Listings
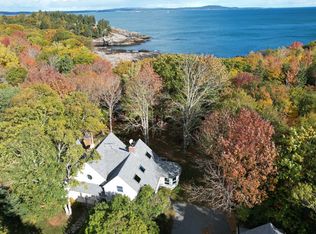
 - $3,250,0004 bd5 ba3.8k sqft472 Schooner Head Road, Bar Harbor, ME 04609Active
 MLS ID #1606726, Better Homes & Gardens Real Estate/The Masiello Group. Maine Listings
 - $2,950,0003 bd4 ba3.1k sqft74 Workman Road, Gouldsboro, ME 04607Active
 MLS ID #1669549, The Christopher Group, LLC. Maine Listings
 - $2,750,0006 bd4 ba3.6k sqft31 Daybreak Lane, Surry, ME 04684ActiveMLS ID #1634268, Better Homes & Gardens Real Estate/The Masiello Group. Maine Listings
- $2,490,0004 bd4 ba5.3k sqft159 Main Street, Prospect Harbor, Gouldsboro, ME 04669ActiveMLS ID #1666622, Legacy Properties Sotheby's International Realty. Maine Listings
- $2,200,0003 bd4 ba3.6k sqft800 Summer Harbor Road, Winter Harbor, ME 04693ActiveMLS ID #1664876, Legacy Properties Sotheby's International Realty. Maine Listings
- $1,995,0004 bd4 ba3.8k sqft20 Giant Slide Road, Mount Desert, ME 04660ActiveMLS ID #1623354, The Knowles Company. Maine Listings
- $1,950,0004 bd3 ba4.1k sqft82 Falcon Lane, Lamoine, ME 04605ActiveMLS ID #1680132, Better Homes & Gardens Real Estate/The Masiello Group. Maine Listings
- $1,495,0004 bd4 ba2.3k sqft16 Steamboat Lane, Winter Harbor, ME 04693ActiveMLS ID #1678286, The Christopher Group, LLC. Maine Listings
- $1,850,0003 bd4 ba2.5k sqft463 Seawall Road, Southwest Harbor, ME 04679ActiveMLS ID #1683885, Quietside Realty. Maine Listings
- $1,595,0006 bd5 ba4k sqft430 Main Street, Winter Harbor, ME 04693ActiveMLS ID #1665816, The Christopher Group, LLC. Maine Listings
- $2,495,0004 bd5 ba3k sqft31 Windswept Lane, Blue Hill, ME 04614ActiveMLS ID #1653006, LandVest, Inc.. Maine Listings
- $1,695,0004 bd2 ba2.2k sqft11 Ocean Bridge Boulevard, Lamoine, ME 04605ActiveMLS ID #1631855, LandVest, Inc.. Maine Listings
- $3,500,0003 bd4 ba2.2k sqft1 Fish Point, Cranberry Isles, ME 04625ActiveMLS ID #1680592, The Knowles Company. Maine Listings
- $1,750,0002 bd4 ba4.2k sqft131 Lighthouse Point Road, Gouldsboro, ME 04607ActiveMLS ID #1634768, LandVest, Inc.. Maine Listings
- $1,875,0004 bd3 ba4k sqft50 Church Street, Ellsworth, ME 04605ActiveMLS ID #1674998, Legacy Properties Sotheby's International Realty. Maine Listings
- $1,678,0003 bd3 ba3k sqft191 Woods Point Road, Blue Hill, ME 04614ActiveMLS ID #1679740, Harcourts Waterfront & Fine Properties. Maine Listings
