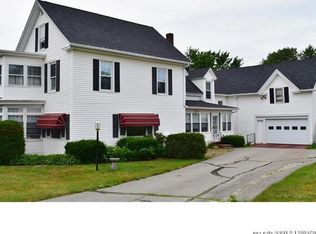
50 Church Street, home to the popular Steamy Buddha Yoga Studio, Conscious Cafe and The Sanctuary on Church with six practitioner tenants, is looking for a successor to steward Downeast Maine's central beloved hub for wellness and community. Built in 2019 by E.L. Shea, the 2,957-square-foot Steamy Buddha is a state-of-the-art building offering a variety of yoga, movement and dance classes and retreats. The soft, conducive floors are from Zebra Athletics and the heating and ventilation system is designed for all types of hot yoga or cool dances and workshops. There are two separate changing areas, each with two showers, built-in cubbies, plus a large reception area. The Café has a fully outfitted commercial kitchen and seats 22 inside with additional seating outside on the terrace overlooking the pretty, park-like grounds. The Sanctuary on Church resides in a beautifully restored turn of the century Victorian with a tiered staircase, original stained glass, and a unique turret design with curved windows. Three common areas plus a shared kitchen welcome guests upon arrival and established practitioners and therapists see their clients in private, warm and inviting spaces with carved fireplaces, gorgeous lighting and pocket doors. Situated on 1.26 acres with 20+ parking spaces on eco-friendly Geopavers, the property hosts special events including weddings, retreats and workshops for kids and adults alike. Incredible opportunity to be the next owner of this beloved property with room for growth in many directions. Prime location in downtown Ellsworth and just twenty minutes from Acadia National Park.
Active
$1,875,000
50 Church Street, Ellsworth, ME 04605
4beds
4,066sqft
Single Family Residence
Built in 1903
1.26 Acres Lot
$-- Zestimate®
$461/sqft
$-- HOA
What's special
Gorgeous lightingLarge reception areaPocket doorsBuilt-in cubbiesTiered staircaseFully outfitted commercial kitchenOriginal stained glass
- 60 days
- 257
- 18
Zillow last checked:
Listing updated:
Listed by:
Legacy Properties Sotheby's International Realty
Source: Maine Listings,MLS#: 1674998
Facts & features
Interior
Bedrooms & bathrooms
- Bedrooms: 4
- Bathrooms: 3
- Full bathrooms: 2
- 1/2 bathrooms: 1
Primary bedroom
- Level: Second
Bedroom 1
- Level: Second
Bedroom 2
- Level: Second
Bedroom 3
- Level: Second
Dining room
- Features: Wood Burning Fireplace
- Level: First
Family room
- Features: Built-in Features
- Level: Third
Great room
- Features: Wood Burning Fireplace, Built-in Features
- Level: First
Kitchen
- Features: Eat-in Kitchen
- Level: First
Library
- Level: First
Mud room
- Level: First
Sunroom
- Features: Three-Season
- Level: First
Heating
- Baseboard, Forced Air, Hot Water, Zoned
Cooling
- None
Appliances
- Included: Cooktop, Dishwasher, Dryer, Electric Range, Refrigerator, Washer
Features
- Flooring: Tile, Vinyl, Wood
- Basement: Interior Entry,Full
- Number of fireplaces: 2
Interior area
- Total structure area: 4,066
- Total interior livable area: 4,066 sqft
- Finished area above ground: 4,066
- Finished area below ground: 0
Property
Parking
- Parking features: Gravel, 21+ Spaces
Features
- Levels: Multi/Split
- Patio & porch: Porch
Lot
- Size: 1.26 Acres
- Features: Business District, City Lot, Near Shopping, Level, Open Lot, Landscaped, Wooded
Details
- Parcel number: ELLHM136B166L000U000
- Zoning: DT
- Other equipment: Internet Access Available
Construction
Type & style
- Home type: SingleFamily
- Architectural style: Victorian
- Property subtype: Single Family Residence
Materials
- Wood Frame, Shingle Siding, Wood Siding
- Foundation: Granite
- Roof: Composition
Condition
- Year built: 1903
Utilities & green energy
- Electric: Circuit Breakers
- Sewer: Public Sewer
- Water: Public
Green energy
- Water conservation: Air Exchanger
Community & HOA
Location
- Region: Ellsworth
Financial & listing details
- Price per square foot: $461/sqft
- Tax assessed value: $697,440
- Annual tax amount: $12,170
- Date on market: 8/6/2026
Estimated market value
Not available
Estimated sales range
Not available
Not available
Price history
| Date | Event | Price |
|---|---|---|
| 8/6/2026 | Listed for sale | $1,875,000$461/sqft |
Source:  Maine Listings #1674998 Report a problem Maine Listings #1674998 Report a problem | ||
| 5/11/2026 | Listing removed | $1,875,000$461/sqft |
Source: Maine Listings #1640457 Report a problem | ||
| 10/10/2025 | Listed for sale | $1,875,000+546.6%$461/sqft |
Source: Maine Listings #1640457 Report a problem | ||
| 9/1/2016 | Sold | $290,000-7.9%$71/sqft |
Source: Maine Listings #1244120 Report a problem | ||
| 4/25/2016 | Price change | $315,000-9.7%$77/sqft |
Source: Sargent Real Estate #1244120 Report a problem | ||
| 2/3/2016 | Price change | $349,000-6.7%$86/sqft |
Source: Sargent Real Estate #1244120 Report a problem | ||
| 1/5/2016 | Price change | $374,000-5.1%$92/sqft |
Source: Sargent Real Estate #1244120 Report a problem | ||
| 11/14/2015 | Listed for sale | $394,000+38.2%$97/sqft |
Source: Sargent Real Estate #1244120 Report a problem | ||
| 2/15/2013 | Sold | $285,000$70/sqft |
Source: Maine Listings #1019179 Report a problem | ||
| 9/30/2012 | Price change | $285,000-12.3%$70/sqft |
Source: Better Homes and Gardens Real Estate Town & Countr #1019179 Report a problem | ||
| 4/21/2012 | Price change | $325,000-10.3%$80/sqft |
Source: Better Homes and Gardens Real Estate Town & Country #1019179 Report a problem | ||
| 3/30/2012 | Listed for sale | $362,500$89/sqft |
Source: Better Homes and Gardens Real Estate Town & Country #1019179 Report a problem | ||
Public tax history
| Year | Property taxes | Tax assessment |
|---|---|---|
| 2024 | $12,170 +14.5% | $697,440 +13.5% |
| 2023 | $10,628 +10.2% | $614,330 |
| 2022 | $9,645 +12.8% | $614,330 +29.5% |
| 2021 | $8,552 +71.4% | $474,300 +78.4% |
| 2020 | $4,989 -0.2% | $265,800 |
| 2019 | $5,000 +3.1% | $265,800 |
| 2018 | $4,848 -6% | $265,800 -7.4% |
| 2017 | $5,156 -3.1% | $286,900 -4.7% |
| 2016 | $5,322 +56.8% | $301,000 +56.9% |
| 2015 | $3,395 | $191,800 |
Find assessor info on the county website
Monthly payment
Est. payment
Payment breakdown
Explore the cost of this home by adjusting the details. Changes won't be saved.Climate risks
Neighborhood: 04605
Similar homes
- $1,950,0004 bd3 ba4.1k sqft82 Falcon Lane, Lamoine, ME 04605Active
 MLS ID #1680132, Better Homes & Gardens Real Estate/The Masiello Group. Maine Listings
 - $1,200,0003 bd2 ba2.3k sqft77 Gator Way, Ellsworth, ME 04605Active
 MLS ID #1674615, Better Homes & Gardens Real Estate/The Masiello Group. Maine Listings
 - $1,100,0005 bd5 ba5.5k sqft62 Spring Street, Ellsworth, ME 04605Active
 MLS ID #1653122, Realty of Maine. Maine Listings
 - $1,499,0004 bd4 ba3.7k sqft77 Green Lake Camping Way, Ellsworth, ME 04605Active
 MLS ID #1676194, NextHome Experience. Maine Listings
 - $1,695,0004 bd2 ba2.2k sqft11 Ocean Bridge Boulevard, Lamoine, ME 04605ActiveMLS ID #1631855, LandVest, Inc.. Maine Listings
- $2,590,0006 bd5 ba4.5k sqft194 Branchview Drive, Ellsworth, ME 04605ActiveMLS ID #1677368, Better Homes & Gardens Real Estate/The Masiello Group. Maine Listings
- $1,678,0003 bd3 ba3k sqft191 Woods Point Road, Blue Hill, ME 04614ActiveMLS ID #1679740, Harcourts Waterfront & Fine Properties. Maine Listings
- $2,650,0005 bd5 ba4.2k sqft248 Branchview Drive, Ellsworth, ME 04605ActiveMLS ID #1656024, Legacy Properties Sotheby's International Realty. Maine Listings
- $1,379,0003 bd4 ba2.9k sqft48 Sheltons Road, Trenton, ME 04605ActiveMLS ID #1661371, Acadia Cornerstone Real Estate, LLC. Maine Listings
- $1,995,0004 bd4 ba3.8k sqft20 Giant Slide Road, Mount Desert, ME 04660ActiveMLS ID #1623354, The Knowles Company. Maine Listings
- $1,337,5006 bd4 ba3.4k sqft791 Lamoine Beach Road, Lamoine, ME 04605ActiveMLS ID #1644417, Portside Real Estate Group. Maine Listings
- $1,200,0005 bd4 ba2.5k sqft36 Viking Trail Lane, Surry, ME 04684ActiveMLS ID #1669680, Maine Real Estate Co. Maine Listings
- $2,750,0006 bd4 ba3.6k sqft31 Daybreak Lane, Surry, ME 04684ActiveMLS ID #1634268, Better Homes & Gardens Real Estate/The Masiello Group. Maine Listings
- $2,200,0003 bd4 ba3.6k sqft800 Summer Harbor Road, Winter Harbor, ME 04693ActiveMLS ID #1664876, Legacy Properties Sotheby's International Realty. Maine Listings
- $2,375,0005 bd4 ba4.4k sqft269 Wardwell Point Road, Penobscot, ME 04476ActiveMLS ID #1656103, LandVest, Inc.. Maine Listings
- $2,550,0006 bd4 ba3.2k sqft20 Albert Meadow, Bar Harbor, ME 04609ActiveMLS ID #1662672, The Knowles Company. Maine Listings
- $2,495,0004 bd5 ba3k sqft31 Windswept Lane, Blue Hill, ME 04614ActiveMLS ID #1653006, LandVest, Inc.. Maine Listings
- $2,495,0005 bd4 ba4.2k sqft24 Split Rock Way, Penobscot, ME 04476ActiveMLS ID #1662377, LandVest, Inc.. Maine Listings
- $1,150,0003 bd2 ba2.4k sqft18 Stanley Mountain Road, Mount Desert, ME 04660ActiveMLS ID #1669896, Portside Real Estate Group. Maine Listings
- $1,140,0002 bd3 ba2.1k sqft71 Parker Farm Road, Mount Desert, ME 04660ActiveMLS ID #1673451, homecoin.com. Maine Listings
