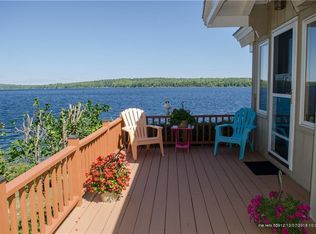
Villa Vie: An extraordinary lakefront retreat offering turnkey luxury on one of Maine's most pristine 3,000-acre lakes. Fully renovated in 2024, the residence seamlessly blends contemporary design with refined European influences, creating a sophisticated yet welcoming atmosphere throughout. The home features five beautifully appointed bedrooms and four-and-a-half baths, thoughtfully designed for both comfortable living and effortless entertaining. A serene first-floor primary suite serves as a private sanctuary, complete with dual closets, a spa-like bath with soaking tub and walk-in shower, and a private covered deck. At the heart of the home, alight-filled open-concept living space showcases expansive windows framing breathtaking lake views. The gourmet kitchen is a true centerpiece, featuring striking black marble countertops, premium appliances, and a generous window seat, flowing seamlessly into the dining and living areas and out to a covered deck for seamless indoor-outdoor living. The finished lower level offers a spacious family room, full bath, new gym, and ample guest accommodations.Curated high-end European furnishings, linens, and accessories convey, creating a fully turnkey experience. Outdoors, the property unfolds into a private,resort-like setting. Granite steps lead to a deep-water dock, swimming area,and mooring, while multiple decks and patios invite relaxation from sunrise to sunset. A cedar sauna and wood-fired hot tub add a luxurious touch. Set on 3.4private acres, the lakeside parcel includes 1.6 acres with 255 feet of pristine frontage and a small beach. An additional 1.77-acre lot offers trails and a flat building site. With attached and detached garages for four or more vehicles, and a location between Ellsworth and Bangor, just 27 miles from Acadia National Park, this exceptional estate delivers privacy, comfort, and elevated lakefront living.
Active
$2,650,000
248 Branchview Drive, Ellsworth, ME 04605
5beds
4,285sqft
Single Family Residence
Built in 1984
3.37 Acres Lot
$-- Zestimate®
$618/sqft
$29/mo HOA
What's special
Cedar saunaPrivate resort-like settingNew gymFour-and-a-half bathsStriking black marble countertopsAmple guest accommodationsWood-fired hot tub
- 188 days
- 592
- 46
Zillow last checked:
Listing updated:
Listed by:
Legacy Properties Sotheby's International Realty
Source: Maine Listings,MLS#: 1656024
Facts & features
Interior
Bedrooms & bathrooms
- Bedrooms: 5
- Bathrooms: 5
- Full bathrooms: 4
- 1/2 bathrooms: 1
Primary bedroom
- Features: Balcony/Deck, Closet, Double Vanity, Full Bath, Soaking Tub, Separate Shower, Suite, Walk-In Closet(s)
- Level: First
Bedroom 2
- Features: Closet, Skylight, Soaking Tub, Vaulted Ceiling(s)
- Level: Second
Bedroom 3
- Features: Closet, Vaulted Ceiling(s)
- Level: Second
Bedroom 4
- Level: Second
Bedroom 5
- Level: Second
Bonus room
- Features: Skylight
- Level: Second
Den
- Features: Skylight, Vaulted Ceiling(s)
- Level: Second
Dining room
- Level: First
Exercise room
- Level: Basement
Family room
- Features: Rec Room
- Level: Basement
Kitchen
- Features: Breakfast Nook, Eat-in Kitchen, Kitchen Island, Skylight
- Level: First
Laundry
- Level: First
Living room
- Features: Formal, Heat Stove, Built-in Features
- Level: First
Mud room
- Level: First
Heating
- Heat Pump, Hot Water, Zoned, Radiant, Radiator, Wood Stove
Cooling
- Heat Pump
Appliances
- Included: Cooktop, Dishwasher, Dryer, Microwave, Electric Range, Refrigerator, Wall Oven, Washer, Other
Features
- 1st Floor Primary Bedroom w/Bath, Attic, Bathtub, One-Floor Living, Storage, Walk-In Closet(s)
- Flooring: Carpet, Other, Tile, Wood
- Basement: Interior Entry,Walk-Out Access,Daylight,Finished
- Has fireplace: No
- Furnished: Yes
Interior area
- Total structure area: 4,285
- Total interior livable area: 4,285 sqft
- Finished area above ground: 3,115
- Finished area below ground: 1,170
Video & virtual tour
Property
Parking
- Total spaces: 4
- Parking features: Gravel, Paved, 11 - 20 Spaces, On Site, Garage Door Opener, Detached
- Attached garage spaces: 4
Accessibility
- Accessibility features: Roll-in Shower
Features
- Patio & porch: Deck, Patio
- Has spa: Yes
- Has view: Yes
- View description: Mountain(s), Scenic
- Body of water: Branch Lake
- Frontage length: Waterfrontage: 255,Waterfrontage Owned: 255
Lot
- Size: 3.37 Acres
- Features: Rural, Open Lot, Landscaped, Wooded
Details
- Parcel number: ELLHM081B065L000U000
- Zoning: EDPD, DW
- Other equipment: Generator, Internet Access Available
Construction
Type & style
- Home type: SingleFamily
- Architectural style: Contemporary
- Property subtype: Single Family Residence
Materials
- Wood Frame, Wood Siding
- Foundation: Poured Concrete
- Roof: Shingle
Condition
- Year built: 1984
Utilities & green energy
- Electric: Circuit Breakers, Other Electric, Photovoltaics Seller Owned
- Sewer: Septic Design Available, Septic Tank
- Water: Private, Well
- Utilities for property: Utilities On
Community & HOA
Community
- Security: Security System, Air Radon Mitigation System
- Subdivision: Branchview Drive Road Associaiton
HOA
- Has HOA: Yes
- HOA fee: $350 annually
Location
- Region: Ellsworth
Financial & listing details
- Price per square foot: $618/sqft
- Tax assessed value: $21,120
- Annual tax amount: $24,484
- Date on market: 4/1/2026
- Road surface type: Gravel
Estimated market value
Not available
Estimated sales range
Not available
Not available
Price history
| Date | Event | Price |
|---|---|---|
| 6/26/2026 | Listed for sale | $2,650,000$618/sqft |
Source:  Maine Listings #1656024 Report a problem Maine Listings #1656024 Report a problem | ||
| 5/27/2026 | Contingent | $2,650,000$618/sqft |
Source: Maine Listings #1656024 Report a problem | ||
| 4/1/2026 | Listed for sale | $2,650,000-8.6%$618/sqft |
Source: Maine Listings #1656024 Report a problem | ||
| 1/1/2026 | Listing removed | $2,900,000$677/sqft |
Source: Maine Listings #1626748 Report a problem | ||
| 9/18/2025 | Price change | $2,900,000-16.9%$677/sqft |
Source: Maine Listings #1626748 Report a problem | ||
| 6/14/2025 | Listed for sale | $3,490,000-6.9%$814/sqft |
Source: Maine Listings #1626748 Report a problem | ||
| 6/13/2025 | Listing removed | $3,750,000$875/sqft |
Source: Maine Listings #1622434 Report a problem | ||
| 5/23/2025 | Price change | $3,750,000+27.1%$875/sqft |
Source: Maine Listings #1622434 Report a problem | ||
| 5/14/2025 | Listed for sale | $2,950,000+461.9%$688/sqft |
Source: Maine Listings #1622434 Report a problem | ||
| 6/11/2012 | Sold | $525,000-12.5%$123/sqft |
Source: Maine Listings #1030723 Report a problem | ||
| 9/28/2011 | Listed for sale | $599,900$140/sqft |
Source: Better Homes and Gardens Real Estate Town & Country #1030723 Report a problem | ||
Public tax history
| Year | Property taxes | Tax assessment |
|---|---|---|
| 2024 | $369 +5.7% | $21,120 +4.8% |
| 2023 | $349 +10.1% | $20,160 |
| 2022 | $317 -8.4% | $20,160 +5% |
| 2021 | $346 -3.9% | $19,200 |
| 2020 | $360 -0.3% | $19,200 |
| 2019 | $361 +3.1% | $19,200 |
| 2018 | $350 +1.4% | $19,200 |
| 2017 | $345 +1.8% | $19,200 |
| 2016 | $339 -0.3% | $19,200 |
| 2015 | $340 | $19,200 |
Find assessor info on the county website
Monthly payment
Est. payment
Payment breakdown
Explore the cost of this home by adjusting the details. Changes won't be saved.Climate risks
Neighborhood: 04605
Similar homes
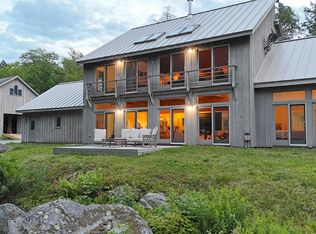
- $2,590,0006 bd5 ba4.5k sqft194 Branchview Drive, Ellsworth, ME 04605Active
 MLS ID #1677368, Better Homes & Gardens Real Estate/The Masiello Group. Maine Listings
 - $3,200,0004 bd5 ba4.2k sqft223 Nevells Way, Ellsworth, ME 04605Active
 MLS ID #1674405, Realty of Maine. Maine Listings
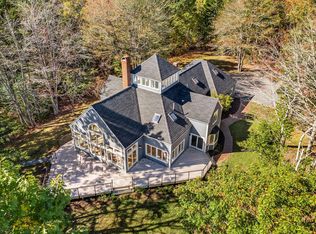
 - $1,950,0004 bd3 ba4.1k sqft82 Falcon Lane, Lamoine, ME 04605Active
 MLS ID #1680132, Better Homes & Gardens Real Estate/The Masiello Group. Maine Listings
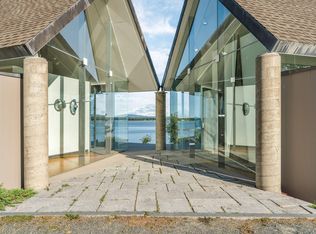
 - $2,750,0006 bd4 ba3.6k sqft31 Daybreak Lane, Surry, ME 04684Active
 MLS ID #1634268, Better Homes & Gardens Real Estate/The Masiello Group. Maine Listings
 - $1,875,0004 bd3 ba4k sqft50 Church Street, Ellsworth, ME 04605ActiveMLS ID #1674998, Legacy Properties Sotheby's International Realty. Maine Listings
- $1,499,0004 bd4 ba3.7k sqft77 Green Lake Camping Way, Ellsworth, ME 04605ActiveMLS ID #1676194, NextHome Experience. Maine Listings
- $2,495,0005 bd4 ba4.2k sqft24 Split Rock Way, Penobscot, ME 04476ActiveMLS ID #1662377, LandVest, Inc.. Maine Listings
- $2,375,0005 bd4 ba4.4k sqft269 Wardwell Point Road, Penobscot, ME 04476ActiveMLS ID #1656103, LandVest, Inc.. Maine Listings
- $2,495,0004 bd5 ba3k sqft31 Windswept Lane, Blue Hill, ME 04614ActiveMLS ID #1653006, LandVest, Inc.. Maine Listings
- $1,337,5006 bd4 ba3.4k sqft791 Lamoine Beach Road, Lamoine, ME 04605ActiveMLS ID #1644417, Portside Real Estate Group. Maine Listings
- $3,250,0007 bd7 ba6.2k sqft684 Falls Bridge Road, Blue Hill, ME 04614ActiveMLS ID #1655387, Berkshire Hathaway HomeServices Northeast Real Estate. Maine Listings
- $1,695,0004 bd2 ba2.2k sqft11 Ocean Bridge Boulevard, Lamoine, ME 04605ActiveMLS ID #1631855, LandVest, Inc.. Maine Listings
- $1,379,0003 bd4 ba2.9k sqft48 Sheltons Road, Trenton, ME 04605ActiveMLS ID #1661371, Acadia Cornerstone Real Estate, LLC. Maine Listings
- $1,678,0003 bd3 ba3k sqft191 Woods Point Road, Blue Hill, ME 04614ActiveMLS ID #1679740, Harcourts Waterfront & Fine Properties. Maine Listings
