Experience exceptional waterfront living in this impeccably crafted turnkey estate overlooking the pristine waters of Green Lake. Ideally located just 7.5 miles from Ellsworth, under 30 minutes from Bangor International Airport, and less than an hour from Acadia National Park, this extraordinary year-round residence offers the perfect balance of luxury, privacy, and convenience. Thoughtfully designed and offered fully furnished, every detail has been curated to complement the home's timeless architecture and spectacular natural surroundings. The landscaped grounds feature a fully irrigated lawn and vibrant perennial gardens, with multiple outdoor living spaces designed for relaxation and entertaining. Enjoy morning coffee on the covered porch, host lakeside gatherings, unwind beside the wood-burning outdoor fireplace. The masonry work is truly a labor of love and artistic creation with the stone pillars, fireplaces, stone patios, and walkways. A soaring cathedral ceiling in the living room and an open-concept floor plan. A family room located off the kitchen/dining area also is a relaxing space with propane fireplace. The chef's kitchen is appointed with premium appliances and a walk-in pantry, seamlessly flowing into the grand living area highlighted by a dramatic floor-to-ceiling stone propane fireplace. A luxurious first-floor primary suite offers a spa-inspired bath and an oversized walk-in closet, while two private ensuite bedrooms on the second level. The finished walkout lower level is designed for entertaining, featuring a custom bar, additional bedroom and full bath, spacious recreation or fitness room,
Additional amenities include three-bay heated garage, RV hookup, storage, exceptional masonry with striking stone pillars, interior and exterior fireplaces. This is more than a home--it's a legacy property where luxury, recreation, and the natural beauty of Maine come together! to create an extraordinary waterfront lifestyle!
Active
$3,200,000
223 Nevells Way, Ellsworth, ME 04605
4beds
4,275sqft
Single Family Residence
Built in 2022
1.83 Acres Lot
$-- Zestimate®
$749/sqft
$104/mo HOA
What's special
Walk-in pantrySpa-inspired bathFully irrigated lawnOpen-concept floor planLandscaped groundsCovered porchWood-burning outdoor fireplace
- 59 days
- 785
- 52
Zillow last checked:
Listing updated:
Listed by:
Realty of Maine
Source: Maine Listings,MLS#: 1674405
Facts & features
Interior
Bedrooms & bathrooms
- Bedrooms: 4
- Bathrooms: 5
- Full bathrooms: 4
- 1/2 bathrooms: 1
Primary bedroom
- Features: Double Vanity, Separate Shower, Walk-In Closet(s)
- Level: First
- Area: 110.11 Square Feet
- Dimensions: 12.1 x 9.1
Bedroom 2
- Features: Closet, Full Bath
- Level: Second
- Area: 390.4 Square Feet
- Dimensions: 16 x 24.4
Bedroom 3
- Features: Closet, Full Bath
- Level: Second
- Area: 405.9 Square Feet
- Dimensions: 16.5 x 24.6
Bedroom 4
- Features: Closet
- Level: Basement
- Area: 258.83 Square Feet
- Dimensions: 14.3 x 18.1
Family room
- Features: Gas Fireplace
- Level: First
- Area: 243.35 Square Feet
- Dimensions: 15.7 x 15.5
Family room
- Features: Built-in Features
- Level: Basement
- Area: 1252.44 Square Feet
- Dimensions: 49.7 x 25.2
Kitchen
- Features: Eat-in Kitchen, Kitchen Island, Pantry
- Level: First
- Area: 230.88 Square Feet
- Dimensions: 11.1 x 20.8
Laundry
- Features: Utility Sink
- Level: Basement
- Area: 132 Square Feet
- Dimensions: 12 x 11
Living room
- Features: Cathedral Ceiling(s), Gas Fireplace
- Level: First
- Area: 542.53 Square Feet
- Dimensions: 22.7 x 23.9
Other
- Level: First
- Area: 25.2 Square Feet
- Dimensions: 4 x 6.3
Heating
- Heat Pump, Radiant
Cooling
- Heat Pump
Appliances
- Included: Dishwasher, Disposal, Dryer, Microwave, Gas Range, Refrigerator, Wall Oven, Washer, Other
- Laundry: Sink
Features
- 1st Floor Bedroom, 1st Floor Primary Bedroom w/Bath, Pantry, Shower, Storage, Walk-In Closet(s)
- Flooring: Carpet, Tile, Wood
- Windows: Double Pane Windows
- Basement: Interior Entry,Walk-Out Access,Finished,Full
- Number of fireplaces: 3
- Furnished: Yes
Interior area
- Total structure area: 4,275
- Total interior livable area: 4,275 sqft
- Finished area above ground: 2,940
- Finished area below ground: 1,335
Video & virtual tour
Property
Parking
- Total spaces: 5
- Parking features: Paved, 5 - 10 Spaces, On Site, Garage Door Opener, Detached, Heated Garage, Storage
- Attached garage spaces: 5
Accessibility
- Accessibility features: Level Entry
Features
- Patio & porch: Deck, Porch
- Exterior features: Animal Containment System
- Has view: Yes
- View description: Scenic, Trees/Woods
- Body of water: Green Lake
- Frontage length: Waterfrontage: 282,Waterfrontage Owned: 282
Lot
- Size: 1.83 Acres
- Features: Irrigation System, Near Town, Rural, Rolling Slope, Landscaped, Wooded
Details
- Parcel number: ELLHM086B003L014U000
- Zoning: Residential
- Other equipment: Generator, Internet Access Available
Construction
Type & style
- Home type: SingleFamily
- Architectural style: Contemporary,Other
- Property subtype: Single Family Residence
Materials
- Wood Frame, Shingle Siding, Vinyl Siding
- Foundation: Poured Concrete
- Roof: Composition,Fiberglass,Metal,Shingle
Condition
- Year built: 2022
Utilities & green energy
- Electric: Circuit Breakers, Generator Hookup, Underground
- Sewer: Private Sewer, Septic Tank
- Water: Private, Well
Green energy
- Energy efficient items: Ceiling Fans, Insulated Foundation
- Water conservation: Air Exchanger
Community & HOA
Community
- Security: Fire System, Security System, Fire Sprinkler System
- Subdivision: Nevells Shore Lot Owners Association
HOA
- Has HOA: Yes
- HOA fee: $1,250 annually
Location
- Region: Ellsworth
Financial & listing details
- Price per square foot: $749/sqft
- Tax assessed value: $1,016,000
- Annual tax amount: $35,728
- Date on market: 8/1/2026
- Road surface type: Gravel, Dirt
Estimated market value
Not available
Estimated sales range
Not available
Not available
Price history
| Date | Event | Price |
|---|---|---|
| 8/1/2026 | Listed for sale | $3,200,000+23.1%$749/sqft |
Source:  Maine Listings #1674405 Report a problem Maine Listings #1674405 Report a problem | ||
| 9/17/2025 | Sold | $2,600,000-5.5%$608/sqft |
Source: Maine Listings #1604575 Report a problem | ||
| 9/10/2025 | Pending sale | $2,750,000$643/sqft |
Source: Maine Listings #1604575 Report a problem | ||
| 9/9/2025 | Listed for sale | $2,750,000$643/sqft |
Source: Maine Listings #1604575 Report a problem | ||
| 9/6/2025 | Pending sale | $2,750,000$643/sqft |
Source: Maine Listings #1604575 Report a problem | ||
| 9/2/2025 | Listed for sale | $2,750,000$643/sqft |
Source: Maine Listings #1604575 Report a problem | ||
| 8/5/2025 | Contingent | $2,750,000$643/sqft |
Source: Maine Listings #1604575 Report a problem | ||
| 7/6/2025 | Listed for sale | $2,750,000$643/sqft |
Source: Maine Listings #1604575 Report a problem | ||
| 6/28/2025 | Contingent | $2,750,000$643/sqft |
Source: Maine Listings #1604575 Report a problem | ||
| 3/27/2025 | Price change | $2,750,000-5.2%$643/sqft |
Source: Maine Listings #1604575 Report a problem | ||
| 9/21/2024 | Listed for sale | $2,900,000$678/sqft |
Source: Maine Listings #1604575 Report a problem | ||
Public tax history
| Year | Property taxes | Tax assessment |
|---|---|---|
| 2024 | $17,729 +11.5% | $1,016,000 +10.5% |
| 2023 | $15,906 +10.2% | $919,440 |
| 2022 | $14,435 +499.7% | $919,440 +588.7% |
| 2021 | $2,407 -4% | $133,500 |
| 2020 | $2,506 -0.2% | $133,500 |
| 2019 | $2,511 +3.1% | $133,500 |
| 2018 | $2,435 +1.5% | $133,500 |
| 2017 | $2,399 +5.9% | $133,500 +4.2% |
| 2016 | $2,265 -0.1% | $128,100 |
| 2015 | $2,267 | $128,100 |
Find assessor info on the county website
Monthly payment
Est. payment
Payment breakdown
Explore the cost of this home by adjusting the details. Changes won't be saved.Climate risks
Neighborhood: 04605
Similar homes
- $2,590,0006 bd5 ba4.5k sqft194 Branchview Drive, Ellsworth, ME 04605Active
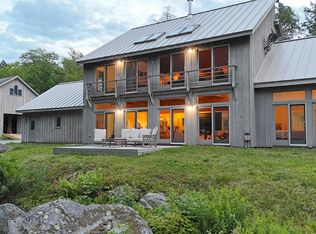
 MLS ID #1677368, Better Homes & Gardens Real Estate/The Masiello Group. Maine Listings
 - $2,650,0005 bd5 ba4.2k sqft248 Branchview Drive, Ellsworth, ME 04605Active
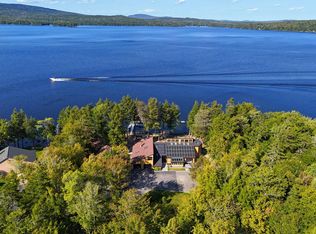 MLS ID #1656024, Legacy Properties Sotheby's International Realty. Maine Listings
 - $2,999,9004 bd5 ba4.5k sqft98 Birdsong Lane, Surry, ME 04684Active
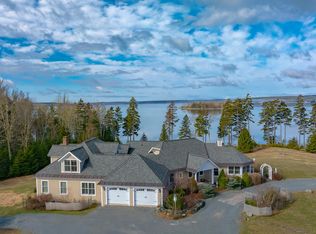 MLS ID #1660187, Legacy Properties Sotheby's International Realty. Maine Listings
 - $1,950,0004 bd3 ba4.1k sqft82 Falcon Lane, Lamoine, ME 04605Active
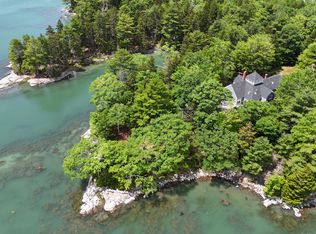 MLS ID #1680132, Better Homes & Gardens Real Estate/The Masiello Group. Maine Listings
 - $1,875,0004 bd3 ba4k sqft50 Church Street, Ellsworth, ME 04605ActiveMLS ID #1674998, Legacy Properties Sotheby's International Realty. Maine Listings
- $2,950,0005 bd6 ba3.6k sqft78 Youngs Mountain Road, Bar Harbor, ME 04609ActiveMLS ID #1667755, Over the Bridge & Beyond Realty. Maine Listings
- $2,750,0006 bd4 ba3.6k sqft31 Daybreak Lane, Surry, ME 04684ActiveMLS ID #1634268, Better Homes & Gardens Real Estate/The Masiello Group. Maine Listings
- $2,495,0004 bd5 ba3k sqft31 Windswept Lane, Blue Hill, ME 04614ActiveMLS ID #1653006, LandVest, Inc.. Maine Listings
- $2,495,0005 bd4 ba4.2k sqft24 Split Rock Way, Penobscot, ME 04476ActiveMLS ID #1662377, LandVest, Inc.. Maine Listings
- $1,695,0004 bd2 ba2.2k sqft11 Ocean Bridge Boulevard, Lamoine, ME 04605ActiveMLS ID #1631855, LandVest, Inc.. Maine Listings
- $1,990,0007 bd5 ba4.6k sqft2 Lookout Point Road, Bar Harbor, ME 04609ActiveMLS ID #1658424, Coldwell Banker American Heritage. Maine Listings
- $2,375,0005 bd4 ba4.4k sqft269 Wardwell Point Road, Penobscot, ME 04476ActiveMLS ID #1656103, LandVest, Inc.. Maine Listings
- $1,678,0003 bd3 ba3k sqft191 Woods Point Road, Blue Hill, ME 04614ActiveMLS ID #1679740, Harcourts Waterfront & Fine Properties. Maine Listings
