Situated on 37 surveyed acres, this extraordinary property offers a rare opportunity to own a private retreat that seamlessly blends natural beauty, conservation, and income-producing potential. Protected by a conservation easement, the land features a thoughtfully naturalized landscape.
The centerpiece is a custom-built 2013 residence featuring a carport, 2 bedrooms and 2.5 baths, highlighted by stunning architectural windows that frame the surrounding landscape and fill the home with natural light. A welcoming three-season screened porch, thoughtfully designed for entertaining and relaxation, features a direct propane-line connection for grilling, creating an ideal indoor-outdoor gathering space. A traditional wood-fired sauna is steps away from the main house bedroom.
The custom kitchen showcases granite countertops, quality cabinetry, and a spacious pantry, while cherry, maple, and oak are beautifully incorporated throughout the home.
Lighted pathways connect the property to the main 2 car garage, and 2 bedroom apartment on the second floor. The fenced garden area measuring 70'x50' contains raised beds, including an established asparagus patch, highbush blueberries, raspberries and currant bushes as well as a quiet dining spot.
Additional accommodations include a seasonal cabin with 1 bedroom, 1 bath - ideal for hosting family and friends. A separate 2 bedroom, 1.5 bath cottage, currently operated as a successful Airbnb rental from May to October, providing immediate income potential or flexible living arrangements. With minor alterations, the cabin can also qualify for weekly rentals.
Bike directly from the property to Acadia's famed carriage roads, and direct access to the Friends of Acadia-maintained Acadia Ridge Trail from the property itself.
While offering peace, seclusion and abundant birdlife, located two miles from the Eagle Lake entrance to Acadia National Park and less than five miles to Kebo Valley Golf Club and downtown Bar Harbor.
Active
$2,950,000
78 Youngs Mountain Road, Bar Harbor, ME 04609
5beds
3,622sqft
Single Family Residence
Built in 2013
37 Acres Lot
$2,738,100 Zestimate®
$814/sqft
$-- HOA
What's special
- 103 days
- 801
- 55
Zillow last checked:
Listing updated:
Listed by:
Over the Bridge & Beyond Realty
Source: Maine Listings,MLS#: 1667755
Facts & features
Interior
Bedrooms & bathrooms
- Bedrooms: 5
- Bathrooms: 6
- Full bathrooms: 4
- 1/2 bathrooms: 2
Primary bedroom
- Level: First
Bedroom 1
- Level: Second
Bedroom 2
- Level: First
Bedroom 3
- Level: Second
Bedroom 4
- Level: Second
Dining room
- Level: First
Kitchen
- Level: First
Kitchen
- Level: First
Kitchen
- Level: Second
Laundry
- Level: First
Living room
- Level: First
Living room
- Level: Second
Living room
- Level: Second
Office
- Level: First
Heating
- Baseboard, Heat Pump, Radiant
Cooling
- Heat Pump
Appliances
- Included: Dishwasher, Dryer, Microwave, Gas Range, Refrigerator, Wall Oven, Washer
Features
- 1st Floor Primary Bedroom w/Bath, Attic, Pantry, Walk-In Closet(s), Primary Bedroom w/Bath
- Flooring: Carpet, Tile, Wood
- Basement: None
- Number of fireplaces: 1
Interior area
- Total structure area: 3,622
- Total interior livable area: 3,622 sqft
- Finished area above ground: 3,622
- Finished area below ground: 0
Video & virtual tour
Property
Parking
- Total spaces: 3
- Parking features: Gravel, 11 - 20 Spaces, On Site, Carport, Detached, Heated Garage, Storage
- Attached garage spaces: 3
- Has carport: Yes
Features
- Patio & porch: Deck, Patio, Screened
- Has view: Yes
- View description: Scenic, Trees/Woods
Lot
- Size: 37 Acres
- Features: Abuts Conservation, Rural, Wooded
Details
- Parcel number: BARHM237L048
- Zoning: McFarland Hill Res
- Other equipment: Generator
Construction
Type & style
- Home type: SingleFamily
- Architectural style: Contemporary
- Property subtype: Single Family Residence
Materials
- Wood Frame, Wood Siding
- Roof: Membrane,Metal,Shingle
Condition
- Year built: 2013
Utilities & green energy
- Electric: Circuit Breakers
- Sewer: Private Sewer, Septic Tank
- Water: Private, Well
Green energy
- Energy efficient items: Ceiling Fans
- Water conservation: Air Exchanger
Community & HOA
Community
- Security: Water Radon Mitigation System
Location
- Region: Bar Harbor
Financial & listing details
- Price per square foot: $814/sqft
- Tax assessed value: $1,055,400
- Annual tax amount: $11,655
- Date on market: 6/20/2026
- Exclusions: dining table light, light at bottom stair
Estimated market value
$2,738,100
$2.60M - $2.88M
$4,898/mo
Price history
| Date | Event | Price |
|---|---|---|
| 6/20/2026 | Listed for sale | $2,950,000+294605.3%$814/sqft |
Source:  Maine Listings #1667755 Report a problem Maine Listings #1667755 Report a problem | ||
| 1/5/2007 | Sold | $1,001 |
Source: Public Record Report a problem | ||
Public tax history
| Year | Property taxes | Tax assessment |
|---|---|---|
| 2024 | $10,596 +12.3% | $1,055,400 -2.9% |
| 2023 | $9,436 +10.1% | $1,087,100 +18.2% |
| 2022 | $8,573 +5.3% | $919,900 +10% |
| 2021 | $8,145 | $836,200 |
| 2020 | $8,145 -18.9% | $836,200 -1.3% |
| 2019 | $10,042 +2.5% | $847,400 |
| 2018 | $9,796 +5.5% | $847,400 |
| 2017 | $9,288 +2.1% | $847,400 |
| 2016 | $9,093 +1.3% | $847,400 |
| 2015 | $8,974 +71.2% | $847,400 +59.1% |
| 2012 | $5,242 +2.5% | $532,700 |
| 2011 | $5,114 +16.9% | $532,700 +8.2% |
| 2009 | $4,373 | $492,500 |
| 2008 | $4,373 | $492,500 +2.1% |
| 2006 | -- | $482,600 |
Find assessor info on the county website
Monthly payment
Est. payment
Payment breakdown
Explore the cost of this home by adjusting the details. Changes won't be saved.Climate risks
Neighborhood: 04609
Similar homes
- $2,825,0004 bd7 ba3.7k sqft11 Grason Lane, Bar Harbor, ME 04609Active
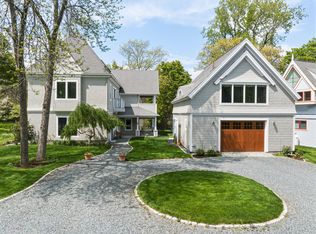
 MLS ID #1663564, The Knowles Company. Maine Listings
 - $2,750,0006 bd4 ba3.2k sqft20 Albert Meadow, Bar Harbor, ME 04609Active
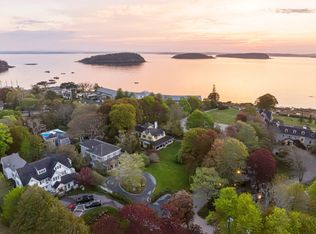 MLS ID #1662672, The Knowles Company. Maine Listings
 - $3,250,0004 bd5 ba3.8k sqft472 Schooner Head Road, Bar Harbor, ME 04609Active
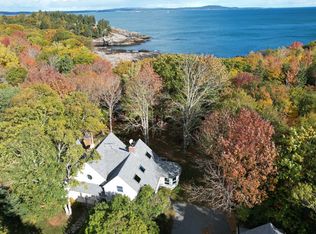 MLS ID #1606726, Better Homes & Gardens Real Estate/The Masiello Group. Maine Listings
 - $2,950,0003 bd4 ba3.1k sqft74 Workman Road, Gouldsboro, ME 04607Active
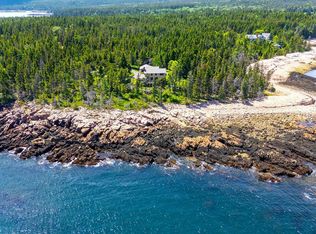 MLS ID #1669549, The Christopher Group, LLC. Maine Listings
 - $1,990,0007 bd5 ba4.6k sqft2 Lookout Point Road, Bar Harbor, ME 04609ActiveMLS ID #1658424, Coldwell Banker American Heritage. Maine Listings
- $2,999,9004 bd5 ba4.5k sqft98 Birdsong Lane, Surry, ME 04684ActiveMLS ID #1660187, Legacy Properties Sotheby's International Realty. Maine Listings
- $2,750,0006 bd4 ba3.6k sqft31 Daybreak Lane, Surry, ME 04684ActiveMLS ID #1634268, Better Homes & Gardens Real Estate/The Masiello Group. Maine Listings
- $1,995,0004 bd4 ba3.8k sqft20 Giant Slide Road, Mount Desert, ME 04660ActiveMLS ID #1623354, The Knowles Company. Maine Listings
- $2,595,0005 bd5 ba4.2k sqft87 Carter Point Road, Sedgwick, ME 04676ActiveMLS ID #1678652, Maggie McGaw Real Estate PLLC. Maine Listings
- $2,200,0003 bd4 ba3.6k sqft800 Summer Harbor Road, Winter Harbor, ME 04693ActiveMLS ID #1664876, Legacy Properties Sotheby's International Realty. Maine Listings
- $2,950,0004 bd4 ba4.4k sqft49 Peninsula Shores Road, Gouldsboro, ME 04624ActiveMLS ID #1641093, The Christopher Group, LLC. Maine Listings
- $2,495,0004 bd5 ba3k sqft31 Windswept Lane, Blue Hill, ME 04614ActiveMLS ID #1653006, LandVest, Inc.. Maine Listings
- $3,750,0008 bd6 ba4.2k sqft3 Asticou Hill Trail-Northeast Harbor, Mount Desert, ME 04662ActiveMLS ID #1663565, The Knowles Company. Maine Listings
- $1,950,0004 bd3 ba4.1k sqft82 Falcon Lane, Lamoine, ME 04605ActiveMLS ID #1680132, Better Homes & Gardens Real Estate/The Masiello Group. Maine Listings
- $1,695,0004 bd2 ba2.2k sqft11 Ocean Bridge Boulevard, Lamoine, ME 04605ActiveMLS ID #1631855, LandVest, Inc.. Maine Listings
- $2,490,0004 bd4 ba5.3k sqft159 Main Street, Prospect Harbor, Gouldsboro, ME 04669ActiveMLS ID #1666622, Legacy Properties Sotheby's International Realty. Maine Listings
- $3,200,0004 bd5 ba4.2k sqft223 Nevells Way, Ellsworth, ME 04605ActiveMLS ID #1674405, Realty of Maine. Maine Listings
- $3,500,0003 bd4 ba2.2k sqft1 Fish Point, Cranberry Isles, ME 04625ActiveMLS ID #1680592, The Knowles Company. Maine Listings
- $4,400,0003 bd3 ba2.8k sqft87 Harborside Rd Northeast Harbor, Mount Desert, ME 04662ActiveMLS ID #1674961, Carter's Real Estate. Maine Listings
- $4,250,0005 bd4 ba3.3k sqft24 Shore Road, Southwest Harbor, ME 04679ActiveMLS ID #1662334, LandVest, Inc.. Maine Listings
