Welcome home to this beautifully maintained split-level nestled on a private lot at the end of a quiet dead-end road in the City of Hornell!
This inviting 3-bedroom, 1.5-bath home offers the perfect combination of comfort, privacy, and convenience. Step inside to an open-concept living and dining area featuring a stunning fireplace with a cozy pellet stove insert—creating the perfect gathering space for family and friends.
You'll appreciate the thoughtful updates and features throughout, including central air conditioning, an on-demand hot water system, and cedar-lined closets in every bedroom for added charm and functionality.
Step outside onto the spacious Trex deck overlooking the beautifully landscaped yard, an ideal setting for relaxing, entertaining, or simply enjoying the peaceful surroundings. Being the last home on a dead-end road provides added privacy while still being just minutes from all the amenities the City of Hornell has to offer.
Don't miss your opportunity to own this move-in-ready home. Schedule your showing today!
Open house on Saturday 8/1, 2pm - 4pm, delayed negotiations until Tuesday, 8/4 at noon.
Active
$199,900
159 Sutherby Ave, Hornell, NY 14843
3beds
1,968sqft
Single Family Residence
Built in 1981
0.4 Acres Lot
$199,700 Zestimate®
$102/sqft
$-- HOA
What's special
Beautifully landscaped yardBeautifully maintained split-levelCentral air conditioningSpacious trex deckOn-demand hot water system
- 13 days |
- 1,033 |
- 42 |
Zillow last checked:
Listing updated:
Listed by:
Howard Hanna 585-335-2070,
Cybil J. Brock terry.kelley2@yahoo.com,
Terry M. Kelley 585-703-9477,
Howard Hanna
Source: NYSAMLSs,MLS#: R1702268 Originating MLS: Rochester
Originating MLS: RochesterFacts & features
Interior
Bedrooms & bathrooms
- Bedrooms: 3
- Bathrooms: 2
- Full bathrooms: 1
- 1/2 bathrooms: 1
- Main level bathrooms: 1
- Main level bedrooms: 3
Heating
- Gas, Forced Air
Cooling
- Attic Fan, Central Air
Appliances
- Included: Dishwasher, Electric Oven, Electric Range, Gas Water Heater, Microwave, Refrigerator, Tankless Water Heater
- Laundry: In Basement
Features
- Breakfast Bar, Bathroom Rough-In, Cedar Closet(s), Ceiling Fan(s), Entrance Foyer, Separate/Formal Living Room, Living/Dining Room, Other, Pantry, Pull Down Attic Stairs, See Remarks, Sliding Glass Door(s), Storage, Natural Woodwork, Window Treatments, Programmable Thermostat
- Flooring: Carpet, Ceramic Tile, Laminate, Varies
- Doors: Sliding Doors
- Windows: Drapes, Thermal Windows
- Basement: Egress Windows,Partially Finished,Sump Pump
- Attic: Pull Down Stairs
- Number of fireplaces: 2
Interior area
- Total structure area: 1,968
- Total interior livable area: 1,968 sqft
- Finished area below ground: 656
Property
Parking
- Total spaces: 2
- Parking features: Attached, Underground, Electricity, Garage, Garage Door Opener
- Attached garage spaces: 2
Features
- Levels: One
- Stories: 1
- Patio & porch: Deck, Open, Porch
- Exterior features: Concrete Driveway, Deck, Private Yard, See Remarks
Lot
- Size: 0.4 Acres
- Dimensions: 123 x 141
- Features: Cul-De-Sac, Rectangular, Rectangular Lot, Residential Lot
Details
- Additional structures: Shed(s), Storage
- Parcel number: 4606001660110002081000
- Special conditions: Standard
Construction
Type & style
- Home type: SingleFamily
- Architectural style: Split Level
- Property subtype: Single Family Residence
Materials
- Vinyl Siding, Wood Siding, PEX Plumbing
- Foundation: Block
- Roof: Asphalt
Condition
- Resale
- Year built: 1981
Utilities & green energy
- Electric: Circuit Breakers
- Sewer: Connected
- Water: Connected, Public
- Utilities for property: High Speed Internet Available, Sewer Connected, Water Connected
Community & HOA
Community
- Security: Radon Mitigation System
Location
- Region: Hornell
Financial & listing details
- Price per square foot: $102/sqft
- Tax assessed value: $203,600
- Annual tax amount: $7,582
- Date on market: 7/28/2026
- Cumulative days on market: 12 days
- Listing terms: Cash,Conventional,FHA,USDA Loan,VA Loan
Estimated market value
$199,700
$190,000 - $210,000
$1,690/mo
Price history
| Date | Event | Price |
|---|---|---|
| 7/29/2026 | Listed for sale | $199,900+5.2%$102/sqft |
Source:  NYSAMLSs #R1702268 Report a problem NYSAMLSs #R1702268 Report a problem | ||
| 6/12/2024 | Sold | $190,000+12.5%$97/sqft |
Source: NYSAMLSs #R1530385 Report a problem | ||
| 4/17/2024 | Pending sale | $168,900$86/sqft |
Source: NYSAMLSs #R1530385 Report a problem | ||
| 4/10/2024 | Listed for sale | $168,900$86/sqft |
Source: NYSAMLSs #R1530385 Report a problem | ||
Public tax history
| Year | Property taxes | Tax assessment |
|---|---|---|
| 2025 | -- | $83,600 |
| 2024 | -- | $83,600 |
| 2023 | -- | $83,600 |
| 2022 | -- | $83,600 |
| 2021 | -- | $83,600 |
| 2020 | -- | $83,600 +13.9% |
| 2019 | -- | $73,400 |
| 2018 | -- | $73,400 |
| 2017 | $1,575 | $73,400 |
| 2016 | -- | $73,400 |
| 2015 | -- | $73,400 |
| 2014 | -- | $73,400 |
| 2013 | -- | $73,400 |
| 2012 | -- | $73,400 |
| 2011 | -- | $73,400 |
| 2010 | -- | $73,400 +10% |
| 2009 | -- | $66,700 |
| 2008 | -- | $66,700 -7.4% |
| 2007 | -- | $72,000 +22.4% |
| 2006 | -- | $58,800 |
| 2005 | -- | $58,800 |
| 2004 | -- | $58,800 |
| 2003 | -- | $58,800 |
| 2002 | -- | $58,800 |
| 2001 | -- | $58,800 |
| 2000 | -- | $58,800 |
Find assessor info on the county website
Monthly payment
Climate risks
Neighborhood: 14843
Nearby schools
GreatSchools rating
- 2/10Hornell Intermediate SchoolGrades: 1-6Distance: 1.1 mi
- 5/10Hornell Senior High SchoolGrades: 6-12Distance: 1.5 mi
- NANorth Hornell SchoolGrades: PK-1Distance: 2.6 mi
Schools provided by the listing agent
- District: Hornell
Source: NYSAMLSs. This data may not be complete. We recommend contacting the local school district to confirm school assignments for this home.
- $22,824-- bd-- ba-- sqftGreeley Ave, Hornell, NY 14843Off Market
- $18,8242 bd1 ba-- sqft154 Sutherby Ave, Hornell, NY 14843Off Market
- $83,8003 bd1 ba1.6k sqft158 Sutherby Ave, Hornell, NY 14843Off Market
- $81,6003 bd1 ba1.5k sqft150 Sutherby Ave, Hornell, NY 14843Off Market
- $149,0003 bd2 ba1.4k sqft153 Sutherby Ave, Hornell, NY 14843Sold
- $49,0594 bd1 ba1.4k sqft24 Blaine St, Hornell, NY 14843Off Market
- $72,8243 bd1 ba1.7k sqft25 Blaine St, Hornell, NY 14843Off Market
- $82,8003 bd1 ba1.7k sqft146 Summer St, Hornell, NY 14843Off Market
A local agent can set up tours, give advice and negotiate with sellers.
Similar homes
- $169,9994 bd2 ba1.7k sqft29 Mays Ave, Hornell, NY 14843For Sale
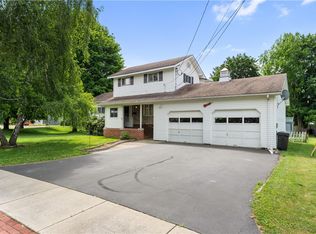
 MLS ID #R1692612, Tara L Phelps, Listing by: Howard Hanna. NYSAMLSs
 - $247,5004 bd2 ba2.1k sqft3 Maxwell Ave, Hornell, NY 14843For Sale
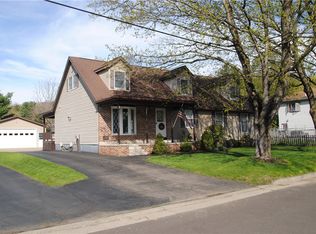 MLS ID #R1674531, Bob Blauers, Listing by: Howard Hanna. NYSAMLSs
 - $249,9003 bd1 ba1.6k sqft957 State Route 21, Hornell, NY 14843For Sale
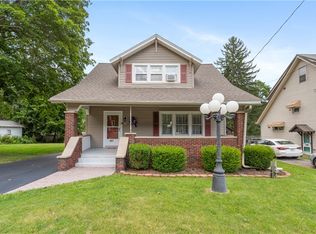 MLS ID #R1701292, Denise Smith, Listing by: Howard Hanna. NYSAMLSs
 - $219,9905 bd2 ba1.5k sqft49 Fulton St, Hornell, NY 14843For Sale
 MLS ID #R1687576, Margaret L. Horan, Listing by: Keller Williams Realty Greater Rochester. NYSAMLSs
 - $224,9992 bd2 ba1k sqft66 Greenwood St, Canisteo, NY 14823For SaleMLS ID #R1703860, Tara L Phelps, Listing by: Howard Hanna. NYSAMLSs
- $135,0003 bd2 ba1.4k sqft1485 Beech St, Hornell, NY 14843For SaleMLS ID #R1700926, Vanessa Scott, Listing by: Howard Hanna Corning. NYSAMLSs
- $205,0002 bd2 ba1.2k sqft407 Gifford St, Hornell, NY 14843For SaleMLS ID #R1605618, John Falzarano, Listing by: Hunt Real Estate ERA. NYSAMLSs
- $273,0003 bd3 ba1.4k sqft1951 Belle Haven Rd, Hornell, NY 14843For SaleMLS ID #R1694115, Shaune Henry, Listing by: Hunt Real Estate ERA. NYSAMLSs
- $115,0002 bd1 ba1.2k sqft201 Dennis Ave, Hornell, NY 14843For SaleMLS ID #R1705266, Tara L Phelps, Listing by: Howard Hanna. NYSAMLSs
- $249,9004 bd3 ba2k sqft43 2nd St, Canisteo, NY 14823For SaleMLS ID #R1702867, Rhonda L Willsey, Listing by: Howard Hanna. NYSAMLSs
- $219,9004 bd2 ba1.6k sqft86 Maple St, Canisteo, NY 14823For SaleMLS ID #R1686024, Amy Lynn Parmelee, Listing by: Warren Real Estate-Corning. NYSAMLSs
- $184,9003 bd2 ba2.3k sqft418 Haverling St, Bath, NY 14810For SaleMLS ID #R1701423, Jennelle J McMahon, Listing by: Empire Realty Group. NYSAMLSs
- $110,0003 bd2 ba1.7k sqft232 Grand St, Hornell, NY 14843For SaleMLS ID #R1634614, Jonathan M. Lerche, Listing by: Warren Real Estate. NYSAMLSs
- $184,9003 bd2 ba1.4k sqft105 Robie St, Bath, NY 14810For SaleMLS ID #R1703784, Joseph Hy, Listing by: Wine Trail Properties, LLC. NYSAMLSs
- $185,0004 bd2 ba1.8k sqft45 W Main St, Canisteo, NY 14823For SaleMLS ID #R1669750, Shaune Henry, Listing by: Hunt Real Estate ERA. NYSAMLSs
- $129,0003 bd2 ba1.9k sqft3981 County Route 70a #N, Avoca, NY 14809For SaleMLS ID #R1674854, John Picarazzi, Listing by: Howard Hanna Elmira. NYSAMLSs
- $214,9004 bd3 ba2k sqft7 McHenry Valley Ext, Almond, NY 14804For SaleMLS ID #R1651168, Shaune Henry, Listing by: Hunt Real Estate ERA. NYSAMLSs
- $235,0004 bd2 ba1.4k sqft207 E William St, Bath, NY 14810For SaleMLS ID #R1704456, Vanessa Scott, Listing by: Howard Hanna Corning. NYSAMLSs
- $159,9003 bd3 ba1.6k sqft347 Seneca Rd, Hornell, NY 14843For SaleMLS ID #R1668351, Stephen A. Terwilliger, Listing by: SVR Realty LLC. NYSAMLSs
- $225,0004 bd2 ba2k sqft38 Main St, Arkport, NY 14807For SaleMLS ID #R1694971, Amanda Swarts, Listing by: Howard Hanna. NYSAMLSs
