With a BRAND NEW METAL ROOF, this beautifully updated property featuring 3 bedrooms and 1.5 bathrooms is a truly rare find in Bath, NY! Among the upgrades is a tastefully remodeled kitchen, featuring a new coffered cieling, updated cabinetry, all new appliances and a central island for maximum prep space. The layout also includes a spacious basement, offering excellent storage capacity or potential for future projects.
Additionally, the property includes a detached, fully renovated 2 story bonus studio offering approximately 475 square feet of finished space in addition to the house. Equipped with both heat and electricity, this versatile structure makes an excellent home office, hobby workshop, or fitness room. The living space extends outdoors onto a generous back deck, which overlooks a deep backyard ideal for recreation and gardening.
Location is key, as the property sits across the street from the entrance to Haverling High School and Middle School for an incredibly easy daily commute. A pre-listing home inspection report is readily available upon request.
Pending
$184,900
105 Robie St, Bath, NY 14810
3beds
1,440sqft
Single Family Residence
Built in 1910
7,840 Square Feet Lot
$183,100 Zestimate®
$128/sqft
$-- HOA
What's special
Generous back deckTastefully remodeled kitchenUpdated cabinetryBrand new metal roofAll new appliances
- 69 days
- 36
- 1
Zillow last checked:
Listing updated:
Listed by:
Wine Trail Properties, LLC 315-536-8004,
Joseph Hy 607-207-4049
Source: NYSAMLSs,MLS#: R1703784 Originating MLS: Rochester
Originating MLS: RochesterFacts & features
Interior
Bedrooms & bathrooms
- Bedrooms: 3
- Bathrooms: 2
- Full bathrooms: 1
- 1/2 bathrooms: 1
- Main level bathrooms: 1
Heating
- Ductless, Baseboard, Electric
Cooling
- Ductless
Appliances
- Included: Dryer, Dishwasher, Electric Oven, Electric Range, Freezer, Gas Water Heater, Refrigerator, Washer
- Laundry: In Basement
Features
- Kitchen Island, Living/Dining Room, Workshop
- Flooring: Carpet, Hardwood, Varies, Vinyl
- Basement: Full
- Has fireplace: No
Interior area
- Total structure area: 1,440
- Total interior livable area: 1,440 sqft
Property
Parking
- Parking features: Electricity, Heated Garage, No Garage, Workshop in Garage
Features
- Levels: Two
- Stories: 2
- Exterior features: Concrete Driveway
Lot
- Size: 7,840 Square Feet
- Dimensions: 40 x 199
- Features: Rectangular, Rectangular Lot, Residential Lot
Details
- Parcel number: 4624011590090002006000
- Special conditions: Standard
Construction
Type & style
- Home type: SingleFamily
- Architectural style: Two Story
- Property subtype: Single Family Residence
Materials
- Attic/Crawl Hatchway(s) Insulated, Vinyl Siding
- Foundation: Stone
- Roof: Asphalt,Metal
Condition
- Resale
- Year built: 1910
Utilities & green energy
- Sewer: Connected
- Water: Connected, Public
- Utilities for property: Sewer Connected, Water Connected
Community & HOA
Location
- Region: Bath
Financial & listing details
- Price per square foot: $128/sqft
- Tax assessed value: $83,800
- Annual tax amount: $3,026
- Date on market: 8/4/2026
- Cumulative days on market: 23 days
- Listing terms: Cash,Conventional,FHA,VA Loan
Estimated market value
$183,100
$174,000 - $192,000
$1,570/mo
Price history
| Date | Event | Price |
|---|---|---|
| 8/30/2026 | Pending sale | $184,900$128/sqft |
Source:  NYSAMLSs #R1703784 Report a problem NYSAMLSs #R1703784 Report a problem | ||
| 8/24/2026 | Contingent | $184,900$128/sqft |
Source: NYSAMLSs #R1703784 Report a problem | ||
| 8/4/2026 | Listed for sale | $184,900+117.5%$128/sqft |
Source: NYSAMLSs #R1703784 Report a problem | ||
| 10/5/2018 | Sold | $85,000$59/sqft |
Source: Public Record Report a problem | ||
Public tax history
| Year | Property taxes | Tax assessment |
|---|---|---|
| 2025 | -- | $83,800 |
| 2024 | -- | $83,800 |
| 2023 | -- | $83,800 +23.2% |
| 2022 | -- | $68,000 |
| 2021 | -- | $68,000 |
| 2020 | -- | $68,000 |
| 2019 | -- | $68,000 |
| 2018 | -- | $68,000 +133.7% |
| 2017 | $1,309 | $29,100 |
| 2016 | -- | $29,100 |
| 2015 | -- | $29,100 |
| 2014 | -- | $29,100 |
| 2013 | -- | $29,100 |
| 2012 | -- | $29,100 |
| 2011 | -- | $29,100 |
| 2010 | -- | $29,100 |
| 2009 | -- | $29,100 |
| 2008 | -- | $29,100 |
| 2007 | -- | $29,100 |
| 2006 | -- | $29,100 +9.8% |
| 2005 | -- | $26,500 |
| 2004 | -- | $26,500 |
| 2003 | -- | $26,500 |
| 2002 | -- | $26,500 |
| 2001 | -- | $26,500 |
| 2000 | -- | $26,500 |
Find assessor info on the county website
Monthly payment
Climate risks
Neighborhood: 14810
Nearby schools
Schools provided by the listing agent
- District: Bath
Source: NYSAMLSs. This data may not be complete. We recommend contacting the local school district to confirm school assignments for this home.

Similar homes
- $179,0003 bd1 ba1.8k sqft7080 Mitchellsville Hill Rd, Bath, NY 14810For Sale
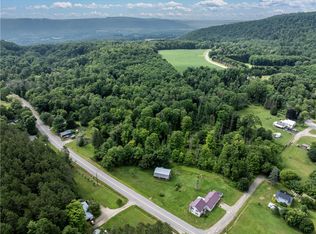
 MLS ID #R1704374, Michael Hanna, Listing by: Howard Hanna Lake Group. NYSAMLSs
 - $215,0003 bd2 ba1.8k sqft426 E Washington St, Bath, NY 14810For Sale
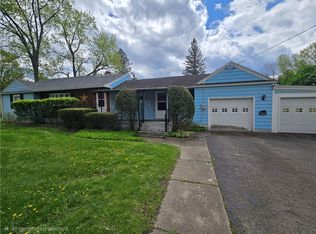 MLS ID #R1679849, Vanessa Scott, Listing by: Howard Hanna Corning. NYSAMLSs
 - $230,0002 bd2 ba1.3k sqft6918 E William Street Ext #S, Bath, NY 14810For Sale
 MLS ID #R1711409, Michael Hanna, Listing by: Howard Hanna Lake Group. NYSAMLSs
 - $239,0003 bd2 ba1.1k sqft24 Club View Dr, Bath, NY 14810For Sale
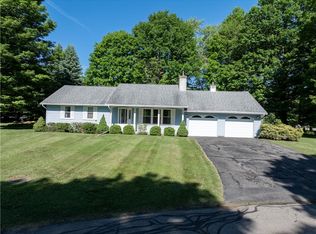 MLS ID #R1691564, Michael Hanna, Listing by: Howard Hanna Lake Group. NYSAMLSs
 - $149,0004 bd2 ba2k sqft139 E William St, Bath, NY 14810For SaleMLS ID #R1707776, Kenneth Leath, Listing by: Keller Williams Realty Southern Tier & Finger Lakes. NYSAMLSs
- $129,0002 bd2 ba1.4k sqft71 Cameron St, Bath, NY 14810For SaleMLS ID #R1688225, Steven Makitra, Listing by: Makitra Real Estate. NYSAMLSs
- $259,9003 bd2 ba1.3k sqft11 Club View Dr, Bath, NY 14810For SaleMLS ID #R1713315, Steven Makitra, Listing by: Makitra Real Estate. NYSAMLSs
- $119,9994 bd2 ba2.1k sqft15 Robie St, Bath, NY 14810For SaleMLS ID #R1707475, Meghan Delio, Listing by: Keuka Lake & Land Realty Bath. NYSAMLSs
- $99,0002 bd1 ba1k sqft56 E Morris St, Bath, NY 14810For SaleMLS ID #R1720284, Leah M. Butler, Listing by: Keuka Lake & Land Realty Bath. NYSAMLSs
- $99,9003 bd2 ba1.5k sqft10 Hickory St, Bath, NY 14810For SaleMLS ID #R1719210, Jennelle J McMahon, Listing by: Empire Realty Group. NYSAMLSs
- $178,4003 bd1 ba2k sqft18 Grant St, Avoca, NY 14809For SaleMLS ID #R1715278, Vanessa Scott, Listing by: Howard Hanna Corning. NYSAMLSs
- $180,0004 bd2 ba1.1k sqft78 S Main St, Avoca, NY 14809For SaleMLS ID #R1690999, Nicollette Draudt, Listing by: Keuka Lake & Land Realty Bath. NYSAMLSs
- $185,0004 bd2 ba1.5k sqft224 Onondaga St, Corning, NY 14830For SaleMLS ID #R1721492, Theresa Mead, Listing by: Cowanesque Lake Realty, LLC. NYSAMLSs
- $185,0004 bd1 ba1.4k sqft400-402 Duane St, Hornell, NY 14843For SaleMLS ID #R1709441, Peggy Sue Nankivell, Listing by: Howard Hanna Corning. NYSAMLSs
- $159,0003 bd1 ba1.6k sqft10259 Avery Hollow Rd, Cohocton, NY 14826For SaleMLS ID #R1714804, Sharon Coletta, Listing by: Keller Williams Realty Southern Tier & Finger Lakes. NYSAMLSs
- $219,9003 bd1 ba1.2k sqft765 Italy Valley Rd, Naples, NY 14512For SaleMLS ID #R1713930, Kendra Reed, Listing by: Keuka Lake & Land Realty. NYSAMLSs
- $180,0003 bd2 ba1.2k sqft126 Reynolds Ave, Corning, NY 14830For SaleMLS ID #R1712954, Wendy R. Winnett, Listing by: Warren Real Estate-Corning. NYSAMLSs
- $249,0003 bd2 ba2.1k sqft460 Beartown Rd, Painted Post, NY 14870For SaleMLS ID #R1717278, Cynthia Tallo, Listing by: Howard Hanna Lake Group. NYSAMLSs
