Skip main navigation
Off market
  • Price Unknown

    159 Woodhaven Park Dr, Oakville, ON L6L 4K4

    5beds
    6,007sqft
    SingleFamily
    Built in 2017
    -- sqft lot
    $-- Zestimate®
    C$--/sqft
    C$7,107 Estimated rent

    Home value

    Not available

    Estimated sales range

    Not available

    Not available

    Loading
    Loading...

    Owner options

    List your home for rent

    C$7,107/mo

    Rent Zestimate®

    Find your next renter with Zillow Rental Manager. Plus, with online applications, you can quickly screen prospective tenants – for free.

    Learn more

    C$7,107/mo

    Rent Zestimate®

    Refinance and save

    Refinancing to a lower rate could help reduce your monthly payments and save thousands over the life of the loan.

    See today's rates

    Explore your selling options

    Work with a Zillow partner agent

    Leverage their expertise and Zillow's premium Showcase listings to get your home seen by more buyers.

    Get started

    List with your own agent

    Get your home in front of millions of buyers by listing it on Zillow.

    Learn how to do it

    Sell it yourself

    Take full control of how buyers see your home on Zillow by listing For Sale by Owner (FSBO).

    List your home

    What's special

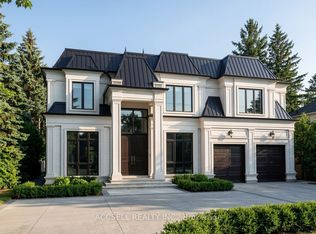
    Beautiful custom built home in Coronation Park on a 75 x 150 lot, completed in 2017 and backing onto Sedgewick Forest. Absolute turn-key property. Cottage is at home, huge mature forest & privacy, professional landscaping front and back with 20 x 40 Heated Saltwater pool with waterfall, hot tub, outdoor bar/kitchen (Fridge, XL Napoleon BBQ + Green Egg), Fire Pit and covered back porch with Gas Fireplace. This 4+1 Bed, 4+2 Bath home has 10' ceilings on main floor, 9' ceilings in basement, Cathedral great room & all bedrooms with raised ceilings. Custom cabinetry throughout, Soapstone island in kitchen, all other counters Quartz, walk-in pantry, servery with bar/wine fridge & 2nd dishwasher, top of the line appliances and a fabulous layout with very little wasted space along with elegant features throughout. Multiple views and walkouts to rear yard, including a large mudroom area with additional 2pc washroom. Main floor office/den, formal Dining room with hardwood throughout main & upper levels. Luxurious master retreat with 2x WIC's, 5 pc ensuite with O/S stall shower & soaker tub. Jack & Jill bath between kids rooms & 4th Bedroom with Ensuite. Fin Basement with huge recreation room & Gas FP, 5th bedroom, 3 pc Bath, separate Gym/Workout room, games area and convenient walk-up to rear yard. Two large cold rooms, rear section great for workshop or storage. Two triple safe sump pumps and Cactus Board around perimeter foundation (dry basement guarantee). Heated floors in basement bath & master bath, sound system through several parts of the home, 3M security windows, irrigation system... A must see home in a beautiful neighbourhood and just steps to the Lake and Coronation Park. Shows 10++

    This property is not currently displayed as for sale or rent on Zillow. This may be different from what's on other websites or public sources.
    Facts & features

    Interior

    Bedrooms & bathrooms
    • Bedrooms: 5
    • Bathrooms: 6
    • Full bathrooms: 4
    • 1/2 bathrooms: 2
    Appliances
    • Laundry: Upper Level
    Features
    • Sump Pump, Bar Fridge, Skylight, Air Exchanger, Auto Garage Door Remote(s), Workshop
    • Basement: Separate Entrance, Walk-Up
    • Fireplace features: Family Room, Rec Room
    Interior area
    • Total interior livable area: 6,007 sqft

    Property

    Features
    • Pool features: Inground, Salt
    Lot
    • Topography: Flat, Wooded/Treed, Level
    Details
    • Additional structures: Shed, Gazebo, Fence - Full, Storage

    Construction

    Type & style
    • Home type: SingleFamily
    • Architectural style: 2 Storey
    Condition
    • Year built: 2017

    Utilities & green energy

    • Sewer: Sewer (Municipal)

    Community & HOA

    Community
    • Security: Carbon Monoxide Detector(s), Smoke Detector(s), Alarm System, Security System, Monitored
    Location
    • Region: Oakville

    Price history

    Price history is unavailable.

    Public tax history

    Tax history is unavailable.

    Neighborhood: Bronte

    Nearby schools

    GreatSchools rating

    No schools nearby

    We couldn't find any schools near this home.