Welcome to your slice of paradise in Burnt Store Marina, one of Southwest Florida’s premier gated waterfront communities! This beautifully maintained and fully furnished 2-bedroom, 2-bath condo offers comfort, style, and peace of mind with numerous recent updates throughout. The home features newer kitchen cabinets, updated faucets and hardware, and elegant crown moulding that adds a refined touch to the living spaces. Plush newer carpet enhances the bedrooms, while updated ceiling fans provide both comfort and energy efficiency. Enjoy indoor-outdoor living with a tiled and enclosed lanai, perfect for morning coffee, relaxing with a book, or entertaining guests while enjoying Florida’s beautiful scenery. Located in the vibrant Burnt Store Marina community, residents enjoy access to boating, golf, dining, fitness facilities, and scenic walking paths — all just minutes from the open waters of the Gulf. Whether you're looking for a seasonal retreat or a full-time residence, this move-in-ready condo offers the ideal combination of updates, location, and lifestyle.
Pending
Price cut: $10K (5/29)
$265,000
1590 ISLAMORADA BOULEVARD #84C, PUNTA GORDA, FL 33955
2beds
1,516sqft
:
Get pre-qualified$2,650/mo
Condominium
Built in 1979
-- sqft lot
$-- Zestimate®
$175/sqft
$875/mo HOA
What's special
Updated ceiling fansPlush newer carpetElegant crown mouldingTiled and enclosed lanaiNewer kitchen cabinetsUpdated faucets and hardwareIndoor-outdoor living
- 161 days |
- 62 |
- 0 |
Zillow last checked:
Listing updated:
Listed by:
Danielle Lombard 941-204-5112,
WILLIAM RAVEIS - FLORIDA LLC 941-867-3901
Source: Stellar MLS,MLS#: A4683592 Originating MLS: Sarasota - Manatee
Originating MLS: Sarasota - Manatee
Facts & features
Interior
Bedrooms & bathrooms
- Bedrooms: 2
- Bathrooms: 2
- Full bathrooms: 2
Primary bedroom
- Features: Dual Closets
- Level: First
- Area: 224 Square Feet
- Dimensions: 14x16
Bedroom 2
- Features: Built-in Closet
- Level: First
- Area: 144 Square Feet
- Dimensions: 12x12
Family room
- Level: First
- Area: 144 Square Feet
- Dimensions: 12x12
Great room
- Level: First
- Area: 330 Square Feet
- Dimensions: 15x22
Kitchen
- Level: First
- Area: 120 Square Feet
- Dimensions: 12x10
Heating
- Central, Electric
Cooling
- Central Air, Humidity Control
Appliances
- Included: Oven, Dishwasher, Disposal, Dryer, Electric Water Heater, Ice Maker, Microwave, Range, Refrigerator, Washer, Wine Refrigerator
- Laundry: Laundry Room
Features
- Attic Fan, Attic Ventilator, Ceiling Fan(s), Crown Molding, Eating Space In Kitchen, Elevator, High Ceilings, Living Room/Dining Room Combo, Open Floorplan, Solid Surface Counters, Solid Wood Cabinets, Split Bedroom
- Flooring: Carpet, Ceramic Tile
- Has fireplace: No
- Furnished: Yes
- Common walls with other units/homes: Corner Unit
Interior area
- Total structure area: 1,516
- Total interior livable area: 1,516 sqft
Video & virtual tour
Property
Parking
- Total spaces: 1
- Parking features: Carport
- Carport spaces: 1
Features
- Levels: One
- Stories: 1
- Exterior features: Irrigation System
Lot
- Size: 7,549 Square Feet
Details
- Parcel number: 0643230300084.00C0
- Zoning: AE
- Special conditions: None
Construction
Type & style
- Home type: Condo
- Property subtype: Condominium
Materials
- Block, Stucco
- Foundation: Slab
- Roof: Shingle
Condition
- New construction: No
- Year built: 1979
Utilities & green energy
- Sewer: Public Sewer
- Water: Public
- Utilities for property: BB/HS Internet Available, Cable Connected, Electricity Connected, Fiber Optics, Phone Available, Sewer Connected, Street Lights, Underground Utilities, Water Connected
Community & HOA
Community
- Features: Clubhouse, Community Mailbox, Deed Restrictions, Dog Park, Gated Community - Guard, Golf Carts OK, Irrigation-Reclaimed Water, Pool, Restaurant, Sidewalks, Special Community Restrictions, Tennis Court(s)
- Pet fee: $0 monthly
- Subdivision: COMMODORE CLUB CONDO
HOA
- Has HOA: Yes
- Services included: Cable TV, Community Pool, Fidelity Bond, Insurance, Internet, Maintenance Structure, Maintenance Grounds, Maintenance Repairs, Manager, Pool Maintenance, Private Road, Sewer, Trash, Water
- HOA fee: $875 monthly
- HOA name: GATEWAY MANAGEMENT
- HOA phone: 941-629-8190
- Second HOA name: Alliant Association Management
- Second HOA phone: 239-454-1101
Location
- Region: Punta Gorda
Financial & listing details
- Price per square foot: $175/sqft
- Tax assessed value: $227,554
- Annual tax amount: $3,222
- Date on market: 2/24/2026
- Cumulative days on market: 286 days
- Listing terms: Cash,Conventional
- Ownership: Condominium
- Total actual rent: 0
- Electric utility on property: Yes
- Road surface type: Asphalt
Estimated market value
Not available
Estimated sales range
Not available
Not available
Price history
| Date | Event | Price |
|---|---|---|
| 7/7/2026 | Pending sale | $265,000$175/sqft |
Source:  Stellar MLS #A4683592 Report a problem Stellar MLS #A4683592 Report a problem | ||
| 5/29/2026 | Price change | $265,000-3.6%$175/sqft |
Source: Stellar MLS #A4683592 Report a problem | ||
| 3/11/2026 | Price change | $275,000-8.3%$181/sqft |
Source: Stellar MLS #A4683592 Report a problem | ||
| 2/24/2026 | Listed for sale | $299,900+5.4%$198/sqft |
Source: Stellar MLS #A4683592 Report a problem | ||
| 2/14/2026 | Listing removed | $284,500$188/sqft |
Source: Stellar MLS #C7515967 Report a problem | ||
| 10/8/2025 | Listed for sale | $284,500+26.4%$188/sqft |
Source: Stellar MLS #C7515967 Report a problem | ||
| 3/29/2021 | Sold | $225,000$148/sqft |
Source: Public Record Report a problem | ||
| 3/4/2021 | Pending sale | $225,000$148/sqft |
Source: Stellar MLS #C7438813 Report a problem | ||
| 3/1/2021 | Price change | $225,000+2.7%$148/sqft |
Source: Stellar MLS #C7438813 Report a problem | ||
| 2/22/2021 | Pending sale | $219,000$144/sqft |
Source: Stellar MLS #C7438813 Report a problem | ||
| 2/21/2021 | Listed for sale | $219,000+30.4%$144/sqft |
Source: Stellar MLS #C7438813 Report a problem | ||
| 10/30/2018 | Sold | $168,000-2.8%$111/sqft |
Source: Public Record Report a problem | ||
| 8/18/2018 | Listed for sale | $172,900-36%$114/sqft |
Source: ALLISON JAMES ESTATES & HOMES #C7404532 Report a problem | ||
| 3/6/2006 | Sold | $270,000$178/sqft |
Source: Public Record Report a problem | ||
Public tax history
| Year | Property taxes | Tax assessment |
|---|---|---|
| 2025 | $3,223 -8.6% | $227,554 -4.6% |
| 2024 | $3,527 +1948.6% | $238,526 +2007.9% |
| 2023 | $172 -93.6% | $11,316 -94.3% |
| 2022 | $2,682 +17.6% | $197,129 +22.7% |
| 2021 | $2,281 +4.5% | $160,659 +5.2% |
| 2020 | $2,182 +7.5% | $152,779 +10% |
| 2019 | $2,029 | $138,890 +8.2% |
| 2018 | $2,029 +0.1% | $128,393 -2.5% |
| 2017 | $2,028 | $131,623 -7.9% |
| 2016 | $2,028 +0.1% | $142,940 +33.3% |
| 2015 | $2,026 +23.5% | $107,200 +16% |
| 2014 | $1,640 +11.3% | $92,400 +8.5% |
| 2013 | $1,474 -5.6% | $85,200 -18.5% |
| 2012 | $1,563 +13.8% | $104,600 +23.2% |
| 2011 | $1,373 -5.7% | $84,900 -4.1% |
| 2010 | $1,456 -33.4% | $88,500 -37.3% |
| 2009 | $2,185 -20.3% | $141,200 -27.4% |
| 2008 | $2,742 -8.4% | $194,400 -7.2% |
| 2007 | $2,992 +12.1% | $209,500 +17.2% |
| 2006 | $2,670 +20.5% | $178,800 +46.6% |
| 2004 | $2,216 +6.6% | $122,000 +9.9% |
| 2003 | $2,079 +17% | $111,000 +18.1% |
| 2002 | $1,776 | $94,000 +14.6% |
| 2000 | -- | $82,000 |
Find assessor info on the county website
Monthly payment
Est. payment
Payment breakdown
Explore the cost of this home by adjusting the details. Changes won't be saved.Climate risks
Neighborhood: 33955
Nearby schools
GreatSchools rating
- 3/10Hector A. Cafferata Jr Elementary SchoolGrades: PK-5Distance: 8.5 mi
- 4/10Mariner Middle SchoolGrades: 6-8Distance: 7.5 mi
- 3/10Mariner High SchoolGrades: 9-12Distance: 7.2 mi
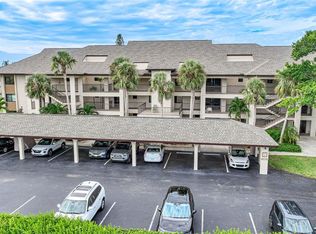
- $326,0002 bd2 ba1.6k sqft1590 Islamorada Blvd APT 83B, Punta Gorda, FL 33955Sold
- $173,2002 bd2 ba1.4k sqft1590 Islamorada Blvd APT 81A, Punta Gorda, FL 33955Off Market
- $191,1002 bd2 ba1.4k sqft1590 Islamorada Blvd APT 81B, Punta Gorda, FL 33955Off Market
- $187,6002 bd2 ba1.5k sqft1590 Islamorada Blvd APT 81C, Punta Gorda, FL 33955Off Market
- $177,2002 bd2 ba1.5k sqft1590 Islamorada Blvd APT 82A, Punta Gorda, FL 33955Off Market
- $192,7002 bd2 ba1.6k sqft1590 Islamorada Blvd APT 82B, Punta Gorda, FL 33955Off Market
- $170,7002 bd2 ba1.4k sqft1590 Islamorada Blvd APT 82C, Punta Gorda, FL 33955Off Market
- $165,9002 bd2 ba1.5k sqft1590 Islamorada Blvd APT 83A, Punta Gorda, FL 33955Off Market
A local agent can set up tours, give advice and negotiate with sellers.
Similar homes
- $279,9002 bd2 ba1.1k sqft14061 HERITAGE LANDING BOULEVARD #443, PUNTA GORDA, FL 33955For Sale
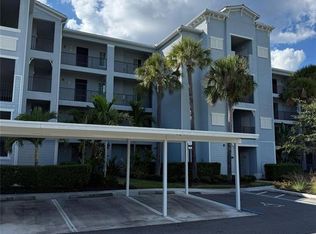
 MLS ID #O6382747, Steven Koleno, BEYCOME OF FLORIDA LLC. Stellar MLS
 - $259,0003 bd3 ba1.3k sqft25188 MARION AVENUE #1027, PUNTA GORDA, FL 33950For Sale
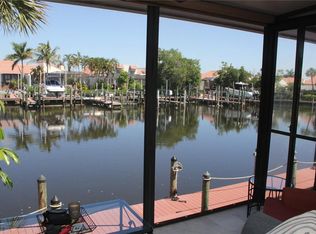 MLS ID #C7526273, Paul Hicks, Jr, RE/MAX PALM REALTY. Stellar MLS
 - $279,9002 bd2 ba1.6k sqft2616 Somerville Loop APT 2101, Cape Coral, FL 33991For Sale By Owner

- $289,9003 bd2 ba1.2k sqft1523 SE 20th Pl, Cape Coral, FL 33990For Sale
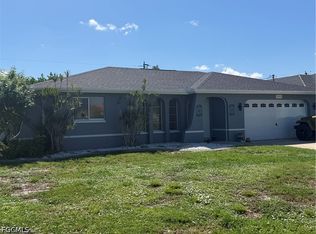
 MLS ID #2026031509, Kevin Krutz, Tropical Homes Of Southwest Fl LLC. Florida Gulf Coast MLS
 - $299,9002 bd2 ba1.1k sqft4410 WARREN AVENUE #108, PORT CHARLOTTE, FL 33953For SaleMLS ID #D6145928, Jessica Menzel, COCONUT BAY REALTY, LLC. Stellar MLS
- $267,9003 bd2 ba1.4k sqft2830 NW 3rd St, Cape Coral, FL 33993For SaleMLS ID #2026012524, Timothy Simon, Douglas Realty & Development. Florida Gulf Coast MLS
- $299,0002 bd2 ba1.7k sqft1 COLONY POINT DRIVE #5C, PUNTA GORDA, FL 33950For SaleMLS ID #C7479984, Denise Henry, RE/MAX ALLIANCE GROUP. Stellar MLS
- $239,9003 bd2 ba1.2k sqft1137 Winding Pines Cir #205, Cape Coral, FL 33909For SaleMLS ID #2026030295, Michelle Morrissette, JW Real Estate. Florida Gulf Coast MLS
- $259,9993 bd2 ba1.4k sqft21105 HIGGS DRIVE, PORT CHARLOTTE, FL 33952For SaleMLS ID #A4693308, Abe Prawiradilaga, STARLINK REALTY. Stellar MLS
- $289,0003 bd2 ba2.1k sqft25188 MARION AVENUE #E212, PUNTA GORDA, FL 33950For SaleMLS ID #C7524373, Laura Frantz, COLDWELL BANKER SUNSTAR REALTY. Stellar MLS
- $338,9003 bd2 ba1.7k sqft14191 Poppy Field Loop #5312, Punta Gorda, FL 33955For SaleMLS ID #2026024476, Scott Benefield, Turn Key Residential, LLC. Florida Gulf Coast MLS
- $219,5002 bd2 ba1k sqft1001 W MARION AVENUE #8, PUNTA GORDA, FL 33950For SaleMLS ID #A4688723, Adrian Alanis Arredondo, THE ORANGE REAL ESTATE GROUP. Stellar MLS
- $289,9003 bd2 ba1.6k sqft3433 GRAND VISTA COURT #202, PORT CHARLOTTE, FL 33953For SaleMLS ID #C7521941, Susan Diasparra, NEWAGE HOME REALTY. Stellar MLS
- $279,0002 bd2 ba1.6k sqft3437 Clubview Dr, North Fort Myers, FL 33917For SaleMLS ID #2026027429, Sharon Amabile, Creative Realty LLC. Florida Gulf Coast MLS
- $245,0002 bd2 ba1.5k sqft14512 Abaco Lakes Dr APT 103, Fort Myers, FL 33908For SaleMLS ID #2026019975, Danene Bazon, RE/MAX Realty Group. Florida Gulf Coast MLS
- $279,9002 bd2 ba1.1k sqft2314 SE 18th Pl, Cape Coral, FL 33990For SaleMLS ID #2026025359, Ian Flynn, Bay Vision Realty. Florida Gulf Coast MLS
- $254,9003 bd2 ba1.6k sqft22506 GLEN AVENUE, PUNTA GORDA, FL 33980For SaleMLS ID #C7525379, Judith Valdes, CENTURY 21 SUNBELT REALTY. Stellar MLS
- $290,0002 bd2 ba1.5k sqft13761 Julias WAY #311, FORT MYERS, FL 33919For Sale
 MLS ID #226013527, Adrian Kastner, DomainRealty.com LLC. SWFLMLS
 - $239,9002 bd2 ba1.3k sqft13331 Medinah Cir W APT 1, Fort Myers, FL 33907For SaleMLS ID #2025012174, Sharon Spencer, LocateHomes.com. Florida Gulf Coast MLS
- $265,0002 bd2 ba1.6k sqft13191 Oakmont Dr APT 8, Fort Myers, FL 33907For SaleMLS ID #2025020091, Joni Willoughby, Seven Lakes Real Estate. Florida Gulf Coast MLS
