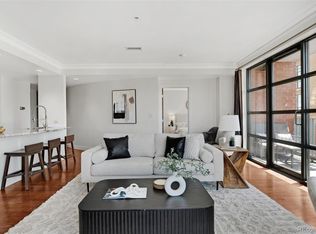
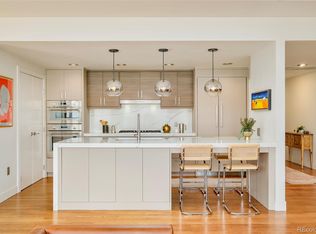
Discover the defining factors of Luxury within this stunning remodeled 8th floor corner 2 bed 3 bath condominium at Riverfront Tower. This modern architectural gem provides a balance of urban city life, a central point for cultural experiences such as sole stirring symphonies, major league sporting events, Michelin starred restaurants and world class retail shops, with the tranquility of nearby green spaces and majestical City and Mountain views from its floor to ceiling windows integrating the exterior within the interior and enjoy a spacious balcony with a built-in gas line and water tap. Adjacent to Commons Park and the North Platte River with 28 miles of trails. Marvel at the expansive great room showcasing a sleek electric Evonik fireplace encased in stone abreast of dining, and the gourmet kitchen having high end appliances of Bosch, KitchenAid and Wolfe to enjoy your creations while entertaining from the expansive center island capped in Caesar stone with a central sink. Relax in the flex space “snug” and enjoy a game or use this as an office. The deliberate design of this floor plan is wonderful for entertaining. Retire to the primary suite, greeted by an antechamber and expansive walk-in closet with a stunning newly remodeled spa-inspired 5-piece bathroom featuring a freestanding soaking tub and an oversized glass shower. This incredible condominium continues to be complimented having Second bedroom with custom built-in drawers, a separate closet with a beautifully remodeled ensuite and positioned down the hall for perfect privacy this residence includes a third bath for visiting guests. A one-of-a-kind residence that has been elegantly remodeled from door handles to directional button spotlights having nothing unturned blending luxurious finishes with timeless comfort. Secure your favorite autos in the two deeded tandem parking spots with an ample storage unit. Moments from Union Station across the Millennial bridge under the clock-tower you'd be home!
Sold for $1,545,000
$1,545,000
1590 Little Raven Street #803, Denver, CO 80202
2beds
2,128sqft
Condominium
Built in 2000
-- sqft lot
$1,542,600 Zestimate®
$726/sqft
$5,523 Estimated rent
Home value
$1,542,600
$1.45M - $1.64M
$5,523/mo
Zestimate® history
Owner options
List your home for rent
$5,523/mo
Rent Zestimate®
Find your next renter with Zillow Rental Manager. Plus, with online applications, you can quickly screen prospective tenants – for free.
$5,523/mo
Rent Zestimate®
Refinance and save
$10,894/mo
Est. payment
Refinancing to a lower rate could help reduce your monthly payments and save thousands over the life of the loan.
$10,894/mo
Est. payment
Explore your selling options
Work with a Zillow partner agent
Leverage their expertise and Zillow's premium Showcase listings to get your home seen by more buyers.
Get startedList with your own agent
Get your home in front of millions of buyers by listing it on Zillow.
Learn how to do itSell it yourself
Take full control of how buyers see your home on Zillow by listing For Sale by Owner (FSBO).
List your homeWhat's special
Custom built-in drawersSpacious balconyPrimary suiteFloor to ceiling windowsHigh end appliancesExpansive great roomWalk-in closet
Zillow last checked:
Listing updated:
Listed by:
John Jaster 303-322-6200 johnj@sliferdenver.com,
Slifer Smith and Frampton Real Estate,
Adam Jaster 303-819-6186,
Slifer Smith and Frampton Real Estate
Bought with:
Shelby Goshorn, 100102818
Compass Colorado, LLC
Source: REcolorado as distributed by MLS GRID,MLS#: 8159843
Facts & features
Interior
Bedrooms & bathrooms
- Bedrooms: 2
- Bathrooms: 3
- Full bathrooms: 2
- 1/2 bathrooms: 1
- Main level bathrooms: 3
- Main level bedrooms: 2
Bedroom
- Level: Main
Bathroom
- Level: Main
Bathroom
- Level: Main
Bathroom
- Level: Main
Other
- Level: Main
Dining room
- Level: Main
Kitchen
- Level: Main
Laundry
- Level: Main
Living room
- Level: Main
Office
- Level: Main
Heating
- Forced Air
Cooling
- Central Air
Appliances
- Included: Convection Oven, Dishwasher, Disposal, Dryer, Range, Range Hood, Refrigerator, Self Cleaning Oven, Washer
- Laundry: In Unit
Features
- Entrance Foyer, Five Piece Bath, Granite Counters, High Ceilings, Kitchen Island, No Stairs, Open Floorplan, Pantry, Primary Suite, Smoke Free, Walk-In Closet(s)
- Flooring: Wood
- Windows: Double Pane Windows, Window Coverings
- Has basement: No
- Number of fireplaces: 1
- Common walls with other units/homes: 2+ Common Walls
Interior area
- Total structure area: 2,128
- Total interior livable area: 2,128 sqft
- Finished area above ground: 2,128
Property
Parking
- Total spaces: 2
- Parking features: Garage - Attached
- Attached garage spaces: 2
Features
- Levels: One
- Stories: 1
- Exterior features: Balcony
- Has view: Yes
- View description: City, Mountain(s)
Details
- Parcel number: 233213060
- Zoning: PUD
- Special conditions: Standard
Construction
Type & style
- Home type: Condo
- Architectural style: Urban Contemporary
- Property subtype: Condominium
- Attached to another structure: Yes
Materials
- Block, Brick
- Roof: Unknown
Condition
- Updated/Remodeled
- Year built: 2000
Details
- Builder name: East West Partners
Utilities & green energy
- Sewer: Public Sewer
- Water: Public
Community & HOA
Community
- Security: Carbon Monoxide Detector(s), Secured Garage/Parking, Security Entrance
- Subdivision: Riverfront Park
HOA
- Has HOA: Yes
- Services included: Cable TV, Reserve Fund, Insurance, Maintenance Grounds, Maintenance Structure, Recycling, Trash, Water
- HOA fee: $1,499 monthly
- HOA name: East West Urban Management
- HOA phone: 720-904-6904
Location
- Region: Denver
Financial & listing details
- Price per square foot: $726/sqft
- Tax assessed value: $1,496,600
- Annual tax amount: $8,326
- Date on market: 8/23/2025
- Listing terms: 1031 Exchange,Cash,Conventional,Jumbo
- Exclusions: Sellers Personal Property And Staging.
- Ownership: Individual
Price history
| Date | Event | Price |
|---|---|---|
| 1/13/2026 | Sold | $1,545,000-1.3%$726/sqft |
Source:  REcolorado as distributed by MLS GRID #8159843 Report a problem REcolorado as distributed by MLS GRID #8159843 Report a problem | ||
| 12/9/2025 | Pending sale | $1,565,000$735/sqft |
Source: REcolorado as distributed by MLS GRID #8159843 Report a problem | ||
| 11/18/2025 | Price change | $1,565,000-7.9%$735/sqft |
Source: REcolorado as distributed by MLS GRID #8159843 Report a problem | ||
| 8/23/2025 | Listed for sale | $1,699,000-2.9%$798/sqft |
Source: REcolorado as distributed by MLS GRID #8159843 Report a problem | ||
| 8/28/2023 | Sold | $1,750,000+22.8%$822/sqft |
Source: Public Record Report a problem | ||
| 11/4/2021 | Sold | $1,425,000+95.7%$670/sqft |
Source: Public Record Report a problem | ||
| 1/31/2002 | Sold | $728,000$342/sqft |
Source: Public Record Report a problem | ||
Public tax history
| Year | Property taxes | Tax assessment |
|---|---|---|
| 2024 | $8,161 +5% | $96,590 -13.2% |
| 2023 | $7,773 +3% | $111,240 +25.3% |
| 2022 | $7,548 +8.9% | $88,810 -2.8% |
| 2021 | $6,933 +2.6% | $91,360 +8.3% |
| 2020 | $6,758 +6.3% | $84,356 -0.7% |
| 2019 | $6,355 | $84,945 +16.8% |
| 2018 | $6,355 0% | $72,740 |
| 2017 | $6,356 +6.3% | $72,740 +13.3% |
| 2016 | $5,977 -2.7% | $64,180 |
| 2015 | $6,140 0% | $64,180 +3.5% |
| 2014 | $6,143 +2.2% | $61,990 |
| 2013 | $6,011 +12.1% | $61,990 +3.2% |
| 2012 | $5,365 -9.7% | $60,070 |
| 2011 | $5,943 +0.5% | $60,070 -13.5% |
| 2010 | $5,911 -24.3% | $69,430 |
| 2009 | $7,804 -4.1% | $69,430 -5% |
| 2008 | $8,141 +34.8% | $73,080 |
| 2007 | $6,040 -4% | $73,080 +28.5% |
| 2006 | $6,293 +3.4% | $56,850 |
| 2005 | $6,088 | $56,850 |
Find assessor info on the county website
Neighborhood: Union Station
Nearby homes
- $19,484,900-- bd-- ba79k sqft1550 Little Raven St, Denver, CO 80202Off Market
- $635,0001 bd2 ba1.2k sqft1590 Little Raven St UNIT 604, Denver, CO 80202Sold
- $1,775,0003 bd3 ba2.4k sqft1590 Little Raven St UNIT 702, Denver, CO 80202Sold
- $560,0001 bd1 ba1k sqft2100 16th St UNIT 504, Denver, CO 80202Sold

- $2,5001 bd1 ba888 sqft2100 16th St UNIT 305, Denver, CO 80202For Rent
- $449,0001 bd1 ba811 sqft1590 Little Raven St UNIT 406, Denver, CO 80202Sold
- $775,0002 bd2 ba1.5k sqft2100 16th St UNIT 606, Denver, CO 80202For Sale
- $947,5003 bd3 ba2.4k sqft1590 Little Raven St 402 #402, Denver, CO 80202Off Market
Nearby schools
GreatSchools rating
- 2/10Greenlee Elementary SchoolGrades: PK-5Distance: 1.4 mi
- 2/10West Middle SchoolGrades: 6-8Distance: 1.7 mi
- 3/10West High SchoolGrades: 9-12Distance: 1.7 mi
Schools provided by the listing agent
- Elementary: Greenlee
- Middle: Strive Federal
- High: West
- District: Denver 1
Source: REcolorado as distributed by MLS GRID. This data may not be complete. We recommend contacting the local school district to confirm school assignments for this home.
Get a cash offer in 3 minutes
Find out how much your home could sell for in as little as 3 minutes with a no-obligation cash offer.
Estimated market value
$1,542,600
Get a cash offer in 3 minutes
Find out how much your home could sell for in as little as 3 minutes with a no-obligation cash offer.
Estimated market value
$1,542,600
- Colorado
- Denver County
- Denver
- 80202
- Union Station
- 1590 Little Raven Street Unit 803
Nearby cities
Nearby neighborhoods
Nearby zip codes
Other Denver Topics
