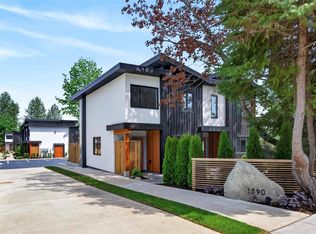
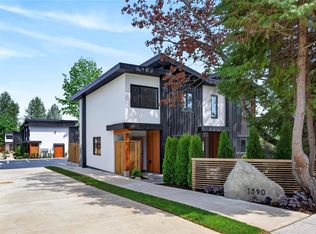
OPEN HOUSE Sat 15th of August, 11-1 p.m. Nine Peaks, a thoughtfully designed collection of nine modern townhomes in the heart of Courtenay. This community offers a seamless connection to nature while supporting a walkable, easy lifestyle. Developed by a respected local builder with an environmentally conscious approach, the landscaped grounds feature shared spaces, benches, and direct trail access for everyday enjoyment. This 3-bedroom, 1.5-bathroom home offers a well-designed layout with bright, functional living spaces and a private patio ideal for relaxing or entertaining. Quartz countertops in the kitchen and bathrooms, along with a neutral palette, create a timeless and inviting interior. Built for efficiency and durability with TPO roofing, LP SmartSide siding, acrylic stucco, upgraded insulation, split heat pumps, and EV charger rough-ins. Includes dedicated parking, bike racks, and is move-in ready in a quiet, established neighbourhood.Visit www.ninepeaks.ca.
New construction
C$599,900
1590 Piercy Ave #6, Courtenay, BC V9N 3E9
3beds
2baths
1,157sqft
Townhouse
Built in 2026
871 Square Feet Lot
$-- Zestimate®
C$518/sqft
C$388/mo HOA
What's special
- 94 days |
- 13 |
- 1 |
Zillow last checked:
Listing updated:
Listed by:
Lucie Himmelova Personal Real Estate Corporation,
Engel & Volkers Vancouver Island North
Source: VIVA,MLS®#: 1036869
Facts & features
Interior
Bedrooms & bathrooms
- Bedrooms: 3
- Bathrooms: 2
- Main level bathrooms: 1
Kitchen
- Level: Main
Heating
- Baseboard, Heat Pump
Cooling
- Air Conditioning, HVAC
Appliances
- Included: Dishwasher, Dryer, F/S/W/D, Microwave, Refrigerator, Washer
- Laundry: In Unit
Features
- Closet Organizer, Dining/Living Combo
- Flooring: Laminate, Tile
- Windows: Insulated Windows, Skylight(s), Vinyl Frames
- Basement: Crawl Space
- Has fireplace: No
Interior area
- Total structure area: 1,157
- Total interior livable area: 1,157 sqft
Property
Parking
- Total spaces: 1
- Parking features: Additional Parking, Guest, On Street
- Has uncovered spaces: Yes
Accessibility
- Accessibility features: Accessible Entrance, Ground Level Main Floor
Features
- Levels: 2
- Entry location: Main Level
- Patio & porch: Balcony/Patio
- Exterior features: Garden, Low Maintenance Yard, Sprinkler System
- Fencing: Full
Lot
- Size: 871 Square Feet
- Features: Central Location, Irrigation Sprinkler(s), Landscaped, Level, No Through Road, Quiet Area, Serviced, Shopping Nearby
Details
- Parcel number: 032743530
- Zoning: CD-39
- Zoning description: Multi-Family
- Other equipment: Other Improvements
Construction
Type & style
- Home type: Townhouse
- Architectural style: Contemporary,West Coast
- Property subtype: Townhouse
Materials
- Frame Wood, Insulation All, Stucco & Siding, Wood Siding
- Foundation: Concrete Perimeter
- Roof: Membrane
Condition
- New Construction
- New construction: Yes
- Year built: 2026
Details
- Warranty included: Yes
Utilities & green energy
- Water: Municipal
- Utilities for property: Cable Connected, Compost, Electricity Connected, Garbage, Phone Connected, Recycling
Community & HOA
Community
- Features: Sidewalks
HOA
- Has HOA: Yes
- Services included: Trash, Insurance, Maintenance Grounds, Maintenance Structure, Property Management, Recycling, Sewer, Water
- HOA fee: C$388 monthly
Location
- Region: Courtenay
Financial & listing details
- Price per square foot: C$518/sqft
- Date on market: 5/14/2026
- Ownership: Freehold/Strata
- Electric utility on property: Yes
- Road surface type: Paved
Price history
| Date | Event | Price |
|---|---|---|
| 6/27/2026 | Price change | C$599,900+7.1%C$518/sqft |
Source: VIVA #1036869 Report a problem | ||
| 6/26/2026 | Price change | C$559,900-14.6%C$484/sqft |
Source: VIVA #1036869 Report a problem | ||
| 5/14/2026 | Listed for sale | C$655,900C$567/sqft |
Source: VIVA #1036869 Report a problem | ||
Public tax history
Tax history is unavailable.
Climate risks
Neighborhood: V9N
Nearby schools
GreatSchools rating
No schools nearby
We couldn't find any schools near this home.
- C$559,9002 bd2 ba949 sqft1590 Piercy Ave #5, Courtenay, BC V9N3E9New Construction

- C$579,9002 bd2 ba936 sqft1590 Piercy Ave #9, Courtenay, BC V9N3E9New Construction

- C$559,9002 bd2 ba949 sqft1590 Piercy Ave #4, Courtenay, BC V9N3E9New Construction

- C$575,9002 bd2 ba937 sqft1590 Piercy Ave #7, Courtenay, BC V9N3E9New Construction
- C$559,9002 bd2 ba949 sqft1590 Piercy Ave #8, Courtenay, BC V9N3E9New Construction
- C$599,9003 bd2 ba1.1k sqft1590 Piercy Ave #3, Courtenay, BC V9N3E9New Construction
- C$555,9002 bd2 ba939 sqft1590 Piercy Ave #2, Courtenay, BC V9N3E9New Construction
- C$549,9002 bd2 ba936 sqft1590 Piercy Ave #1, Courtenay, BC V9N3E9New Construction
Similar homes
- C$599,9003 bd2 ba1.1k sqft1590 Piercy Ave #3, Courtenay, BC V9N 3E9New Construction
 MLS ID #1036861, Lucie Himmelova Personal Real Estate Corporation, Engel & Volkers Vancouver Island North. VIVA
 - C$579,9002 bd2 ba936 sqft1590 Piercy Ave #9, Courtenay, BC V9N 3E9New ConstructionMLS ID #1036876, Lucie Himmelova Personal Real Estate Corporation, Engel & Volkers Vancouver Island North. VIVA
- C$575,9002 bd2 ba937 sqft1590 Piercy Ave #7, Courtenay, BC V9N 3E9New ConstructionMLS ID #1036870, Lucie Himmelova Personal Real Estate Corporation, Engel & Volkers Vancouver Island North. VIVA
- C$559,9002 bd2 ba949 sqft1590 Piercy Ave #5, Courtenay, BC V9N 3E9New ConstructionMLS ID #1036867, Lucie Himmelova Personal Real Estate Corporation, Engel & Volkers Vancouver Island North. VIVA
- C$555,9002 bd2 ba939 sqft1590 Piercy Ave #2, Courtenay, BC V9N 3E9New ConstructionMLS ID #1036853, Lucie Himmelova Personal Real Estate Corporation, Engel & Volkers Vancouver Island North. VIVA
- C$559,9002 bd2 ba949 sqft1590 Piercy Ave #8, Courtenay, BC V9N 3E9New ConstructionMLS ID #1036873, Lucie Himmelova Personal Real Estate Corporation, Engel & Volkers Vancouver Island North. VIVA
- C$559,9002 bd2 ba949 sqft1590 Piercy Ave #4, Courtenay, BC V9N 3E9New ConstructionMLS ID #1036862, Lucie Himmelova Personal Real Estate Corporation, Engel & Volkers Vancouver Island North. VIVA
- C$549,9002 bd2 ba936 sqft1590 Piercy Ave #1, Courtenay, BC V9N 3E9New ConstructionMLS ID #1036789, Lucie Himmelova Personal Real Estate Corporation, Engel & Volkers Vancouver Island North. VIVA
- C$579,0003 bd3 ba1.2k sqft2109 13th St #19, Courtenay, BC V9N 0B1For SaleMLS ID #1044499, Mary Renkema, Engel & Volkers Vancouver Island North. VIVA
- C$599,9003 bd3 ba1.2k sqft2485 Idiens Way #104, Courtenay, BC V9N 9J4For SaleMLS ID #1045146, Raymond Francis, Royal LePage-Comox Valley (CV). VIVA
- C$575,0003 bd2 ba1.4k sqft2728 1st St #43, Courtenay, BC V9N 4A4For SaleMLS ID #1046319, Tina Vincent Personal Real Estate Corporation, Royal LePage-Comox Valley (CV). VIVA
- C$589,0002 bd2 ba1.2k sqft2300 Mansfield Dr #436, Courtenay, BC V9N 3S3For SaleMLS ID #1046365, Leah Reichelt, REMAX Ocean Pacific (CX). VIVA
- C$480,0003 bd3 ba1.3k sqft930 Braidwood Rd #413, Courtenay, BC V9N 3R9For SaleMLS ID #1046329, Stephanie Allardice Personal Real Estate Corporation, REMAX Ocean Pacific (Crtny). VIVA
- C$499,0002 bd2 ba1.1k sqft1905 Willemar Ave #18, Courtenay, BC V9N 3M5For SaleMLS ID #1040117, Lucie Himmelova Personal Real Estate Corporation, Engel & Volkers Vancouver Island North. VIVA
- C$638,9003 bd3 ba1.5k sqft2800 Arden Rd #2B, Courtenay, BC V9N 9J9For SaleMLS ID #1036457, Christiaan Horsfall Personal Real Estate Corporation, REMAX Ocean Pacific (CX). VIVA
- C$625,0002 bd2 ba1.2k sqft1919 Saint Andrews Pl #132, Courtenay, BC V9N 9J4For SaleMLS ID #1043971, Chris Flynn, REMAX Ocean Pacific (CX). VIVA
- C$544,9003 bd2 ba1.2k sqft345 Menzies Ave #B, Courtenay, BC V9N 3C2For SaleMLS ID #1040298, Paisley Ellis, eXp Realty (CX). VIVA
- C$645,0002 bd2 ba1.3k sqft2077 Saint Andrews Way #126, Courtenay, BC V9N 9V5For SaleMLS ID #1045192, Marc Villanueva, REMAX Ocean Pacific (CX). VIVA
- C$565,0003 bd2 ba1.2k sqft1515 Osprey Pl #A, Courtenay, BC V9N 7Y1For SaleMLS ID #1040429, Greg Machin Personal Real Estate Corporation, 2.5% Just Real Estate Inc.. VIVA
- C$625,0003 bd2 ba1.5k sqft2442 Fitzgerald Ave, Courtenay, BC V9N 6K8For SaleMLS ID #1037110, Kevin Dol Personal Real Estate Corporation, Royal LePage-Comox Valley (CV). VIVA
