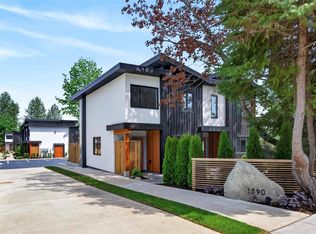
OPEN HOUSE Sat, 15th of August, 11-1 p.m. Nine Peaks, a soulful design collection in the heart of Courtenay. Backing onto the One Spot Trail, this community blends nature, walkability, and everyday ease. Built by a respected local, environmentally conscious builder, the beautifully landscaped setting encourages connection and an active lifestyle. This corner 2-bedroom, 1.5-bathroom home is located in the quiet triplex in the back. Offers a bright, efficient layout with modern interiors and a private backyard with patio backing onto the trees. This unit is in a quietest corner where city feels far away. Quartz countertops and a neutral palette create a timeless finish throughout. Designed for comfort and efficiency, it features TPO roofing, LP SmartSide siding, acrylic stucco, enhanced insulation in ceiling and the walls, split heat pump, and EV charger rough-ins. Dedicated parking and bike racks. Move-in ready in established neighbourhood. Visit www.ninepeaks.ca.
New construction
C$579,900
1590 Piercy Ave #9, Courtenay, BC V9N 3E9
2beds
2baths
936sqft
Townhouse
Built in 2026
871 Square Feet Lot
$-- Zestimate®
C$620/sqft
C$388/mo HOA
What's special
Beautifully landscaped settingBright efficient layoutModern interiorsQuartz countertopsDedicated parkingBike racks
- 95 days |
- 5 |
- 0 |
Zillow last checked:
Listing updated:
Listed by:
Lucie Himmelova Personal Real Estate Corporation,
Engel & Volkers Vancouver Island North
Source: VIVA,MLS®#: 1036876
Facts & features
Interior
Bedrooms & bathrooms
- Bedrooms: 2
- Bathrooms: 2
- Main level bathrooms: 1
Kitchen
- Level: Main
Heating
- Baseboard, Heat Pump
Cooling
- Air Conditioning, HVAC
Appliances
- Included: Dishwasher, Dryer, F/S/W/D, Microwave, Refrigerator, Washer
- Laundry: In Unit
Features
- Closet Organizer, Dining/Living Combo
- Flooring: Laminate, Tile
- Windows: Insulated Windows, Skylight(s), Vinyl Frames
- Basement: Crawl Space
- Has fireplace: No
Interior area
- Total structure area: 936
- Total interior livable area: 936 sqft
Property
Parking
- Total spaces: 1
- Parking features: Additional Parking, Guest, On Street
- Has uncovered spaces: Yes
Accessibility
- Accessibility features: Accessible Entrance, Ground Level Main Floor
Features
- Levels: 2
- Entry location: Main Level
- Patio & porch: Balcony/Patio
- Exterior features: Garden, Low Maintenance Yard, Sprinkler System
- Fencing: Full
Lot
- Size: 871 Square Feet
- Features: Central Location, Easy Access, Irrigation Sprinkler(s), Landscaped, Level, No Through Road, Quiet Area, Serviced, Shopping Nearby
Details
- Parcel number: 032743564
- Zoning: CD-39
- Zoning description: Multi-Family
- Other equipment: Other Improvements
Construction
Type & style
- Home type: Townhouse
- Architectural style: Contemporary,West Coast
- Property subtype: Townhouse
Materials
- Frame Wood, Insulation All, Stucco & Siding, Wood Siding
- Foundation: Concrete Perimeter
- Roof: Membrane
Condition
- New Construction
- New construction: Yes
- Year built: 2026
Details
- Warranty included: Yes
Utilities & green energy
- Water: Municipal
- Utilities for property: Cable Connected, Compost, Electricity Connected, Garbage, Phone Connected, Recycling
Community & HOA
Community
- Features: Sidewalks
HOA
- Has HOA: Yes
- Services included: Trash, Insurance, Maintenance Grounds, Maintenance Structure, Property Management, Recycling, Sewer, Water
- HOA fee: C$388 monthly
Location
- Region: Courtenay
Financial & listing details
- Price per square foot: C$620/sqft
- Date on market: 5/14/2026
- Ownership: Freehold/Strata
- Electric utility on property: Yes
Price history
| Date | Event | Price |
|---|---|---|
| 6/26/2026 | Price change | C$579,900-7.9%C$620/sqft |
Source: VIVA #1036876 Report a problem | ||
| 5/14/2026 | Listed for sale | C$629,900C$673/sqft |
Source: VIVA #1036876 Report a problem | ||
Public tax history
Tax history is unavailable.
Climate risks
Neighborhood: V9N
Nearby schools
GreatSchools rating
No schools nearby
We couldn't find any schools near this home.
- C$559,9002 bd2 ba949 sqft1590 Piercy Ave #8, Courtenay, BC V9N3E9New Construction

- C$575,9002 bd2 ba937 sqft1590 Piercy Ave #7, Courtenay, BC V9N3E9New Construction
- C$599,9003 bd2 ba1.1k sqft1590 Piercy Ave #6, Courtenay, BC V9N3E9New Construction

- C$559,9002 bd2 ba949 sqft1590 Piercy Ave #5, Courtenay, BC V9N3E9New Construction

- C$559,9002 bd2 ba949 sqft1590 Piercy Ave #4, Courtenay, BC V9N3E9New Construction
- C$599,9003 bd2 ba1.1k sqft1590 Piercy Ave #3, Courtenay, BC V9N3E9New Construction
- C$555,9002 bd2 ba939 sqft1590 Piercy Ave #2, Courtenay, BC V9N3E9New Construction
- C$549,9002 bd2 ba936 sqft1590 Piercy Ave #1, Courtenay, BC V9N3E9New Construction
Similar homes
- C$575,9002 bd2 ba937 sqft1590 Piercy Ave #7, Courtenay, BC V9N 3E9New ConstructionMLS ID #1036870, Lucie Himmelova Personal Real Estate Corporation, Engel & Volkers Vancouver Island North. VIVA
- C$559,9002 bd2 ba949 sqft1590 Piercy Ave #8, Courtenay, BC V9N 3E9New ConstructionMLS ID #1036873, Lucie Himmelova Personal Real Estate Corporation, Engel & Volkers Vancouver Island North. VIVA
- C$559,9002 bd2 ba949 sqft1590 Piercy Ave #5, Courtenay, BC V9N 3E9New ConstructionMLS ID #1036867, Lucie Himmelova Personal Real Estate Corporation, Engel & Volkers Vancouver Island North. VIVA
- C$559,9002 bd2 ba949 sqft1590 Piercy Ave #4, Courtenay, BC V9N 3E9New Construction
 MLS ID #1036862, Lucie Himmelova Personal Real Estate Corporation, Engel & Volkers Vancouver Island North. VIVA
 - C$555,9002 bd2 ba939 sqft1590 Piercy Ave #2, Courtenay, BC V9N 3E9New ConstructionMLS ID #1036853, Lucie Himmelova Personal Real Estate Corporation, Engel & Volkers Vancouver Island North. VIVA
- C$549,9002 bd2 ba936 sqft1590 Piercy Ave #1, Courtenay, BC V9N 3E9New ConstructionMLS ID #1036789, Lucie Himmelova Personal Real Estate Corporation, Engel & Volkers Vancouver Island North. VIVA
- C$599,9003 bd2 ba1.1k sqft1590 Piercy Ave #3, Courtenay, BC V9N 3E9New ConstructionMLS ID #1036861, Lucie Himmelova Personal Real Estate Corporation, Engel & Volkers Vancouver Island North. VIVA
- C$599,9003 bd2 ba1.1k sqft1590 Piercy Ave #6, Courtenay, BC V9N 3E9New ConstructionMLS ID #1036869, Lucie Himmelova Personal Real Estate Corporation, Engel & Volkers Vancouver Island North. VIVA
- C$579,0003 bd3 ba1.2k sqft2109 13th St #19, Courtenay, BC V9N 0B1For SaleMLS ID #1044499, Mary Renkema, Engel & Volkers Vancouver Island North. VIVA
- C$499,0002 bd2 ba1.1k sqft1905 Willemar Ave #18, Courtenay, BC V9N 3M5For SaleMLS ID #1040117, Lucie Himmelova Personal Real Estate Corporation, Engel & Volkers Vancouver Island North. VIVA
- C$589,0002 bd2 ba1.2k sqft2300 Mansfield Dr #436, Courtenay, BC V9N 3S3For SaleMLS ID #1046365, Leah Reichelt, REMAX Ocean Pacific (CX). VIVA
- C$549,0002 bd2 ba1.1k sqft810 Park Pl #A, Courtenay, BC V9N 8K6For SaleMLS ID #1046415, Ronni Lister Personal Real Estate Corporation, REMAX Ocean Pacific (Crtny). VIVA
- C$379,9002 bd1 ba920 sqft951 17th St #10, Courtenay, BC V9N 7P8For SaleMLS ID #1042647, Sheila Petersen, Engel & Volkers Vancouver Island North. VIVA
- C$599,9003 bd3 ba1.2k sqft2485 Idiens Way #104, Courtenay, BC V9N 9J4For SaleMLS ID #1045146, Raymond Francis, Royal LePage-Comox Valley (CV). VIVA
- C$545,0002 bd1 ba1k sqft2454 5th St E, Courtenay, BC V9N 8J2For SaleMLS ID #1046849, Tabitha Mckenzie, Royal LePage Island Living (QU). VIVA
- C$524,9002 bd2 ba1.1k sqft2300 Mansfield Dr #114, Courtenay, BC V9N 3S3For SaleMLS ID #1044567, Matthew Zacharias, Engel & Volkers Vancouver Island North. VIVA
- C$625,0002 bd2 ba1.2k sqft1919 Saint Andrews Pl #132, Courtenay, BC V9N 9J4For SaleMLS ID #1043971, Chris Flynn, REMAX Ocean Pacific (CX). VIVA
- C$489,8002 bd2 ba1k sqft1050 8th St #2, Courtenay, BC V9N 4A5For SaleMLS ID #1014259, Jakob Christoph Personal Real Estate Corporation, REMAX Ocean Pacific (CX). VIVA
- C$645,0002 bd2 ba1.3k sqft2077 Saint Andrews Way #126, Courtenay, BC V9N 9V5For SaleMLS ID #1045192, Marc Villanueva, REMAX Ocean Pacific (CX). VIVA
- C$544,9003 bd2 ba1.2k sqft345 Menzies Ave #B, Courtenay, BC V9N 3C2For SaleMLS ID #1040298, Paisley Ellis, eXp Realty (CX). VIVA
