New construction by Fischer Homes in the beautiful Estates at Floyds Fork community, This sophisticated design offers 4 bedrooms 2 full baths, and 1 half baths. The open-concept layout connects the spacious family room with expansive kitchen featuring large islands and generous pantry space. The primary suite serves as a luxurious personal retreat with walk-in closet and en-suite bathroom. This home provides the perfect blend of style, comfort, and adaptability. The spacious 2-bay garage completes this exceptional home.
Pending
$830,213
15900 Shadowalk Dr, Louisville, KY 40245
4beds
3,267sqft
Single Family Residence
Built in 2026
0.27 Acres Lot
$696,500 Zestimate®
$254/sqft
$56/mo HOA
What's special
Spacious family roomEn-suite bathroomLuxurious personal retreatExpansive kitchenOpen-concept layoutGenerous pantry spaceWalk-in closet
- 161 days |
- 12 |
- 0 |
Zillow last checked:
Listing updated:
Listed by:
Al A Hencheck 502-234-7201,
HMS Real Estate
Source: Metro Search Inc. LLC DBA Apex MLS,MLS#: 1711646
Facts & features
Interior
Bedrooms & bathrooms
- Bedrooms: 4
- Bathrooms: 3
- Full bathrooms: 2
- 1/2 bathrooms: 1
Primary bedroom
- Level: First
- Area: 240
- Dimensions: 16.00 x 15.00
Bedroom
- Level: Second
- Area: 165
- Dimensions: 15.00 x 11.00
Bedroom
- Level: Second
- Area: 144
- Dimensions: 12.00 x 12.00
Bedroom
- Level: Second
- Area: 192
- Dimensions: 12.00 x 16.00
Breakfast room
- Level: First
- Area: 276
- Dimensions: 12.00 x 23.00
Family room
- Level: First
- Area: 342
- Dimensions: 19.00 x 18.00
Kitchen
- Level: First
- Area: 247
- Dimensions: 13.00 x 19.00
Loft
- Level: Second
- Area: 192
- Dimensions: 16.00 x 12.00
Study
- Level: First
- Area: 168
- Dimensions: 14.00 x 12.00
Heating
- Forced Air, Natural Gas
Cooling
- Central Air
Features
- Basement: Unfinished
- Number of fireplaces: 1
Interior area
- Total structure area: 3,267
- Total interior livable area: 3,267 sqft
- Finished area above ground: 3,267
- Finished area below ground: 0
Property
Parking
- Total spaces: 2
- Parking features: Attached, Entry Side
- Attached garage spaces: 2
Features
- Stories: 2
- Patio & porch: Patio, Porch
- Fencing: None
Lot
- Size: 0.27 Acres
- Dimensions: 85 x 142
Details
- Parcel number: 0
Construction
Type & style
- Home type: SingleFamily
- Architectural style: Traditional
- Property subtype: Single Family Residence
Materials
- Cement Siding, Stone
- Foundation: Concrete Perimeter
- Roof: Shingle
Condition
- Year built: 2026
Utilities & green energy
- Sewer: Public Sewer
- Water: Public
- Utilities for property: Electricity Connected
Community & HOA
Community
- Subdivision: Floyds Fork Estate
HOA
- Has HOA: Yes
- HOA fee: $670 annually
Location
- Region: Louisville
Financial & listing details
- Price per square foot: $254/sqft
- Date on market: 3/17/2026
- Electric utility on property: Yes
Estimated market value
$696,500
$641,000 - $759,000
$3,798/mo
Price history
| Date | Event | Price |
|---|---|---|
| 5/13/2026 | Pending sale | $830,213$254/sqft |
Source:  Metro Search Inc. LLC DBA Apex MLS #1711646 Report a problem Metro Search Inc. LLC DBA Apex MLS #1711646 Report a problem | ||
| 3/17/2026 | Listed for sale | $830,213$254/sqft |
Source: Metro Search Inc. LLC DBA Apex MLS #1711646 Report a problem | ||
Public tax history
Tax history is unavailable.
Monthly payment
Est. payment
Payment breakdown
Explore the cost of this home by adjusting the details. Changes won't be saved.Climate risks
Neighborhood: Eastwood
Nearby schools
GreatSchools rating
- 8/10Stopher Elementary SchoolGrades: PK-5Distance: 0.7 mi
- 8/10Crosby Middle SchoolGrades: 6-8Distance: 4.8 mi
- 5/10Eastern High SchoolGrades: 9-12Distance: 3.3 mi
- $792,6745 bd5 ba4k sqft15838 Shadowalk Dr, Louisville, KY 40245Pending

- from $575,990-- sqft15902 Shadowalk Dr, Louisville, KY 40245New Construction

- $1,266,7005 bd5 ba4k sqft2120 Highland Springs Pl, Louisville, KY 40245Off Market
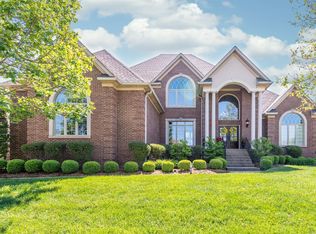
- $819,3864 bd3 ba3.1k sqft15904 Shadowalk Dr, Louisville, KY 40245New Construction

- $1,190,4004 bd5 ba3.5k sqft2118 Highland Springs Pl, Louisville, KY 40245Off Market
- $1,160,1224 bd5 ba5.1k sqft15903 Shadowalk Dr, Louisville, KY 40245Pending
- $954,6005 bd4 ba3.2k sqft2122 Highland Springs Pl, Louisville, KY 40245Off Market
- $1,264,2006 bd6 ba4.7k sqft2116 Highland Springs Pl, Louisville, KY 40245Off Market
A local agent can set up tours, give advice and negotiate with sellers.
Similar homes
- $819,3864 bd3 ba3.1k sqft15904 Shadowalk Dr, Louisville, KY 40245New Construction
 Metro Search Inc. LLC DBA Apex MLS
 - from $689,9904 bd3 ba3.6k sqftPearson Plan, The Estates and Meadows at Floyds Fork, Louisville, KY 40245New Construction
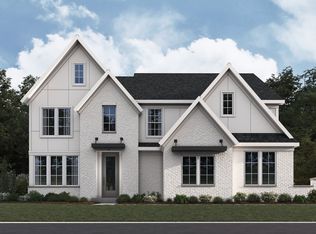 Fischer Homes
 - from $729,9904 bd2 ba4k sqftPaxton Plan, The Estates and Meadows at Floyds Fork, Louisville, KY 40245New Construction
 Fischer Homes
 - $689,9005 bd4 ba3.7k sqft15967 Cumberland Lake Cir, Louisville, KY 40245New Construction
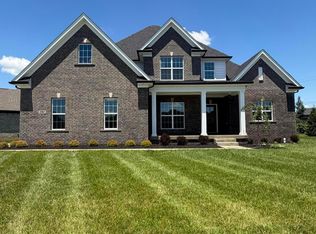 Metro Search Inc. LLC DBA Apex MLS
 - from $639,9904 bd2 ba2.7k sqftMitchell Plan, The Estates and Meadows at Floyds Fork, Louisville, KY 40245New ConstructionFischer Homes
- from $595,9904 bd2 ba3k sqftBlair Plan, The Estates and Meadows at Floyds Fork, Louisville, KY 40245New ConstructionFischer Homes
- from $555,9904 bd3 ba2.8k sqftWinston Plan, The Estates and Meadows at Floyds Fork, Louisville, KY 40245New ConstructionFischer Homes
- from $575,9904 bd2 ba3.5k sqftCarrington Plan, The Estates and Meadows at Floyds Fork, Louisville, KY 40245New ConstructionFischer Homes
- from $540,9904 bd3 ba2.7k sqftWyatt Plan, The Estates and Meadows at Floyds Fork, Louisville, KY 40245New ConstructionFischer Homes
- from $565,9904 bd2 ba2.5k sqftAvery Plan, The Estates and Meadows at Floyds Fork, Louisville, KY 40245New ConstructionFischer Homes
- $995,0004 bd4 ba3.2k sqft11 Springhouse Creek Ln, Louisville, KY 40245For SaleMLS ID #1714751, Lanai Brodfuehrer, EXP Realty LLC. Metro Search Inc. LLC DBA Apex MLS
- from $599,9903 bd2 ba2k sqftTeagan Plan, The Estates and Meadows at Floyds Fork, Louisville, KY 40245New ConstructionFischer Homes
- $483,6104 bd3 ba2.5k sqft2523 Aiken Ridge Dr, Louisville, KY 40245New ConstructionMetro Search Inc. LLC DBA Apex MLS
- from $500,9903 bd2 ba2k sqftCalvin Plan, The Estates and Meadows at Floyds Fork, Louisville, KY 40245New ConstructionFischer Homes
- $834,0004 bd4 ba3.4k sqft4005 Thomas Farm Dr, Louisville, KY 40299For SaleMLS ID #1720077, Carol Weber, Louisville Realty Group. Metro Search Inc. LLC DBA Apex MLS
- $784,9004 bd4 ba2.8k sqft4007 Thomas Farm Dr, Louisville, KY 40299For SaleMLS ID #1717969, Carol Weber, Louisville Realty Group. Metro Search Inc. LLC DBA Apex MLS
- $537,0444 bd3 ba2.6k sqft3606 Ringing Bell Ln, Louisville, KY 40245For SaleMLS ID #1698413, Dana L Sansbury, BERKSHIRE HATHAWAY HomeServices, Parks & Weisberg Realtors. Metro Search Inc. LLC DBA Apex MLS
- from $556,4004 bd3 ba2.5k sqftHamilton Plan, Creekside Commons, Louisville, KY 40299New ConstructionElite Built Homes
- from $618,9004 bd4 ba3.1k sqftWashington Plan, Royal Oaks, Crestwood, KY 40014New ConstructionElite Built Homes
- from $588,9004 bd3 ba2.9k sqftRevere Plan, Royal Oaks, Crestwood, KY 40014New ConstructionElite Built Homes
